Featured OEM Architectural Door & Window Systems
Explore our customizable extruded aluminium profile systems, engineered with thermal breaks, safety glass, and integrated mesh protection.
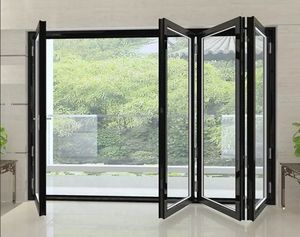
Aluminium Doors and Windows Luxury Insulated Tempered Glass Aluminum Profile Patio Sliding Folding Door
Get Catalog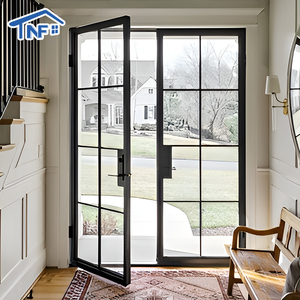
Waterproof Residential Crittall Interior Partition Aluminum Double Tempered Glass French Grilles Casement Doors
Get Catalog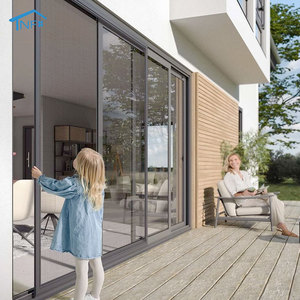
Aluminum Alloy Folding Screen NF Magnetic Roller Blind Stainless Steel Insect Control Sliding Doors
Get Catalog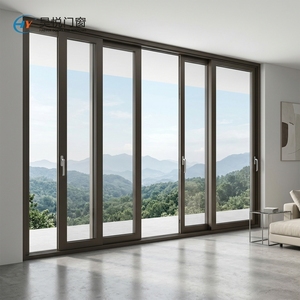
USA Patio Heavy Duty Lift Slide Door Thermal Break Aluminium Double Glass Exterior Balcony Hurricane Sliding Doors
Get Catalog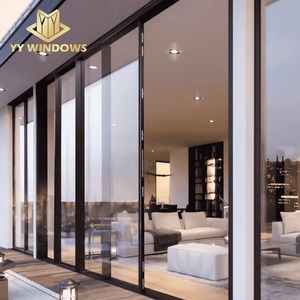
Florida Miami-Dade Approved Hurricane Impact Thermal Break Double Large Glass Aluminum Sliding Doors
Get Catalog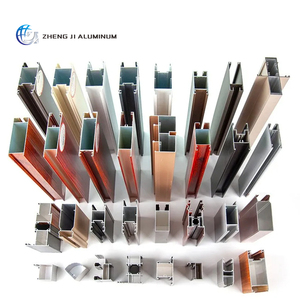
Custom Size Aluminum Window Door Extruded Profiles Slim Glass Door & Partition Aluminum Extrusion Profile Manufacturer
Get Catalog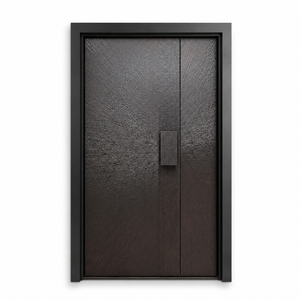
Cast Aluminum Front Entry Door Rust Proof Security Exterior Door Modern Design Custom Size for Luxury Villa Wholesale
Get Catalog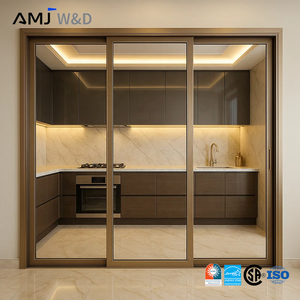
Modern Design 3 Panel Sliding Glass Doors Interior Exterior Partition Aluminium Frame Balcony Door For Apartment Project
Get CatalogEngineering Excellence in OEM Aluminium Net Sliding Doors
A comprehensive breakdown of structural thermal barrier design, security mesh integration, and weatherproofing standards for global real estate procurement managers and architectural specifiers.
1. The Evolution of Integrated Fly Net Sliding Door Systems
Modern architectural design demands maximum natural daylight, minimal visual frame obstruction, and uncompromised environmental control. Traditional sliding patio doors frequently required secondary, unsightly insect screens added as an after-thought, disrupting sightlines and compromising security. As a leading custom OEM aluminium net sliding door manufacturer and exporter, Meric Window Systems Co., Ltd. addresses this challenge by engineering multi-track extruded aluminium profiles where high-transparency stainless steel mesh or retractable fly screens are structural components natively integrated into the door frame assembly.
By unifying the glass panel track and the insect net track within a single extruded 6063-T5 aluminium profile, our engineering team achieves an aesthetically cohesive fenestration solution. These systems deliver thermal insulation, hurricane resistance, anti-theft security, and pest exclusion without sacrificing architectural transparency.
PA66 Polyamide Thermal Break
Utilizing 25% glass-fiber reinforced polyamide 66 (PA66GF25) thermal barrier strips to isolate outer and inner aluminum chambers, reducing overall frame U-values down to ≤1.6 W/m²K for strict energy compliance (EN ISO 10077-2).
Security Diamond Mesh (304/316)
Heavy-duty 0.8mm to 1.0mm wire gauge woven stainless steel security mesh (often termed King Kong Mesh) acts simultaneously as a high-strength burglar barrier and pest screen, withstanding shear force impact and corrosion.
Hidden Multi-Track Drainage
Engineered with stepped, concealed subterranean drainage tracks and EPDM cascade gaskets that rapidly evacuate rainwater under high wind pressure, preventing internal water penetration up to 750 Pa (ASTM E331).
Technical Specification Matrix: OEM Customization Options
| Performance Parameter | Standard Specification | Custom OEM / Project Upgrade |
|---|---|---|
| Aluminium Profile Alloy | 6063-T5 Tensile Strength ≥ 160 MPa | 6063-T6 / Heavy-duty Wall Thickness 2.0mm – 3.0mm |
| Insect Mesh Integration | 304 Stainless Steel High-Visibility Mesh (0.5mm) | 316 Marine-Grade Anti-Burglar Mesh (0.8mm/1.0mm) / Magnetic Roller Screen |
| Thermal Insulation (U-Value) | 2.2 W/m²K (Double Glazed IGU) | ≤ 1.2 – 1.5 W/m²K (Triple Glazed Low-E + Argon Fill) |
| Glazing Build-Up | 5mm + 12Ar + 5mm Tempered Safety Glass | Laminated Hurricane Impact Glass (6mm + 1.52PVB/SGP + 6mm) |
| Hardware & Rollers | Custom Heavy-Duty Stainless Steel Rollers (200kg rating) | German Siegenia / Hoppe / CMECH Lift & Slide Systems (400kg+ panel capacity) |
| Surface Finish & Coating | Qualicoat Powder Coating (60-80 microns) | AkzoNobel Fluorocarbon (PVDF) 3-Coat System / Anodized Matte Finish |
| Wind Pressure Resistance | Class 4 (ASTM E330 / EN 12210) | Miami-Dade NOA Approved Hurricane Impact Standard (±70 PSF) |
Information Gain Insight: Micro-Sightline Interlock vs. Structural Mesh Tensioning
When specifying custom OEM aluminium sliding doors with net screens, architectural engineers often encounter a trade-off between ultra-narrow interlock width (sightlines of 20mm–25mm) and the structural rigidity of insect screen frame tracks. Meric Window Systems solves this by deploying a patented structural interlock reinforcement with internal titanium-steel inserts. This allows ultra-slim sightlines without screen distortion, wind-whistle vibration, or derailment under high static wind loads.
Future Procurement & Architectural Trends (2025–2030)
Key design vectors shaping global wholesale demand, sustainable building codes, and advanced fenestration manufacturing.
1. Near-Zero Energy Buildings (NZEB) & Circular Aluminum
Global green building regulations (such as USGBC LEED v4.1 and EU EPBD directives) are compelling developers to mandate recycled content in extruded aluminium profiles. Procurement trends show a 45% increase in orders for profiles fabricated using scrap-recycled low-carbon aluminium billet, paired with PA66 thermal breaks, to lower embodied carbon footprint across commercial real estate projects.
2. Smart Automation & Concealed Motorization
The convergence of building automation and luxury fenestration has created rapid growth in motorized sliding door systems. Future-proof custom OEM designs incorporate brushless DC magnetic levitation drives hidden inside the top frame head, enabling smartphone-controlled operation, obstacle detection, and automated retraction of electronic fly screens when weather sensors detect rain or storm winds.
3. Extreme Weather & Hurricane Impact Compliance
With volatile coastal climates, major coastal developments across North America, the Caribbean, and Australia require dual-certified systems. Custom OEM manufacturers must supply sliding doors equipped with high-performance SentryGlas (SGP) laminated interlayers alongside storm-resistant stainless net frames that act as debris guards during extreme windstorm events.
Meric Window OEM/ODM Manufacturing Infrastructure
Direct factory capabilities, rigorous quality assurance, and end-to-end B2B support for global importers, distributors, and general contractors.
Extrusion Customization
Custom profile extrusion dies based on client CAD/BIM architectural drawings with 6063-T5 alloy integrity.
CNC 5-Axis Precision
Automated milling, corner crimping, and lock cavity punching with ±0.1mm tolerance standard.
Surface Treatment
In-house powder coating, PVDF coating, and anodizing lines compliant with Qualicoat Seaside standards.
100% Pre-Assembly
Every custom sliding door unit undergoes test assembly, rolling balance, and seal verification before packing.
Export Crating
Reinforced fumigation-free wooden crates with protective film and corner wrapping for safe ocean container freight.
Frequently Asked Questions (FAQ) for Importers & Contractors
Technical clarity on OEM customization, minimum order quantities, thermal specifications, and international trade compliance.
A custom OEM aluminium net sliding door is a factory-fabricated fenestration solution tailored to specific architectural drawings. It integrates thermally broken aluminum profiles, double/triple insulated glass, and an integrated stainless steel insect screen or security mesh track within a single profile frame. OEM manufacturing allows custom profile extrusion dimensions, powder coating colors, lock configurations, glass thickness, and brand labeling.
Traditional nylon or fiberglass mesh provides basic insect protection but lacks structural strength, deteriorating under solar UV exposure. Integrated 304/316 marine-grade stainless steel mesh (typically 0.8mm wire gauge) offers dual benefits: high transparency for unhindered outdoor views and high tensile strength capable of preventing forced entry, pet damage, and accidental falls while maintaining pest exclusion.
Yes. By utilizing polyamide PA66GF25 thermal insulation strips between inner and outer profile extrusions, combined with double or triple-glazed Low-E insulated glass units (IGU) filled with Argon gas, our door systems achieve overall U-values ranging from 1.2 W/m²K to 1.8 W/m²K, satisfying North American NFRC and European CE energy performance standards.
To provide a detailed OEM quotation, our engineering team requires architectural CAD elevation drawings or a window/door schedule specifying structural rough opening sizes (width x height), panel quantity/configuration (e.g., OXXO, XXX, XX), preferred glass specifications, aluminum finish color, thermal break requirement, target wind load pressures, and insect net type.
Yes. Our heavy-duty lift-and-slide and hurricane-impact series are engineered to withstand extreme weather pressures up to ±70 PSF, meeting testing protocols comparable to Miami-Dade NOA, ASTM E1886/E1996 large missile impact tests, and EN 12210 wind resistance class C5 standards.
For standard project orders using existing profile dies, our MOQ starts at 50 square meters. For custom extruded profile dies, MOQ is typically 1 metric ton of aluminum profiles. Standard production lead time is 25 to 35 working days following final shop drawing sign-off and deposit receipt.
Finished door units and glass panels are wrapped in protective PE film, outfitted with corner guards, and secured inside steel-reinforced or ISPM-15 compliant fumigated wooden crates. Units are labelled according to the project door schedule for straightforward installation sorting on-site.
Request a Custom OEM Quote & Technical Shop Drawings
Partner with an experienced OEM aluminium fenestration exporter. Connect with our engineering department to receive system specifications, thermal calculation reports, and factory-direct pricing for your project.
Get Catalog