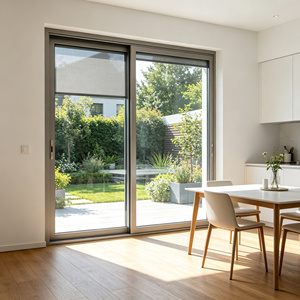
Factory-Direct Catalog
Featured Custom OEM Side Doors & Architectural Systems
Explore our high-performance thermal break side doors, patio entrances, panoramic sliding profiles, and commercial glass facade systems built to international engineering standards.
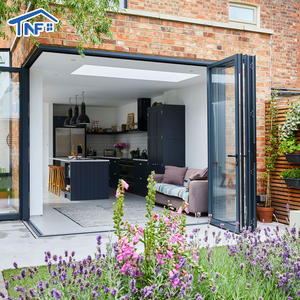
Impact Resistant Aluminum Alloy Double Tempered Glass Folding Exterior Waterproof Patio Door Modern Design Finished For Villa
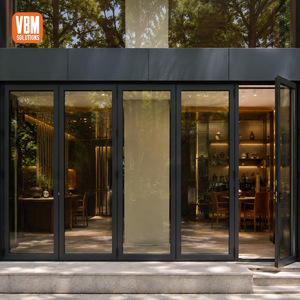
Commercial Aluminum Glass Folding Door For Restaurant Cafe Shopfront Storefront Outdoor Entrance
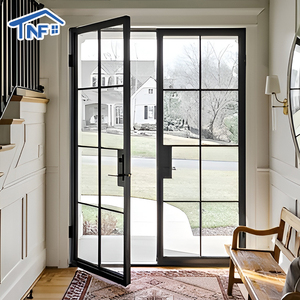
Modern Design Aluminum Casement Swing Door With Soundproof Glass Custom Made For Villas Waterproof And Finished Surface
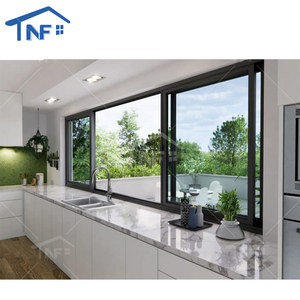
Foshan NF Modern Custom Made Aluminum Sliding windows
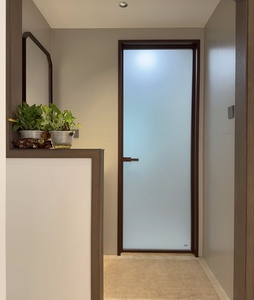
High Quality Soundproof Waterproof Aluminum Frame Glass Panel Door Modern Design Interior Bathroom Entry Door
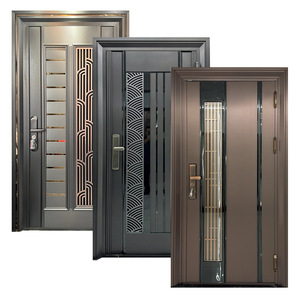
Xindi Luxury Aluminum Alloy Security Entrance Door with Anti-theft & Waterproof Features Modern Design for Outdoor Use
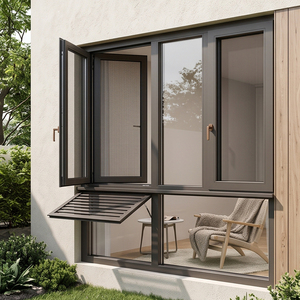
Architectural Aluminum Casement Windows Custom Dimensions Insulated Glazing Thermal Break Frames For Residential Projects
Architectural Sourcing Blueprint
OEM Aluminium Side Door Manufacturing: Engineering Precision & Thermal Integrity
In modern architectural design, side doors are no longer secondary utility access points. They are vital structural components of the building envelope, requiring precise thermal barrier isolation, hurricane-grade wind load resistance, multi-point security locking, and refined sightlines. As a premier custom OEM aluminium side door manufacturer, Meric Window Systems delivers engineered solutions tailored to international building codes.
6063-T5
Primary Extrusion Grade (High Yield Strength)
PA66-GF25
Polyamide Thermal Strips (Low U-Value)
100%
In-House CNC Fabrication & QC Dry Fit
C5-M
Coastal Marine Corrosion Resistance Rating
Technical Edge: Why OEM Customization Dictates Modern Project Success
Off-the-shelf side doors frequently suffer from structural thermal bridging, frame flexing under high wind loads, and inconsistent anodizing or powder-coating finishes. Commercial facade engineers and residential developers require dedicated OEM fabrication where structural wall thickness (1.6mm to 3.0mm), glass cavity width (up to 39mm IGU), and corner crimping tolerances (+/- 0.2mm) are controlled directly at the extruder level. Our integrated manufacturing process bridges raw billet extrusion with custom hardware integration, ensuring zero compromise on energy ratings or structural integrity.
Manufacturing Capabilities
Engineering & Customization Infrastructure
Meric Window Systems Co., Ltd. integrates full-cycle R&D, extrusion die creation, thermal break assembly, structural silicone glazing, and international export packing under a single quality management system.
Precision Alloy Extrusion
Utilizing high-purity 6063-T5 and T6 architectural aluminium billets. Profiles engineered with internal web stiffeners to handle heavy glass unit payloads without perimeter deflection.
PA66-GF25 Thermal Isolation
Interlocking 25% glass-fiber reinforced polyamide thermal break strips eliminate heat conduction. Achieves ultra-low system U-values (down to 1.2 W/m²K) suitable for passive energy codes.
Qualicoat Class 2 Surface Finishes
Architectural powder coatings (AkzoNobel, PPG) and fluoropolymer PVDF treatments designed to withstand 3,000+ hours of continuous salt spray testing under ASTM B117 standards.
Hardware & Multi-Point Locks
Seamless integration with premium European hardware systems (CMECH, Siegenia, Hoppe, Sobinco). Anti-burglar RC2/RC3 security classification with concealed hinges and multi-point mortise locks.
Custom Glass Build-ups
Factory fitted with double or triple tempered Low-E insulated glass units (IGU), laminated acoustic glass, or integrated motorized magnetic Venetian blinds sealed inside double glazing.
Export Packaging & Labeling
Every customized door leaf and sub-frame is protected with surface film, edge corner guards, structural EPE foam wrap, and packed in fumigated plywood cases tailored for container delivery.
Specifier's Matrix
Aluminium Side Door System Performance Specifications
Compare mechanical properties, air permeability, water tightness, and structural wind resistance across our architectural side entrance lines to determine the exact OEM specification for your CAD drawings.
| System Type | Profile Depth | Thermal U-Value | Acoustic STC | Max Panel Height | Water Tightness | Recommended Application |
|---|---|---|---|---|---|---|
| Heavy-Duty Side Casement Door | 70mm - 90mm | 1.3 - 1.6 W/m²K | 42 dB | 3,200 mm | Class 9A (600 Pa) | Main Entrances, Villa Balcony Side Access |
| Ultra-Narrow Sightline Side Door | 50mm - 65mm | 1.5 - 1.8 W/m²K | 38 dB | 3,000 mm | Class 7A (350 Pa) | Modern Residential Terraces, Courtyards |
| Thermal Break Bifold Side Door | 75mm - 80mm | 1.4 - 1.7 W/m²K | 40 dB | 3,500 mm | Class 8A (450 Pa) | Commercial Storefronts, Cafe Entrances |
| Security Armor Aluminium Entrance | 90mm - 100mm | 1.1 - 1.4 W/m²K | 45 dB | 2,800 mm | Class E1050 (1050 Pa) | Luxury Villa Main Gates, High-Security Access |
| Integral Blind Sliding Side Door | 120mm - 140mm | 1.6 - 1.9 W/m²K | 36 dB | 2,700 mm | Class 6A (250 Pa) | Interior Patio Side Doors, Kitchen Access |
* All test values verified according to EN 12207 (Air Permeability), EN 12208 (Water Tightness), and EN 12210 (Wind Load Resistance). Custom engineering structural reports provided upon shop drawing submission.
Market Intelligence
Future Sourcing & Procurement Trends for Custom OEM Side Doors
As global energy standards tighten and architectural aesthetics shift toward minimalist transparency, procurement managers and project developers must align with emerging manufacturing technology.
1. Zero-Threshold Flush Sills & Hidden Drainage
Future architectural specifications prioritize barrier-free living. Modern OEM side doors are integrating invisible sub-sill drainage tracks with stainless steel linear drains. This design prevents rainwater pooling during severe storms while maintaining a completely flat transition between indoor floors and outdoor decks.
2. Ultra-Narrow Interlock Sightlines (18mm - 24mm)
The demand for maximized glass area has pushed visible aluminum frame widths to absolute structural limits. By shifting structural load capacity onto high-modulus structural silicone bonding and toughened glass units, modern side doors achieve ultra-slim 20mm sightlines without compromising deflection criteria.
3. Smart Access & Motorized Automation Integration
Wholesale buyers are increasingly specifying pre-wired door frames designed for smart home ecosystem compatibility. Features include concealed electro-magnetic locks, biometric fingerprint handles, motorized auto-opening mechanisms, and electrochromic smart glass that tints at the push of a button.
4. Low-Carbon Recycled Billets & EPD Compliance
Environmental Product Declarations (EPD) and LEED certifications now dictate vendor selection in Europe and North America. Leading OEM manufacturers are transitioning to hydro-powered low-carbon recycled aluminium billets (EN AW-6063) to reduce embodied carbon footprint across commercial construction projects.
Standard Operating Procedure
Streamlined B2B OEM Project Sourcing Workflow
Our structured engineering process eliminates communication gaps, guarantees dimensional accuracy, and ensures zero delivery friction for international project teams.
STAGE 01
Architectural Review
Evaluation of elevations, opening schedules, local wind pressures (Pa), thermal requirements, and glass specifications by our senior structural engineers.
STAGE 02
Shop Drawing CAD Sign-Off
Generation of detailed CAD section drawings detailing profile wall thickness, thermal break alignment, drainage channels, and hardware mounting points for approval.
STAGE 03
Custom Extrusion & CNC
Precision CNC cutting, corner crimping, milling of lock gear pockets, and automated insertion of EPDM weather-stripping gaskets under ISO 9001 supervision.
STAGE 04
QC Pre-Assembly Test
Full-height dry fitting of sample frames, water spray testing under pressure, seal integrity check, and operational testing of multi-point locking gears prior to crate loading.
Knowledge Base
Frequently Asked Sourcing & Technical Questions
Everything you need to know about customizing aluminium side doors, shipping logistics, and quality assurance.
Q: What alloy temper and wall thickness are standard for custom OEM side doors?
We primarily utilize 6063-T5 or 6063-T6 architectural aluminium alloy profiles with structural wall thicknesses ranging from 1.6mm to 3.0mm depending on door panel height and wind pressure requirements. All extrusions comply with EN 755 and GB 5237 structural guidelines.
Q: How do thermal break side doors compare to non-thermal break profiles?
Non-thermal break profiles transfer outside temperatures directly into the interior, causing high energy loss and surface condensation in cold or humid climates. Our thermal break side doors feature high-density Polyamide PA66-GF25 insulation strips that split the interior and exterior aluminium chambers, lowering the overall U-value by up to 60%.
Q: Can Meric Window supply customized hardware and color matching for B2B orders?
Yes. We offer complete OEM customization including custom RAL color powder coating, anodized metallic finishes, timber grain heat-transfer patterns, and full integration with global hardware brands such as Siegenia, Hoppe, Sobinco, or customized client-supplied hardware dies.
Q: What testing documentation is available for commercial project submittals?
Our door systems can be tested to meet EN, ASTM/AAMA, or AS2047 standards for air tightness, water penetration resistance, structural wind load, and acoustic isolation (STC ratings). Technical submittal packages including shop drawings and test certificates are provided during engineering review.
Q: How are finished door units packed to prevent damage during ocean freight shipment?
All side doors are wrapped with protective blue peel-off film, protected with high-impact plastic corner guards, wrapped in thick EPE foam shock absorbers, and sealed inside fumigated plywood crates or heavy-duty steel A-frame racks designed for forklift unloading at site.