Precision Engineered Systems
OEM/ODM Featured Aluminium Door & Window Portfolio
Direct factory manufacturing certified to AS2047, NFRC, and CE international standards for commercial, residential, and high-rise developments.
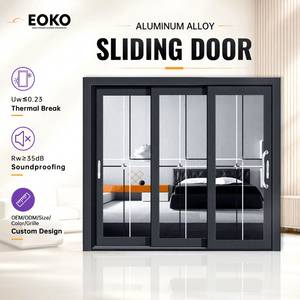
EOKO Thermal Break Aluminum Sliding Patio Door U-Value 1.2W/m²K Energy Efficient Glass Door
Send an Inquiry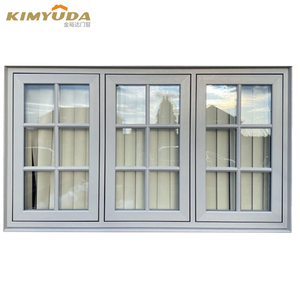
Hurricane Impact Australian Standard Large Glass Aluminum Door Windows With Built Blinds
Send an Inquiry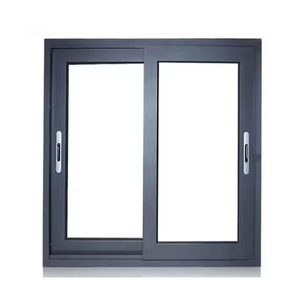
Simple Style Aluminium Sliding Window Water Proof Sound Insulated Sliding Window
Send an Inquiry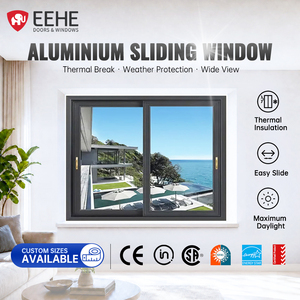
EEHE Aluminum Alloy Panoramic Sliding Window Drying Rod Grille Design Glass Window
Send an Inquiry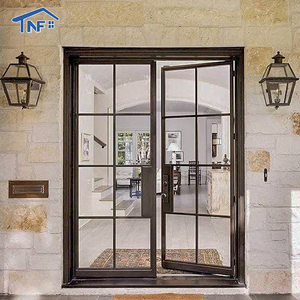
Custom Factory AS2047 NFRC Interior Aluminum Soundproof Low-e Glass French Doors
Send an Inquiry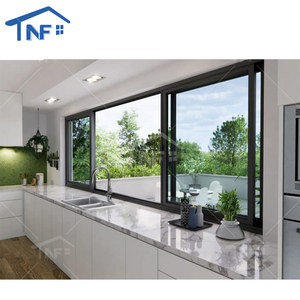
Foshan NF Modern Custom Made Aluminum Architectural Sliding Window Systems
Send an Inquiry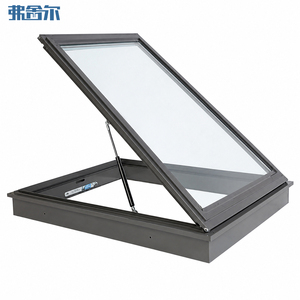
Custom Aluminum Alloy Electric Skylight Windows Smart Home System Automatic Ventilated Roof
Send an Inquiry6063-T5
Virgin Aluminum Alloy Grade
U ≤ 1.2
Thermal Transmittance (W/m²K)
45 dB
Acoustic Sound Reduction
100%
Factory Structural Quality Inspection
Technical Whitepaper
Engineering Excellence in Custom OEM Aluminium Sliding & Folding Systems
An in-depth technical analysis for architects, structural engineers, facade consultants, and real estate procurement managers seeking high-gain thermal efficiency, air-tight integrity, and modern slim sightline designs.
Structural Integrity & Metallurgical Specifications
As a premier OEM/ODM manufacturer, our aluminium window and door systems are extruded exclusively from high-density 6063-T5 and 6063-T6 architectural aluminium alloys. The structural wall thickness of our profiles ranges strictly between 1.6mm and 3.0mm, exceeding ASTM and European EN 12020 standards to guarantee minimal structural deflection under extreme wind pressure loads.
The mechanical durability of our sliding and bifold folding door frames is reinforced by precision CNC corner crimping and structural epoxy bonding. This engineering approach eliminates panel sagging over multi-decade lifespans, even when supporting massive double- or triple-glazed insulated glass units (IGU) weighing up to 400kg per sash.
Information Gain Note for Specifiers:
Unlike standard architectural aluminium, our proprietary extrusion profiles incorporate internal structural webbing designed via finite element analysis (FEA) to maximize moment of inertia ($I_x$) while keeping visible frame sightlines under 22mm.
Core Structural & Thermal Specs
- Alloy Composition: 6063-T5 / T6 High-Purity Aluminium
- Thermal Break Material: PA66-GF25 Polyamide Strips
- Interlock Sightline: Ultra-Narrow 16mm - 25mm
- Surface Finish Options: PVDF Fluorocarbon, Powder Coating, Anodizing
- Acoustic Rating (STC): 38 dB to 45 dB (Soundproof IGU)
- Water Tightness: Class E900 (900 Pa Test Pressure)
Market Intelligence
Future Sourcing & Procurement Trends for Aluminium Fenestration
Understanding shifting global architectural demands, climate resiliency regulations, and smart building integration for large-scale procurement strategies.
1. Carbon-Neutral & Net-Zero ESG Requirements
Global developers are enforcing strict EPD (Environmental Product Declaration) certificates. Low-carbon recycled aluminium billets combined with energy-optimized PA66 thermal barriers reduce the operational carbon footprint of commercial facades by up to 35% across a building's lifecycle.
2. Ultra-Narrow Sightlines with Concealed Sub-Frames
Modern luxury villas and high-end residential towers prioritize maximal natural light penetration. Sourcing trends favor heavy-duty concealed frame designs where sliding jambs, head tracks, and drainage profiles are completely embedded within building walls and finished floors.
3. Automated Smart Home & BMS Integration
Demand for motorized electric skylights, automated sliding patio doors, and rain-sensor responsive window systems is surging. Future OEM production integrates low-voltage brushless DC linear actuators compatible with KNX, Zigbee, and centralized Building Management Systems (BMS).
Engineering Evolution
Breakthrough Innovation in Sliding & Folding Mechanics
How structural refinements and material science are redefining heavy-duty patio entry systems.
Lift-and-Slide Kinematics
Traditional sliding doors suffer from weatherstrip friction during operation. Our advanced Lift & Slide systems utilize gear-driven internal carriage mechanisms that lift the sash 6mm off the gasket before rolling. This enables seamless single-finger glide for 400kg glass panels while retaining airtight compression seals when closed.
Concealed Bifold Multi-Point Locking
Bi-fold folding door systems have evolved from top-hung light duty dividers to hurricane-rated exterior envelopes. Utilizing concealed heavy-duty stainless steel quad-roller guide tracks and multi-point shoot-bolt locking, our bifold doors offer structural resistance against forced entry and high-velocity wind loads.
Quadruple EPDM Weather Gaskets
To eliminate air infiltration and water leakage in severe coastal storm environments, our profiles integrate continuous vulcanized EPDM foam rubber gaskets. Combined with stepped sub-frame drainage channels and non-return check valves, water ingress is prevented under extreme dynamic pressures.
Data Matrix
System Specification & Performance Comparison
Objective engineering metrics designed to assist structural consultants and procurement teams during the system selection process.
| System Typology | Profile Depth | Max Panel Weight | Thermal Transmittance (U-Value) | Air Tightness Class | Ideal Project Application |
|---|---|---|---|---|---|
| Ultra-Narrow Panoramic Sliding | 140mm - 157mm | 450 kg | 1.1 - 1.4 W/m²K | Class 4 (EN 12207) | Luxury Villas, Resort Patios, High-End Terraces |
| Thermal Break Bifold Folding Door | 75mm - 85mm | 120 kg / sash | 1.3 - 1.6 W/m²K | Class 4 (EN 12207) | Full-Opening Restaurants, Indoor-Outdoor Living |
| Heavy-Duty Lift & Slide Door | 160mm - 220mm | 500 kg | 1.0 - 1.3 W/m²K | Class 4 (EN 12207) | Coastal High-Rises, Cold Climate Facades |
| Tilt & Turn Soundproof Window | 65mm - 75mm | 80 kg | 0.9 - 1.2 W/m²K | Class 4 (EN 12207) | Urban Apartments, High-Acoustic Zones |
| Motorized Electric Skylight Roof | 110mm - 130mm | 250 kg | 1.2 - 1.5 W/m²K | Class 3 (EN 12207) | Commercial Atriums, Smart Sunrooms |
Enterprise Advantage
Why Meric Window Systems is Your Trusted OEM/ODM Manufacturing Partner
Leveraging state-of-the-art automated production lines, rigid quality controls, and comprehensive international compliance to streamline your fenestration supply chain.
In-House Tooling & Extrusion Flexibility
Our facility houses 12 automated aluminum extrusion presses ranging from 800 to 3,600 metric tons. We offer custom die matrix creation within 15 days, allowing developers to execute custom profile geometry without supply chain bottlenecks.
Rigorous Pre-Shipment QC & Testing
Every fenestration batch undergoes full mock-up assembly in our 2,000 m² testing station. We perform rigorous air permeability, water penetration, sound transmission, and operational cycle testing (up to 100,000 open/close cycles) before export approval.
Global Export & Heavy Duty Packaging
Exporting to over 60 countries across Australia, North America, Europe, and the Middle East. Finished doors and windows are wrapped in anti-scratch protective film, corner-guarded, and secured in fumigated steel-reinforced wooden crates designed for safe container loading and unloading.
Complete BIM & Shop Drawing Support
Our engineering team provides dedicated structural calculation reports, wind load simulations, and full BIM/CAD shop drawings for architect approval prior to tooling extrusion, mitigating expensive on-site rework.
Procurement FAQ
Frequently Asked Questions by B2B Buyers & Engineers
Addressing key logistics, specification compliance, customization tolerances, and ordering procedures.
What is the structural difference between standard sliding doors and ultra-narrow panoramic systems?
Ultra-narrow panoramic sliding systems minimize the visible aluminum frame at the center interlock to as little as 16mm to 25mm. To maintain structural stability against wind loads without compromising safety, the door panels rely on heavy-duty structural silicon bonding and glass-carry-weight mechanics where the insulated glass unit (IGU) itself acts as a structural diaphragm, supported by high-tensile 6063-T6 aluminum profiles.
Can Meric Window systems be certified for local building standards (AS2047, NFRC, CE)?
Yes. Our products are engineered and tested to comply with major global codes. We regularly supply AS2047 and AS1288 certified systems for Australia/New Zealand, NFRC energy-rated and AAMA impact-tested systems for North America, and CE-marked fenestration for the European Union. Project-specific certification reports are provided during shop drawing submittals.
What surface treatments are recommended for harsh coastal environment installations?
For projects located within 1 kilometer of ocean saltwater exposure, we strictly recommend 3-coat PVDF (Fluorocarbon) coatings or Qualicoat Class 2 / Class 3 high-durable powder coatings. Alternatively, anodized finishes with a film thickness of 25 microns (AA25) offer superior resistance to salt spray, oxidation, and UV degradation.
What technical drawings or schedules are required to obtain a detailed factory quote?
To prepare an accurate engineering quotation, please provide your architectural window schedule or CAD drawings detailing: (1) Overall wall opening dimensions (width x height), (2) Opening configuration types (sliding, bifold, tilt-turn), (3) Glass configuration requirements (double Low-E, acoustic laminated, or triple glazed), and (4) Project wind zone or building height parameters.
How do you ensure zero glass breakage and frame damage during sea freight transportation?
Finished door and window frames are fully wrapped in PE protective film and custom foam corner protectors. Glass units are packed inside solid, fully enclosed fumigated plywood crates or heavy-duty steel A-frames equipped with shock-absorbing rubber pads. Each shipping container is structurally strapped and load-balanced to handle international maritime transit.
What is your typical OEM/ODM production lead time for bulk project orders?
Standard profile configurations with stock powder coat colors require 20 to 25 days for fabrication. Custom profile extrusion tooling, specialized RAL colors, or complex custom glass units (such as curved impact-resistant glass) typically require 30 to 40 days total lead time from finalized shop drawing approval.
Transform Your Architectural Vision with Factory-Direct Engineering
Partner directly with a leading OEM/ODM aluminium window & door manufacturer. Request a comprehensive technical review, customized shop drawings, and competitive project pricing today.
Send an Inquiry