OEM Custom Architectural Fenestration Systems
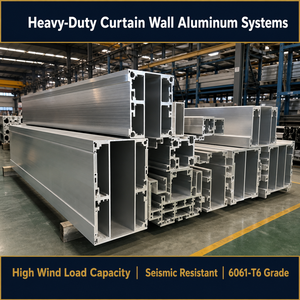
Round Corner Aluminum Window Profile | Fast Response | Safety Design for Kindergarten & School Construction
Send an Inquiry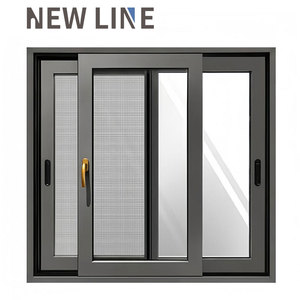
Aluminium Alloy Windows Doors Soundproof Double Glazed Thermal Break Windows with Grill Design
Send an Inquiry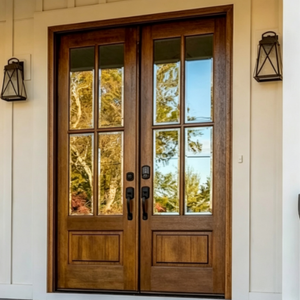
Modern Style Home Wholesale Design Casement Triple Glass Aluminum Composite Clad Wooden Frame Doors
Send an Inquiry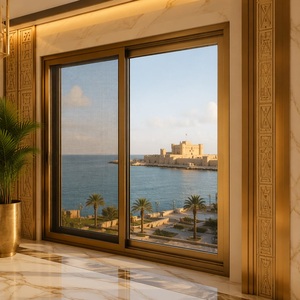
Double Glazed Glass Aluminium Alloy Security Grills With Sliding Window Mosquito Net For Villa
Send an Inquiry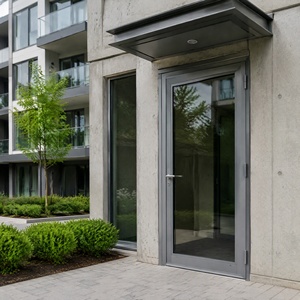
BOCHARM Aluminum Swing Door with Built-in Screen Mesh Door Double Opening Security Front Entrance
Send an Inquiry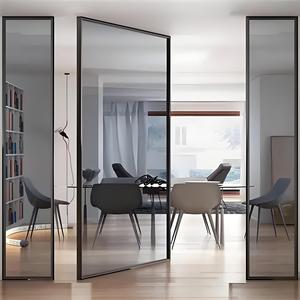
Modern Design Aluminium Alloy Pivot Door Hurricane Impact Resistant With Fiberglass Screen Netting For Villas
Send an Inquiry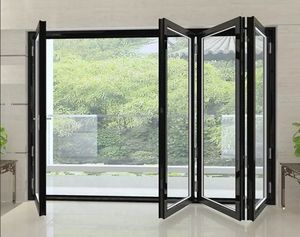
Aluminium Doors Luxury Insulated Tempered Glass Aluminum Profile Patio Sliding Folding Door
Send an Inquiry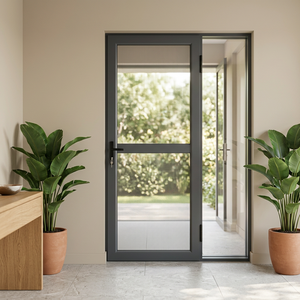
Aluminum Security Screen Door, Alu Frame 304 Stainless Steel Diamond Mesh Anti-Theft Lockable Custom Size
Send an InquiryEngineering-Driven OEM Aluminium Fenestration Manufacturing
6063-T5/T6 Structural Alloys
Polyamide Thermal Barriers
5-Axis CNC Precision Machining
Structural Dynamics & Physics of OEM Custom Aluminium Sliding Doors
In modern architectural design, the boundary between interior living spaces and external landscapes is increasingly defined by massive glass spans held within minimal structural frames. Achieving large-scale transparent elevations without compromising building envelope integrity requires a deep engineering synergy between the extrusion profile design, alloy metallurgy, thermal barrier insertion, glass unit construction, and perimeter sealing mechanics.
1. Profile Structural Kinematics & Moment of Inertia ($I_x$)
The primary failure point in non-engineered sliding doors subjected to high wind pressures is deflection across vertical interlock mullions. As custom OEM aluminium sliding doors supplier, our engineering protocols require Finite Element Analysis (FEA) calculation for every project profile profile section.
By strategically reinforcing internal extrusion web thickness (ranging from 2.0mm to 3.5mm) and optimizing profile depth (such as our JW157 and FW142 systems), we maximize the second moment of area ($I_x$). This structural rigidity limits mullion deflection to under L/175 or L/240 under severe positive and negative wind pressure cycles, preserving structural silicone adhesion and preventing glass edge failure.
2. Thermal Barrier Thermodynamics & Condensation Prevention
Aluminium possesses a high coefficient of thermal conductivity ($K \approx 200 \text{ W/m}\cdot\text{K}$). Unbroken profiles act as direct energy bridges, transferring heat rapidly and creating indoor surface condensation in cold ambient climates or extreme solar radiation in tropical zones.
Our custom thermal break sliding door systems utilize structural Polyamide (PA66-GF25) strips inserted mechanically between the outer and inner aluminium extrusions prior to rolling. The 25% glass fiber content matches the coefficient of thermal expansion of aluminium ($2.3 \times 10^{-5}/\text{K}$), preventing delamination during extreme temperature fluctuations from -30°C to +80°C. Furthermore, multi-cavity thermal break designs filled with expanded Polyolefin (PE) foam achieve overall door U-values ($U_w$) down to 1.1–1.4 W/m²K, meeting passive house envelope targets.
3. Acoustic Insulation & Continuous Perimeter Gaskets
Acoustic dampening in sliding doors depends heavily on eliminating air leakage paths and decoupling sound wave transmission through double or triple insulated glass units (IGU).
Standard sliding doors rely on simple pile weatherstrips that wear over time and allow sound transmission through the interlock junction. Meric Window integrates multi-ridge EPDM (Ethylene Propylene Diene Monomer) synthetic rubber gaskets combined with co-extruded magnetic sealing strips along vertical sash meetings. Coupled with asymmetric acoustic laminated glass (e.g., 6mm tempered + 1.52mm PVB + 6mm tempered glass with argon cavity), sound transmission class (STC) ratings exceeding 42 dB are reliably achieved, isolating high-frequency urban and traffic noise.
Future Procurement Trends for Aluminium Sliding Doors (2025–2030)
1. Low-Carbon Recycled Aluminium & EPD Verification
2. Concealed Automation & Smart Building (BMS) Integration
3. Sub-Floor Flush Drainage & Zero-Threshold Universal Access
Manufacturing Innovation & Surface Finishing Breakthroughs
Qualicoat Class 2 & Fluorocarbon Coatings
Ultra-Narrow Interlock Sightlines (18mm - 25mm)
Vacuum Insulated Glass (VIG) Hybrid Profiles
Architectural System Comparison Matrix
| System Type | Interlock Sightline | Max Panel Weight | Thermal U-Value Range | Air / Water Sealing | Primary Commercial Application |
|---|---|---|---|---|---|
| JW157 Panoramic Ultra-Narrow | 18 mm - 22 mm | 500 kg / sash | 1.2 - 1.6 W/m²K | Class 4 / E900 (Continuous EPDM) | Luxury Villas, Penthouse Balconies, High-End Resorts |
| Heavy-Duty Lift & Slide (160 Series) | 45 mm - 65 mm | 400 kg / sash | 1.1 - 1.4 W/m²K | Class 4 / E1050 (Drop-Down Gasket) | Coastal Frontage, High Wind Regions, Extreme Cold Zones |
| Standard Thermal Break Sliding (120 Series) | 35 mm - 50 mm | 250 kg / sash | 1.4 - 1.8 W/m²K | Class 3 / E750 (Double Pile Seal) | Multi-Family Residential, Apartments, Commercial Offices |
| Ultra-Narrow Curtain Wall Window (FW142) | 25 mm Mullion | N/A (Fixed/Concealed) | 1.0 - 1.3 W/m²K | Class 4 / E1200 (SSSG Structural Glazing) | Double-Height Facades, Architectural Atriums |
Critical OEM Sourcing Questions Answered
▶ What parameters define a true Custom OEM Aluminium Sliding Door capability?
True OEM customization extends beyond standard dimension alterations. It encompasses custom aluminum extrusion die engineering to match localized wall depth requirements, customized thermal break polyamide width sizing (from 14.8mm to 34mm), tailored structural mullion reinforcement calculations, customized hardware track geometry, and multi-option surface finishes (Anodized, Electrophoresis, PVDF, Powder Coating).
▶ How does Meric Window ensure compliance with local building codes (e.g., AS2047, ASTM E283/E331/E330, BS EN 14351)?
Before tooling or fabrication, our engineering division conducts finite element structural simulation and thermal performance modeling based on your project location's elevation, wind pressure zone, and energy code requirements. Physical test mock-ups are tested in accredited laboratories for air infiltration, static/cyclic water penetration resistance, and structural deflection compliance.
▶ What alloy temper and wall thickness are standard for heavy-duty commercial sliding doors?
We strictly specify primary 6063-T5 or 6063-T6 architectural aluminium alloy billets. Structural load-bearing outer frame extrusions maintain a minimum wall thickness of 2.0mm to 3.0mm, while structural mullions and interlock profiles are reinforced up to 3.5mm in accordance with GB 5237 / AAMA specifications.
▶ How are large-span glass and heavy sashes safely packed and shipped for ocean freight?
Finished window and door assemblies are wrapped in protective surface micro-film and heavy-duty EPDM corner caps. Entire units or knocked-down (KD) frames are secured inside custom steel-reinforced ISPM-15 compliant fumigated wooden crates. Crates feature internal rubber vibration dampeners and desiccant packs to prevent moisture fogging inside sea containers during multi-week ocean transit.
▶ What hardware systems are integrated into custom OEM sliding door orders?
We partner directly with leading tier-1 hardware manufacturers including Siegenia, Roto Frank, Hoppe, GU, and Sobinco, alongside our high-precision proprietary heavy-duty stainless steel quad-rollers. All locking mechanisms feature multi-point gearboxes constructed from 304 stainless steel for corrosion resistance.
▶ What is the typical lead time for custom die extrusions and project prototype delivery?
Custom extrusion die design and CNC machining require approximately 10 to 15 days. Sample profile extrusions and surface treatment validation take 7 days. Full production run and container load packing are typically completed within 25 to 35 days post architectural drawing approval.