Featured OEM Aluminium Sliding Partition Door Systems
Discover our precision-engineered sliding partition doors manufactured with high-tensile 6063-T5 aluminum extrusions, advanced multi-pane insulated glazing, and customizable architectural hardware.
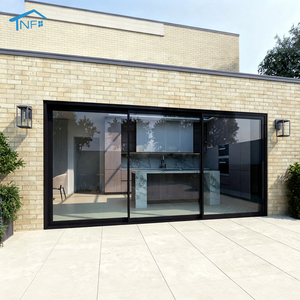
Glass Aluminum Doors Customized Stainless Steel SLIDING DOORS Modern Aluminium Profile Wall Exterior Villa Partition Doors NF
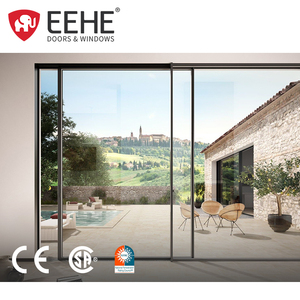
EEHE 96*80 NFRC Certified Aluminum Alloy Glass Sliding Door Windproof Outdoor Sliding Door With Insect Screen
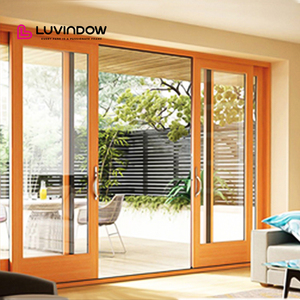
Aluminum Clad Wood Lift and Sliding Patio Door Double Glazed Tempered Glass Simple Design for Residential Entry
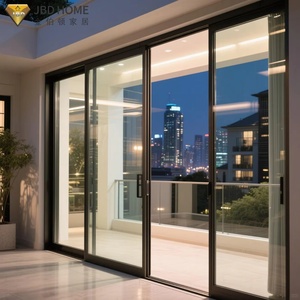
Customizable Aluminum Sliding Glass Door Narrow Frame Automatic Open Feature Sliding Glass Doors Exterior For Houses Commercial
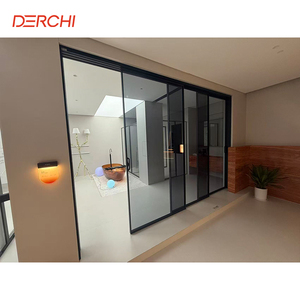
DERCHI Contemporary Interior Partition CE Certified Narrow Slim Aluminium Triple Glass Sliding Doors
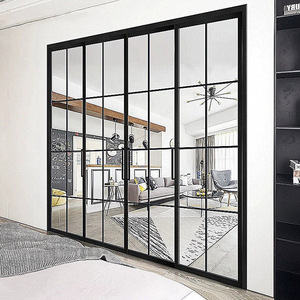
Custom Aluminium Sliding Patio Doors Grid Design Waterproof Ultra Narrow Frame Aluminum Sliding Door For All Usage Scenario
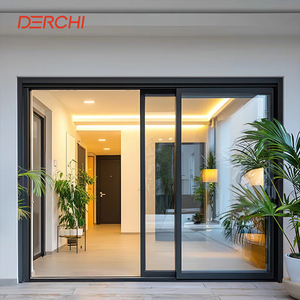
DERCHI NFRC America Standard Large Sliding Glass Doors for Patio Aluminum Frame Thermal Insulation Double Glass Sliding Doors
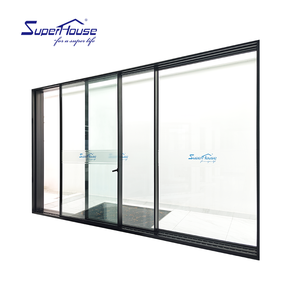
Ultra Narrow Frame Aluminum Sliding Door Double Glass Soundproof Waterproof Slim Frame Balcony Living Room Door
Why Global Developers & Architects Trust Our OEM Infrastructure
From preliminary CAD shop-drawing reviews to computerized profile extrusion and multi-stage export packing, our structural glazing manufacturing operations adhere strictly to international building standards (EN, NFRC, ASTM, and AS/NZS).
6063-T5 Extrusion Excellence
We utilize primary-grade 6063-T5 aluminum alloys featuring superior structural rigidity, high shear resistance, and exceptional surface finish readiness for anodizing, PVDF coating, or powder coating.
Certified Thermal Break Tech
Integrated Polyamide PA66 GF25 thermal barrier strips significantly decrease thermal conductivity, dramatically reducing interior energy loss ($U_w \le 1.2 \text{ W/m}^2\text{K}$) while mitigating condensation risks.
End-to-End CNC Precision
Our 5-axis CNC machining centers execute corner crimping, lock mortising, and drainage hole milling with sub-millimeter precision, guaranteeing effortless sliding panel operation and watertight joints.
Technical Evolution in Modern Architectural Partition Systems
As commercial and high-end residential architecture shifts toward minimal sightline designs and maximal daylighting, custom OEM partition doors have evolved from structural boundaries into engineered facade systems.
1. Ultra-Narrow Sightline Interlocks
Modern architectural trends demand maximum glass-to-frame ratios. Our ultra-slim sliding partition series features vertical interlocks measuring as narrow as 16mm to 25mm. By transferring structural wind loads ($L/175$ deflection standard) directly into heavy-duty structural silicon glazing and concealed vertical stiffeners, spatial openness is maximized without compromising structural integrity.
2. Acoustic Insulation & EPDM Sealing
To solve sound transmission challenges between open-plan interior spaces and noisy exterior corridors, advanced multi-layer EPDM gaskets are used alongside double-stage perimeter weatherstripping. Combined with laminated acoustic glazing (PVB/SGP interlayers), sound transmission class (STC) ratings reach up to 42 dB, ensuring private environments in modern office spaces and luxury villas.
3. Concealed Flush Track & Drainage
Barrier-free indoor-outdoor transitions require fully recessed flush track systems. OEM sliding partitions incorporate hidden sub-surface stainless steel SUS304 drainage channels engineered to route heavy rainwater away while offering zero-threshold step-over clearance, maintaining compliance with accessibility standards (ADA / universal access guidelines).
Future Procurement Trends in Aluminium Partition Doors
International contractors, project developers, and hardware importers are shifting away from off-the-shelf standard dimensions toward fully integrated custom OEM solutions engineered for specific climate zones and local building codes.
Customization & Modular OEM
Architects now specify exact mullion profiles, custom powder-coated color palettes (RAL shades), anodized metallic textures, and integrated smart glass systems tailored specifically to project blueprints.
Thermal Efficiency Standards
Strict energy conservation codes (such as California Title 24, European EPBD, and Australian NCC) require thermally broken aluminum frames equipped with Low-E argon-filled glazing panels.
Smart Home Automation
High-end commercial and residential buyers prioritize motorized sliding partitions featuring maglev (magnetic levitation) silent drives, radar sensors, and mobile app interface controls.
Factory-Direct QC & Logistics
Sourcing managers require rigorous pre-assembly trial fits, certified mill test reports (MTR), and crated heavy-duty export packaging designed to eliminate transit breakage.
Architectural Specifier's System Selection Guide
| Partition Door Type | Primary Application | Visible Interlock | Max Glass Thickness | Acoustic Rating (STC) | OEM Custom Capability |
|---|---|---|---|---|---|
| Ultra-Narrow Slim Partition | Luxury Interior / Balcony | 16mm - 25mm | 6mm + 12A + 6mm | 35 - 38 dB | Flush Track, Hidden Locks |
| Heavy-Duty Lift & Slide System | Exterior Villa Patio / Hotel | 35mm - 45mm | 8mm + 16A + 8mm (Double/Triple) | 40 - 42 dB | Motorized Drive, Corner Sliding |
| Acoustic Office Glass Divider | Commercial Conference Rooms | 30mm Frame | 10mm or 12mm Toughened Single/Double | 38 - 42 dB | Smart Switchable Privacy Glass |
| Pocket Sliding Wall Door | Space-Saving Residential Space | Concealed Wall Cavity | 8mm + 12A + 8mm Thermal | 32 - 36 dB | Soft-Closing Dampers, Custom Mesh |
Frequently Asked Sourcing & Engineering Questions
Key technical specifications, export compliance documentation, and project customization requirements clarified by our chief glazing engineers.
Our OEM aluminum door profiles are extruded strictly from high-grade 6063-T5 aluminum alloy. 6063-T5 offers an optimal balance of structural tensile strength (tensile yield strength $\ge 170 \text{ MPa}$), corrosion resistance, and surface smoothness ideal for high-end anodizing, fluorocarbon (PVDF) spray finishing, and powder coatings compliant with AAMA 2604/2605 standards.
While the visible face width of the vertical interlock profile is minimized to 16-25mm, structural integrity is preserved by increasing the depth of the aluminum profile web and embedding structural steel or heavy-duty aluminum stiffeners inside the cavity. Additionally, structural silicon glazing (SSSG) transfers dynamic wind pressures directly across the toughened glass panel, enabling compliance with strict wind load testing standards (such as ASTM E330 or EN 12210).
We offer fully customizable insulated glass units (IGU), including double-glazed ($5\text{mm} + 12\text{A} + 5\text{mm}$) and triple-glazed units, tempered safety glass, laminated glass with acoustic PVB/SGP interlayers, Low-E energy-efficient coatings, argon gas filling, and smart switchable privacy glass for commercial partition requirements.
Yes. We engineer and supply window and door assemblies compliant with European Union CE mark requirements (EN 14351-1), North American NFRC thermal standards, and Australian AS2047 specifications. Project-specific physical performance test reports (air infiltration ASTM E283, water penetration ASTM E331, structural wind load ASTM E330) can be provided upon request during shop-drawing verification.
To provide an exact engineering quotation, our technical team requires your architectural elevations, window/door schedules, opening dimensions, preferred glass build-up, surface finish color (RAL), wind load parameters, and target thermal performance ($U$-factor / SHGC). Upon receipt, our engineering team generates 2D CAD shop drawings and structural calculations for your sign-off.
Every fabricated panel and frame component undergoes a multi-layer protective process: scratch-resistant protective surface film, dense foam corner guards, moisture-barrier wrapping, and custom-built fumigated solid wooden crates or steel transport racks tailored for FCL (Full Container Load) or LCL ocean freight shipping.
Ready to Request an OEM Proposal & Engineering Quotation?
Upload your architectural plans or door schedule today. Our structural engineering team will provide detailed CAD drawings, profile recommendations, and factory-direct pricing within 24 business hours.