OEM Custom Sliding Doors, Windows & Architectural Glazing Systems
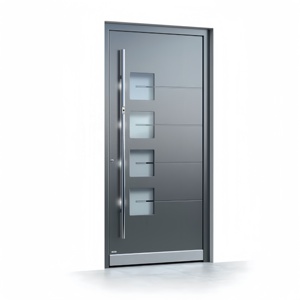
Latest Design Custom Home Entry Security Villa Main External Entrance Aluminum Modern Pivot Door Front Doors Security Gate
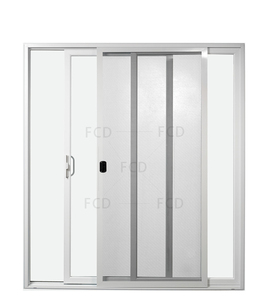
Customizable Commercial Sliding Glass Doors Aluminum Mosquito Net Pane Grill Sliding Door Heavy Duty Sliding Doors
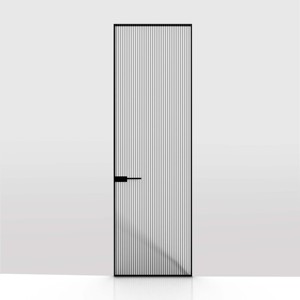
Modern Style 55mm Aluminium Frameless Interior Door with Invisible Glass Durable Windproof Finished Surface ISO9001 Certified
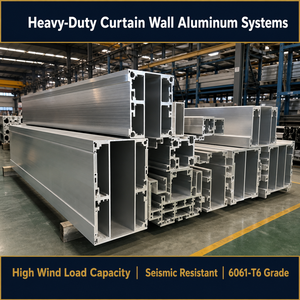
Round Corner Aluminum Window Profile | Fast Response | Safety Design for Kindergarten and School Construction
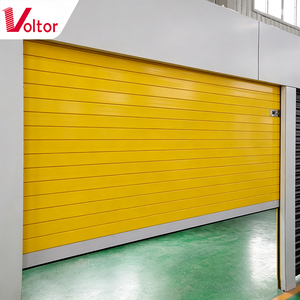
Motorized Aluminum Alloy Roller Shutter Door Insulated Garage Rolling Door Hurricane Resistant Security Metal Shutters
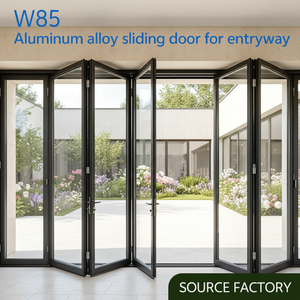
NFRC Aluminium Outdoor Accordion Door, Thermal Break Double Tempered Glass Exterior Bi-fold Sliding Patio Door
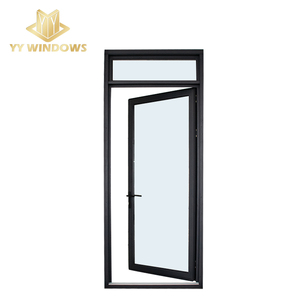
YY Windows High Quality Aluminium Double Tempered Glass Energy Efficient Casement Door
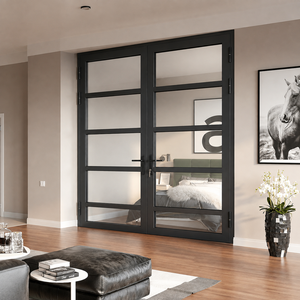
Custom Glass Double Swing Door House and Villa Aluminum Frame Tempered Glass Casement Door
Custom OEM Aluminium Sliding Window Manufacturing: Engineering, Metallurgy & Thermal Performance Analysis
An authoritative engineering breakdown for commercial developers, structural facade engineers, and B2B procurement directors seeking tier-1 manufacturing specifications, thermal break innovations, and supply chain precision.
Executive Sourcing Insight: The Shifts in Global Fenestration Standards
Modern architectural design is undergoing a paradigm shift toward ultra-narrow sightlines (20mm–30mm interlocks), double/triple insulated vacuum glazing, and low-emissivity (Low-E) coatings. Navigating custom OEM/ODM aluminium sliding window manufacturing requires selecting production partners capable of maintaining microscopic extrusion tolerances (ISO 2768-m standards), integrating certified structural thermal breaks, and guaranteeing weatherproofing against extreme wind loads (up to 5000 Pa). Meric Window Systems Co., Ltd. leads this evolution by merging advanced CNC tooling with customized engineering validation for international climate zones.
1. Metallurgical Alloys, Extrusion Tooling & Surface Finishing in OEM Manufacturing
The performance of any custom aluminium sliding window system relies fundamentally on the mechanical properties of its raw extruded profiles. Standard commercial window profiles frequently compromise on alloy purity, leading to structural sagging, frame distortion under high wind pressure, and premature surface degradation. Tier-1 OEM manufacturers utilize virgin-grade 6063-T5 or 6060-T6 architectural aluminium alloys, engineered for optimal tensile strength, yield stress, and corrosion resistance.
Precision Alloy Composition
6063-T5 aluminium provides an optimal balance of structural strength (ultimate tensile strength ≥ 185 MPa) and smooth surface finish, facilitating flawless anodizing and powder coating application.
Advanced Surface Coatings
Utilizing Fluorocarbon PVDF coatings (2-coat or 3-coat system) and anodic oxidation treatments compliant with Qualicoat and AAMA 2605 specifications, guaranteeing 20+ years of color retention.
Custom Die Manufacturing
In-house CAD/CAM tooling centers allow OEM clients to design bespoke profile geometries, thermal cavities, and integrated drainage tracks for unique architectural specifications.
During the extrusion process, wall thickness uniformity is paramount. Premium sliding window profile designs specify nominal wall thicknesses ranging from 1.4mm for standard residential openings to 2.0mm–3.0mm for heavy-duty commercial sliding doors and curtain wall integration. This wall thickness ensures that heavy double-glazed units (IGUs) weighing over 300kg can be structurally supported without profile deformation or seal failure under high dynamic pressure.
2. Thermal Break Engineering: Polyamide PA66 GF25 vs. Traditional Systems
Uninsulated aluminium profiles exhibit high thermal conductivity ($K \approx 160\text{ W/m}\cdot\text{K}$), leading to thermal bridging, elevated HVAC energy consumption, and interior surface condensation. To overcome this limitation, modern custom OEM sliding windows incorporate thermally broken profiles featuring Polyamide PA66 reinforced with 25% fiberglass (PA66-GF25).
The mechanical coefficient of thermal expansion of PA66-GF25 closely matches that of aluminium alloy ($2.3 \times 10^{-5}/\text{K}$), preventing delamination or shear stress failure across extreme temperature differentials (from $-30^\circ\text{C}$ winter conditions to $+80^\circ\text{C}$ direct solar radiation on dark surface finishes).
| Thermal Barrier Parameter | Standard Non-Thermal Break Profile | Poured & Debridged Polyurethane | Polyamide PA66-GF25 Strut System |
|---|---|---|---|
| Thermal Transmittance (U-Frame) | 5.8 - 6.5 W/m²K | 2.8 - 3.5 W/m²K | 1.1 - 2.2 W/m²K |
| Shear Strength & Load Bearing | High Structural Integrity | Moderate (Risk under extreme heat) | Exceptional Structural Integrity |
| Thermal Expansion Match | Uniform (Single Metal) | Poor Mismatch | Near Perfect Match to Aluminium |
| Multi-Cavity Insulation Capability | None | Limited single cavity | Multi-Cavity with Aerogel/Foam Inserts |
| Acoustic Isolation (STC Rating) | 25 - 28 dB | 30 - 34 dB | 38 - 45+ dB (With Double IGU) |
* Data based on laboratory testing under standard NFRC 100/200 and EN ISO 10077-2 test procedures.
Frequently Asked Questions by Global B2B Buyers & Developers
What defines an "ultra-narrow sightline" aluminium sliding system, and how is structural integrity maintained?
An ultra-narrow sightline system reduces the visible face width of the vertical meeting stiles (interlocks) to between 20mm and 30mm. Despite this minimal profile width, structural integrity is preserved by embedding heavy-duty steel or titanium structural stiffeners inside the hollow chamber of the aluminium extrusion. Additionally, structural silicon bonding transfers wind load stress directly from the aluminium frame to the tempered double/triple glass panel, allowing sashes to reach heights up to 4.5 meters without structural deflection.
Can Meric Window custom OEM systems comply with regional wind load and water tightness standards (ASTM, EN, AS2047)?
Yes. Every OEM project undergoes rigorous engineering simulations for dynamic wind load resistance (ASTM E330), air infiltration (ASTM E283), and water penetration resistance under static pressure (ASTM E331). Profiles and drainage tracks are customized to fulfill specific target requirements, such as AS2047 compliance in Australia or hurricane-impact standards (HVHZ) required in coastal and tropical regions.
What custom OEM options are available for glass glazing build-ups?
Our OEM production lines support fully customized insulated glass units (IGUs), including double tempered, triple glass, laminated safety glass, acoustic PVB/SG Interlayers, and smart electrochromic glass. Glass thickness ranges from 5mm+12Ar+5mm standard double glazed units up to 12mm+16Ar+12mm heavy commercial glass panels with Low-E hard or soft coatings.
How are international export logistics and crate packaging handled to prevent damage?
Finished window units and disassembled knock-down (KD) frames undergo protective wrapping with scratch-resistant film, custom corner protectors, and dense foam insulation. Units are packed into heavy-duty fumigated wooden crates or steel-framed export pallets designed for crane and forklift container loading, ensuring zero freight damage during ocean transits.
3. Future Sourcing Trends in Architectural Aluminium Fenestration
As global building codes demand stricter carbon neutrality and lower operational U-values, the procurement strategy for architectural windows is shifting rapidly. B2B buyers must evaluate manufacturers based on their technological readiness in the following core areas:
Smart Automation & Magnetic Levitation Drives
The incorporation of concealed brushless motorization and maglev sliding tracks represents the pinnacle of modern luxury fenestration. OEM manufacturers now integrate hidden motorized drives compatible with KNX, Zigbee, and Crestron smart home networks, allowing effortless opening of 500kg sliding panels via touchscreen or environmental sensor automation.
Zero-Threshold Flush Drainage Tracks
Architectural trends favor seamless indoor-to-outdoor transitions. Advanced sliding window factories engineer hidden stainless steel drainage gutters integrated flush into the finished floor level. Dual hydrophobic EPDM gaskets prevent water ingress during driving rains while providing full barrier-free accessibility compliant with ADA standards.
4. Why Partner with Meric Window Systems Co., Ltd. for Custom OEM Projects
Meric Window Systems Co., Ltd. operates a vertically integrated production facility specializing in thermal break aluminium windows, ultra-narrow panoramic sliding doors, heavy-duty lift-and-slide systems, bi-fold doors, and slim curtain wall assemblies. Our enterprise advantages stem from comprehensive engineering rigor and rigorous quality control:
Full Shop Drawing Review
Before fabrication begins, our engineering team performs structural wind load calculations and provides detailed 2D/3D shop drawings for architect approval.
Automated CNC Machining
Utilizing 5-axis German CNC milling and automated corner-crimping machinery to maintain structural frame tolerances under ±0.1mm.
100% Pre-Assembly QC
Every customized window sash and sliding track is fully pre-assembled, operational-tested, and pressure-checked in our factory prior to container packing.
Accelerate Your Architectural Sourcing Project
Submit your project window schedule, architectural drawings, or custom OEM profile specifications to receive an expert engineering consultation and factory-direct quotation within 24 hours.