Precision-Engineered Architectural Windows & Doors
Explore our OEM/ODM custom manufacture capabilities across high-span stacking doors, smart storefront systems, low-E French doors, thermal louvers, and trap door solutions certified for global export.
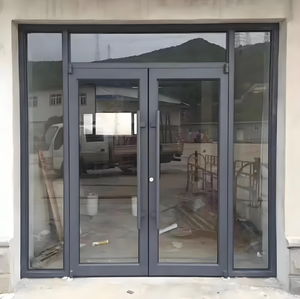
Commercial Smart Glass Storefront Exterior Doors
Hurricane impact-resistant smart glass commercial entry systems with automated PDLC tinting options and heavy-duty extruded aluminum profiles.
Contact Us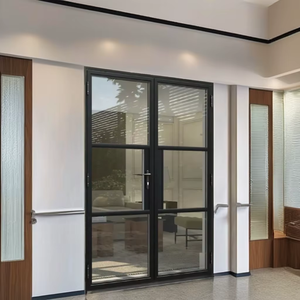
Slimline Heritage French Doors with Low-E Glass
Eco-friendly ultra-narrow thermal polyamide break French doors designed for modern living rooms and classic architectural renovations.
Contact Us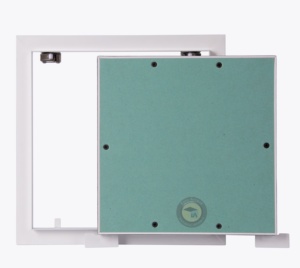
60x60 Access Trap Door with Push Lock Mechanism
Concealed heavy-duty aluminum frame trap door systems with precision push-lock mechanisms for clean architectural maintenance access.
Contact Us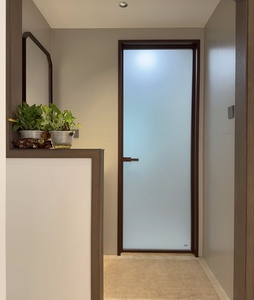
Soundproof Waterproof Interior Glass Panel Doors
Modern minimal interior entry doors with acoustic multi-layer glazing and waterproof anodized frame structures for damp environments.
Contact Us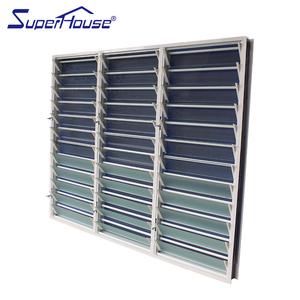
Custom Aluminium Glass Fixed Jalousie Louver Windows
Engineered louver window systems offering controlled natural airflow, weatherproof sealing, and customized louver blade angles.
Contact Us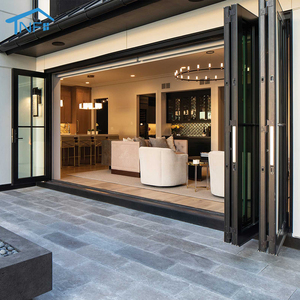
NFRC AS2047 Certified Bifold Glass Patio Doors
High-load top-hung bi-fold door systems featuring double-glazed Low-E glass, continuous EPDM gaskets, and AS2047 compliance.
Contact Us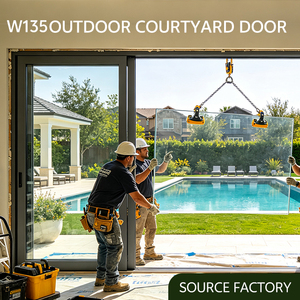
Thermal Break Lift and Slide Doors for Coastal Homes
Heavy-duty lift & slide mechanics engineered for extreme coastal wind loads, high air-tightness ratings, and barrier-free threshold tracks.
Contact Us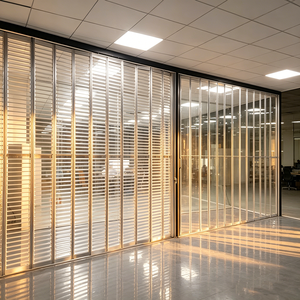
Commercial Anti-Theft Adjustable Louvered Doors
Heavy commercial louvered security doors designed for interior and exterior mall utilities, featuring customized powder coatings and tamper-proof hardware.
Contact UsStructural Physics & Manufacturing Excellence of Aluminium Stacking Windows
In modern architectural fenestration, custom OEM aluminium stacking windows represent the optimal synthesis of spatial fluidic transition, structural rigor, and envelope thermal performance.
Alloy Selection & Extrusion Metallurgy
Meric Window Systems utilizes primary-grade 6063-T5 and 6060-T66 aluminum alloys extruded to precision wall thicknesses ranging from 1.8mm to 3.0mm. Profiles undergo solution heat treatment and artificial aging to achieve a tensile strength exceeding 185 MPa and Webster hardness of ≥12. This metallurgic foundation guarantees structural integrity under wind loads up to 4500 Pa, satisfying stringent hurricane and high-rise commercial codes globally.
Thermal Barrier Engineering & Insulation
To defeat cold-bridging across expansive stacking multi-track frames, our profiles integrate Technoform PA66-GF25 continuous polyamide thermal breaks. By decoupling interior and exterior extrusion chambers with 24mm to 34mm multi-cavity insulation strips and aerogel infills, system U-values are reduced to 1.2 W/m²K (R-value ~4.7), preventing interior condensation and dramatically lowering HVAC energy operational expenditure.
Multi-Track Stacking vs. Alternative Fenestration Typologies
Architects and structural engineers select custom OEM stacking window configurations to achieve wide openings while maximizing acoustic and weather isolation.
| Window System Type | Max Panel Dimensions | Water Tightness (Pa) | Acoustic Reduction (STC) | Threshold Fluidity | Ideal Application Intent |
|---|---|---|---|---|---|
| Multi-Track Stacking Sliding | 3000mm x 3500mm | 600 Pa (Class 9A) | 38 - 44 dB | Sub-floor Flush Linear Drain | Luxury Villas, Resort Terraces, Commercial Patios |
| Heavy-Duty Lift & Slide | 3200mm x 4000mm | 750 Pa (Class E750) | 40 - 45 dB | Low-Profile Weather Seal track | Coastal High-Wind Zones, Extreme Climates |
| Top-Hung Folding Bifold | 1200mm x 3000mm | 450 Pa (Class 8A) | 35 - 40 dB | Ramped ADA Barrier-Free | 100% Open Span Restaurants, Residential Balconies |
| Narrow Sightline Curtain Wall | 1500mm x 6000mm | 1000 Pa (Class E1000) | 42 - 48 dB | Fixed / Integrated Concealed Sash | Commercial Facades, Double-Height Living Atriums |
Future Sourcing & Procurement Vectors for OEM Glazing Systems
An authoritative analysis of regulatory shifts, material supply chains, and technical criteria reshaping global architectural aluminum procurement through 2030.
1. Decarbonization & Low-Carbon Aluminum
Global developers are enforcing strict scope-3 emissions caps. Procurement vectors now demand Low-Carbon Recycled Aluminum billets produced with hydro-electric power, verified by Environmental Product Declarations (EPD) to secure LEED v4.1 and BREEAM Outstanding accreditations.
2. Digital Twin & BIM-Driven Fabrication
Standard OEM catalog orders are being replaced by direct digital integration. Leading factories require direct STEP, DWG, and BIM/Revit file ingest into 5-axis CNC machining lines to guarantee sub-millimeter extrusion tolerances and eliminate jobsite adjustments.
3. Automated & Motorized Heavy Stackers
As architectural trends favor panels weighing up to 600kg, manual sliding mechanisms are giving way to hidden electromagnetic or chain-driven continuous servo motors integrated into smart home automation protocols (KNX, BACnet, Zigbee).
Product Development & Engineering Innovations
How Meric Window Systems is solving complex fenestration challenges through advanced material science and mechanical engineering.
Ultra-Narrow Sightlines with Concealed Frames
Architects demand minimal visible aluminum. Our latest stacking windows reduce the center interlock sightline down to a mere 20mm visible width, embedding outer frame profiles deep into the building's exterior insulation and render layer for wall-to-wall pure glass visuals.
Integrated Zero-Step Flush Drainage Tracks
Eliminating trip hazards while preventing water ingress during extreme rainfall: Our engineered sub-sill channels utilize concealed stainless steel water deflectors and gravity-feed linear drainage slots capable of discharging up to 180 liters per minute per meter.
Vacuum Insulated Glass (VIG) Adaptation
By pairing custom OEM aluminum profiles with 8.3mm Vacuum Insulated Glass units, we achieve thermal insulation equivalent to 50mm triple glazing (U-values below 0.6 W/m²K), slashing frame profile depth and total system weight by over 40%.
AAM 2605 & Qualicoat Class 3 Surface Finishes
For coastal and harsh sun exposure, profile surface treatments undergo high-performance PVDF fluorocarbon spraying (70% Kynar 500 resin) or 25-micron hard anodizing, offering guaranteed resistance to salt spray corrosion for over 3,000 continuous hours (ASTM B117).
Why Enterprise B2B Buyers Partner with Meric Window Systems
With fully integrated extrusion lines, anodizing plants, CNC fabrication workshops, and testing centers, Meric Window Systems delivers complete OEM/ODM reliability from shop drawings to ocean shipping container loading.
Full In-House Supply Chain Control
Unlike assemblers who buy stock extrusions, we melt billet, extrude custom dies, apply thermal breaks, powder coat, and fabricate under one unified quality management system (ISO 9001:2015), ensuring 100% batch-to-batch color match and dimensional tolerance control.
Rigorous Pre-Shipment Inspection
Every window unit is fully assembled on test rigs prior to export. We verify sash squareness, roller glide smoothness, hardware torque, and EPDM gasket compression seals, backed by a zero-defect guarantee before crating.
Export-Grade Armor Packaging
Finished custom windows are covered with scratch-resistant protective film, fitted with heavy rubber corner protectors, and anchored into fumigated fully-enclosed plywood crates or rigid steel frame racks optimized for overseas container transport.
Frequently Asked Questions by International Buyers
Clear, direct technical answers regarding customization, testing certifications, export logistics, and engineering support.
Initiate Your OEM/ODM Project Review Today
Partner with a trusted aluminum window manufacturer. Send us your project window schedule or architectural plans for an expert structural review, U-value calculation, and factory-direct wholesale estimate.