Featured Architectural Systems & Custom OEM Products
Precision-engineered exterior fenestration, curtain walls, entry doors, and narrow-sightline sliding solutions engineered for global developers and architectural projects.
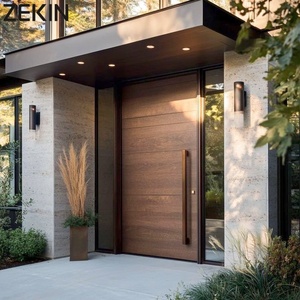
ZEKIN Modern American Design House Heat Insulation Fire Prevention Luxury Entrance Pivot Door
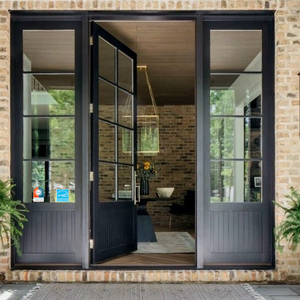
AMJ Exterior Entry Crittal Doors USA Design Tempered Glass Aluminum French Double Glass Doors Patio NFRC Swing Casement Door
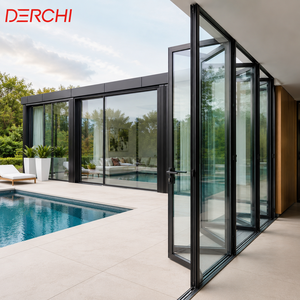
Exterior Patio Bi Fold Doors Double Glazed Soundproof Aluminium Folding Doors
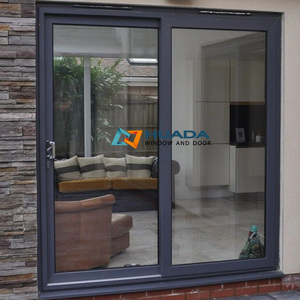
High-End Waterproof Entry Front Door Hurricane Impact Sliding Glass Windows And Doors Energy Efficient Lifting And Sliding Door
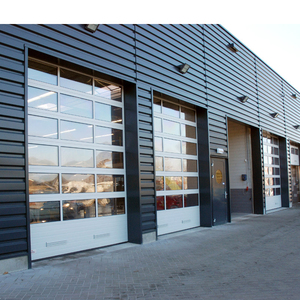
Aluminum Transparents Glass Overhead Sectional Commercial Doors
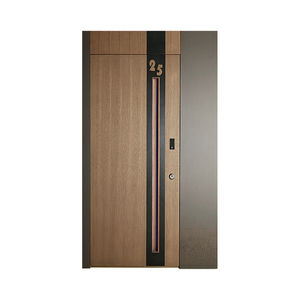
Exterior Aluminium Front Aluminium Main Entrance Door Double House Main Door Modern Designs
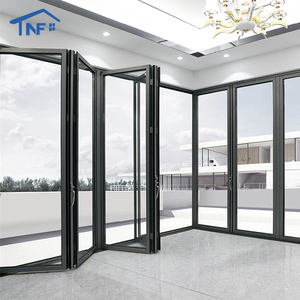
US NFRC Certification Customized Factory Aluminum Balcony Exterior Folding Tempered Glass Doors
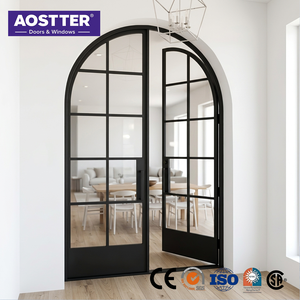
AOSTTER AS2047 Minimalist Black Aluminum Crittall French Door Interior Glass Partition Swing Door Office
Strategic OEM Procurement of Custom Aluminium-Wood Windows
Understanding material synergy, thermal break mechanics, and precise structural engineering in hybrid fenestration systems for high-end B2B developments.
Information Gain Key Takeaway: Custom OEM Aluminium-Wood Window systems resolve the historic trade-off between exterior weather durability and interior architectural aesthetics. By combining structural 6063-T5 extruded aluminium profiles on the exterior facade with FSC-certified interior timber, these hybrid systems deliver U-factors down to 0.78 W/m²K while eliminating thermal bridging and condensation risks in demanding luxury applications.
Hybrid Structural Composition
Exterior extruded aluminium shielding (minimum wall thickness 1.8mm to 3.0mm) protects against UV degradation, extreme precipitation, and corrosion. Interior timber frames (German Red Oak, White Pine, or Teak) provide natural thermal insulation and rich tactile warmth for residential luxury interiors.
Advanced Thermal & Energy Metrics
Integrating Polyamide PA66 GF25 thermal break strips with triple-glazed Low-E insulated glass units (argon filled, warm-edge spacers) achieves Passive House performance metrics. System U-values regularly surpass energy code demands across North America, Europe, and Australia.
Custom OEM Mechanical Connection
Utilizing high-strength nylon snap-clip connectors, our aluminum wood windows account for differential thermal expansion between timber and alloy. This engineered floating joint prevents frame warping, stress cracks, and seal degradation over decades of operational exposure.
Empirical Performance & Engineering Data
Factory-verified metrics backing our position as a premier global OEM custom aluminium wood window manufacturer.
OEM Architectural System Matrix
Detailed technical specifications for structural buyers, architectural specifiers, and commercial project managers.
| System Architecture | Exterior Metal Profile | Interior Timber Species | Thermal Barrier Type | Glazing Compatibility | Target Air/Water Rating |
|---|---|---|---|---|---|
| Aluminium-Wood Tilt & Turn | 6063-T5 Extruded Alloy (2.0mm) | FSC Red Oak / Larch / Teak | PA66 GF25 Polyamide Strip | Triple Glazed Low-E + Argon (44mm) | ASTM E283 / E331 Class A |
| Ultra-Narrow Sightline Sliding | High-Tensile Aluminium Frame | Concealed Wood Accent Trim | Integrated Cavity Thermal Break | Double/Triple Tempered IGU (36mm) | NFRC / AS2047 Compliant |
| Custom OEM Curtain Wall Unit | Fluorocarbon PVDF Coated Aluminium | Engineered Laminated Timber Core | Multi-Chamber Thermal Insulation | Structural Silicone Glazing (48mm) | Hurricane Impact Rated |
| Luxury Heavy-Duty Pivot Entry | Reinforced 3.0mm Aluminium Shell | Solid Natural Black Walnut | Dual Continuous EPDM Gaskets | Laminated Acoustic Safety Glass | PAS 24 / CE Certified |
| Thermal Break Bi-Fold System | Anodized Architectural Aluminium | Water-based Coated Pine / Oak | Thermal Polyurethane Barrier | Double Insulated Soundproof Glass | AAMA 101/I.S.2 Specification |
Future Procurement & Manufacturing Trends in Aluminium Wood Windows
How net-zero building regulations, smart home integration, and circular supply chains are reshaping global B2B fenestration sourcing.
1. Embodied Carbon & EPD Traceability
International building codes increasingly evaluate total life-cycle carbon emissions. Future B2B procurement mandates verified Environmental Product Declarations (EPDs). Our OEM manufacturing lines utilize recycled low-carbon aluminium billets (hydro-powered smelting) paired with FSC/PEFC-certified sustainable timber, providing full decarbonization documentation for LEED and BREEAM projects.
2. Smart Glass & Electrochromic Integration
Architectural fenestration is shifting from passive barriers to active energy management systems. Next-generation custom aluminium wood windows integrate electrochromic dynamic tinting, motorized concealed actuators, and building management system (BMS) connectivity, allowing automated solar heat gain coefficient (SHGC) modulation based on real-time weather analytics.
3. Ultra-Slim Sightline Engineering
Architectural demand favours minimal visible metal frames paired with expansive structural glass panels. Advanced structural silicone bonding and concealed frame insertion allow visible profile interlocks to shrink down to 20mm–25mm, maximizing natural daylight intake without forfeiting wind load deflection limits (up to 5000 Pa design pressure).
4. Modular Prefabrication & Rapid Assembly
To offset escalating job-site labor costs, developers prioritize fully assembled or sub-assembled unitized window and door units. Our customized OEM packaging and quick-connect installation sub-frames streamline fast-track jobsite mounting while guaranteeing air-tight and water-tight factory seal integrity.
Why Partner With Us as Your Custom OEM Supplier
End-to-end manufacturing control, architectural support, and rigorous international quality compliance.
Full OEM/ODM Engineering Customization
From die extrusion tooling creation to custom wood milling, anodizing, powder coating, and specialized hardware integration—our engineering team converts architectural CAD and BIM models into production-ready window schedules.
Strict 5-Stage Factory QC Inspection
Every custom unit undergoes 100% pre-shipment quality verification covering dimensional tolerance, corner crimping pull-strength, paint film thickness (ELCOMETER), water-tightness chamber testing, and hardware operational cycle testing.
Global Certification & Export Compliance
Our products are engineered to comply with major global fenestration standards, including US NFRC and AAMA performance criteria, European CE (EN 14351-1), Australian AS2047, and hurricane impact standards (Florida Product Approval).
Frequently Asked Questions for Custom Aluminium Wood Windows
Expert answers regarding structural design, thermal performance, OEM production timelines, and export packaging.
How is thermal expansion handled between the exterior aluminium and interior wood?
What wood species and surface coatings are available for OEM custom orders?
Can your aluminium-wood window systems meet hurricane-impact and soundproofing requirements?
What is the typical OEM/ODM customization process and production lead time?
- Custom Extrusion Die Tooling (if needed): 12-15 days
- Sample Unit Fabrication: 7-10 days
- Mass OEM Production: 25-35 days depending on project volume
How are windows packed to prevent damage during international container shipping?
Accelerate Your Project With Custom OEM Engineering
Contact our architectural engineering team today for shop drawing reviews, U-value thermal calculations, and competitive direct factory pricing for your upcoming developments.