Engineered Access & Entry Door Systems
Precision-crafted structural access solutions designed for commercial architecture, high-security cleanrooms, and high-performance building envelopes.
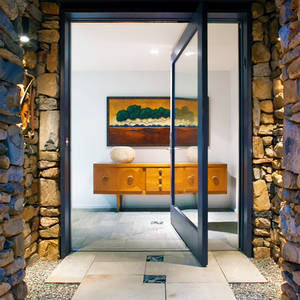
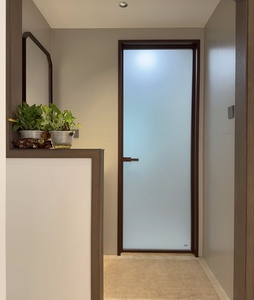
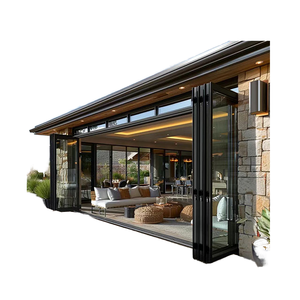
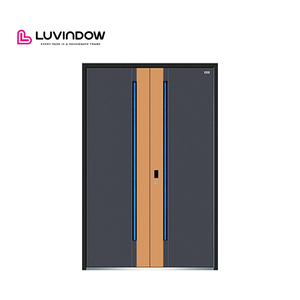
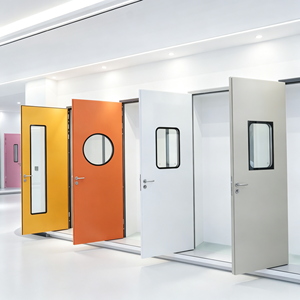
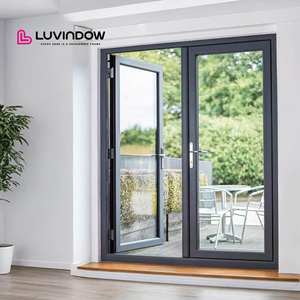
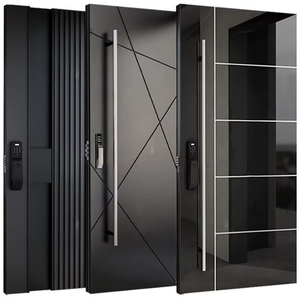
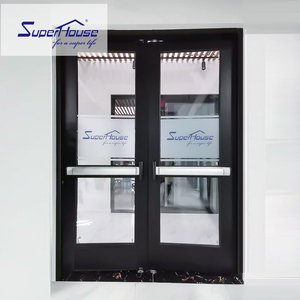
Engineering Excellence in OEM Aluminum Access Door Manufacturing
An in-depth guide to material selection, structural load capability, thermal break integration, and global supply chain strategies for project developers, façade consultants, and commercial builders.
Structural Metallurgy & Die Extrusion Standards
As a leading custom OEM aluminum access door manufacturer, our engineering framework relies strictly on prime-grade 6063-T5 and 6061-T6 aluminum alloys. Modern building envelopes demand precise structural integrity, minimal deflection ratios, and superior resistance to environmental corrosion. Through automated CNC die extrusion, profile wall thicknesses are meticulously controlled between 1.4mm and 3.0mm, accommodating high-load dynamic forces in commercial, industrial, and cleanroom environments.
Thermal Break Integration & Energy Efficiency
Addressing thermal bridge phenomena is paramount in contemporary building physics. Our thermal break access door systems integrate advanced Polyamide PA66 GF25 (25% Glass Fiber Reinforced) thermal barrier strips. This structural separation drastically reduces overall heat thermal transmittance (U-Factor), prevents interior condensation, and ensures structural compliance with stringent global energy codes including NFRC, ASHRAE 90.1, and European EN ISO 10077 standards.
Comparative Technical Performance Matrix
Quantitative benchmarks across standard commercial access panels versus high-performance OEM aluminum access door assemblies.
| Specification Parameter | Standard Steel/Hollow Metal Door | Standard Non-Thermal Aluminum Access Panel | Meric OEM Thermal Break Aluminum Access Door |
|---|---|---|---|
| Alloy / Core Material | Cold Rolled Steel (Heavy, prone to rust) | Standard 6063 Alloy (Unreinforced) | 6063-T5 / 6061-T6 Architectural Grade |
| Thermal Transmittance (U-Value) | ~3.8 - 4.5 W/m²K | ~5.2 - 6.0 W/m²K | 1.2 - 1.8 W/m²K (PA66 Thermal Isolation) |
| Acoustic Insulation Rating | STC 28 - 32 dB | STC 25 - 30 dB | STC 38 - 48 dB (Triple EPDM Gasket System) |
| Air / Water Tightness | Basic Perimeter Foam Seals | Brush Seals (Low air tightness) | Continuous Hermetic EPDM & Silicone Gaskets |
| Corrosion & Bio-Safety | Requires periodic painting / rust treatment | Basic Anodized (Prone to chemical pitting) | Fluorocarbon (PVDF) / Antimicrobial Powder Coating |
| Custom OEM Dimensions | Fixed Imperial Sizes | Limited Customization | 100% Fully Tailored CAD/CAM Profile Machining |
Future B2B Procurement & Product Trends (2025–2030)
How technical innovation, smart building integration, and decarbonization are transforming aluminum access door manufacturing.
1. Zero-Sightline Architectural Integration
Modern architectural intent favors invisible, micro-flush access panels. The procurement trend is shifting rapidly away from wide, visible aluminum flanges toward completely concealed frame profiles. Flush-mount wall and ceiling access doors feature mud-in plaster flanges and invisible mechanical touch-latches, allowing total continuity across high-end commercial interiors and cleanroom envelopes.
2. Smart Access & BMS Integration
Future-ready infrastructure demands seamless connectivity with Building Management Systems (BMS). OEM manufacturers are embedding electronic access controls, solenoid mortise latches, atmospheric pressure sensors, and magnetic position switches directly into the extruded aluminum frame cavity. This enables real-time security tracking and automated pressure balancing in cleanroom labs.
3. Decarbonized Low-Carbon Metallurgy
Global architectural specifications increasingly require Environmental Product Declarations (EPDs) and LEED v4 compliance. Procurement directors prioritize factories utilizing low-carbon aluminum smelted with hydro-electric energy and high recycled scrap ratios (up to 75% post-consumer content), significantly mitigating embodied carbon footprints without sacrificing mechanical tensile strength.
4. Hermetic Sealing for Bio-Safe Cleanrooms
In pharmaceutical laboratories, semiconductor cleanrooms, and medical isolation wards, contamination control is vital. Modern aluminum access doors utilize continuous perimeter EPDM or inflatable silicone gaskets, engineered to maintain differential pressure under strict GMP ISO 14644-1 standards. Smooth, flush surface treatments eliminate particle trapping zones and withstand harsh chemical sterilization protocols.
5. Modular Prefabrication & Off-Site Assembly
To reduce site labor costs and installation errors, developers are demanding prefabricated unitized access modules. OEM factories now deliver pre-hung, factory-tested access door units complete with integrated framing, acoustic insulation cores, multi-point panic hardware, and factory-fitted structural seals ready for rapid dry-installation upon delivery.
Meric Window Systems: World-Class OEM Manufacturing Capabilities
Why international architects, commercial contractors, and façade importers partner with our factory for custom aluminum door engineering.
Precision CNC Machining & Custom Dies
Our state-of-the-art facility features multi-axis CNC milling machines, automated corner crimping technology, and laser profile cutting. We provide complete custom die extrusion services, allowing client-defined profile geometry, custom frame depths, and bespoke hardware mounting cutouts with engineering tolerances down to ±0.1mm.
100% Pre-Shipment Quality Inspection
Quality control is embedded into every manufacturing stage. From chemical analysis of incoming raw aluminum billets to computerized structural deflection testing, air tightness verification, and surface finish thickness checks (anodizing micro-depth and PVDF coating adhesion), every door unit undergoes rigorous multi-point testing prior to export packing.
Export-Grade Heavy Duty Packaging
International freight demands rugged protection. Finished aluminum access doors are wrapped with protective anti-scratch film, edge-guarded with high-density foam padding, and encased within fully enclosed export plywood crates or steel shipping racks. Each package is systematically labelled according to the project's architectural elevation schedule for seamless site distribution.
Frequently Asked Procurement & Engineering Questions
Direct technical answers addressing key architectural specifications, international standards compliance, and custom manufacturing workflows.
Partner with a Leading OEM Aluminum Access Door Factory
Elevate your architectural project with custom-engineered 6063-T5 aluminum access doors, superior thermal insulation, and reliable factory-direct global supply. Submit your window schedule and CAD drawings for a technical engineering review today.