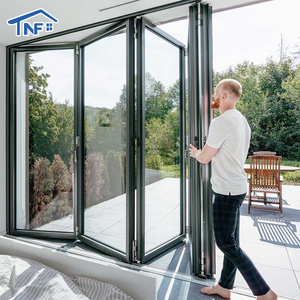
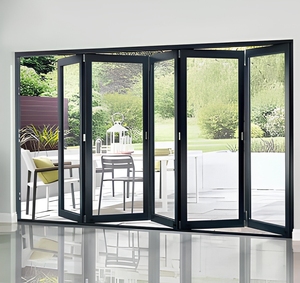
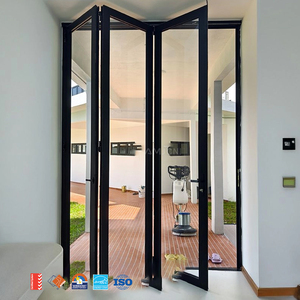
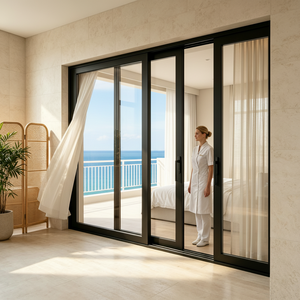
Architectural Engineering of Custom OEM Aluminum Balcony Doors
In modern high-rise residential projects, luxury villa developments, and commercial hospitality architectures, the aluminum balcony door acts as the primary envelope transition between interior living spaces and external environmental exposure. Selecting the appropriate Custom OEM Aluminum Balcony Doors Factory & Supplier is not merely a purchasing decision; it is a critical structural engineering parameter that dictates a building's overall energy conservation index, acoustic isolation rating, wind-load resistance capabilities, and long-term asset value.
As premier original equipment manufacturers (OEM) and structural fenestration specialists, Meric Window Systems engineers custom aluminum door profiles specifically tailored to geography-dependent climatic extremes—ranging from high-velocity hurricane zones (HVHZ) requiring extreme cyclic pressure resistance to sub-zero alpine climates requiring ultra-low thermal transmittance coefficients (U-Values).
1. Metallurgical Excellence & Structural Profile Design
The structural backbone of any high-performance balcony door lies in its aluminum extrusion geometry and alloy specification. We exclusively utilize primary 6063-T5 and 6061-T6 architectural grade aluminum extrusions featuring structural wall thicknesses ranging from 1.8mm for standard residential balconies to 3.0mm+ heavy-duty profiles engineered for high-altitude wind pressure resistance.
To overcome aluminum's natural thermal conductivity, our OEM balcony doors incorporate advanced Polyamide PA66GF25 (25% Glass Fiber Reinforced) thermal break strips. These non-conductive barriers physically decouple the exterior aluminum skin from the interior profile, eliminating thermal bridging, preventing interior condensation formation, and maintaining stable indoor ambient temperatures under aggressive exterior weather conditions.
AS2047 & NFRC Certified
Rigorously tested to Australian AS2047, North American NFRC, and European CE benchmarks for structural air tightness, water penetration resistance, and mechanical shear stress.
Thermal Break Insulation
Multi-cavity PA66GF25 polyamide insulation strips paired with warm-edge spacers reduce frame U-Factors to as low as 1.1 W/m²K, optimizing overall building energy usage.
Acoustic Attenuation
Multi-layered EPDM gasket sealings combined with acoustic laminated double or triple tempered Low-E glazing achieve noise reduction performance up to STC 45 dB.
2. Glazing Technology & Solar Heat Gain Control
Because glass compromises approximately 80% to 90% of the total surface area of a modern balcony door unit, specifying high-performance insulated glass units (IGU) is paramount. Our factory integrates fully automated double and triple-pane glass lines capable of fabricating custom glass configurations:
- Double Tempered Low-E Glazing: Standard 6mm + 12Ar + 6mm Low-E tempered safety glass equipped with soft-coat metallic layers that reflect long-wave infrared radiation while maximizing daylight transmission.
- Laminated Hurricane-Resistant Glass: 6mm Tempered + 1.52mm SGP / PVB Interlayer + 6mm Tempered laminated safety glass designed to withstand missile impact testing and continuous positive/negative cyclic wind pressures up to ±5000 Pa.
- Acoustic Triple Glazing: 5mm Low-E + 9Ar + 5mm Float + 9Ar + 5mm Tempered filled with 95% pure Argon gas and warm-edge structural spacers to dramatically attenuate low-frequency urban and traffic noise.
Engineering Comparison Matrix: Balcony Door Typologies
Choosing between bi-fold accordion doors, lift-and-slide systems, ultra-narrow slim sliding doors, or heavy-duty pivot doors depends on key structural, aesthetic, and operational requirements. The data visualization matrix below highlights technical performance thresholds designed for project specifiers:
| Door System Typology | Structural Air Tightness | Water Resistance (Pa) | Wind Pressure (kPa) | Max Panel Height | Thermal U-Value Range |
|---|---|---|---|---|---|
| Thermal Break Bi-Fold (Accordion) | Class 4 (EN 12207) | 600 Pa | 3.5 kPa | 3,500 mm | 1.3 – 1.8 W/m²K |
| Heavy-Duty Lift & Slide | Class 4 (EN 12207) | 1,000 Pa | 5.0+ kPa | 4,500 mm | 1.0 – 1.4 W/m²K |
| Ultra-Narrow Panoramic Sliding | Class 3 (EN 12207) | 450 Pa | 3.0 kPa | 4,000 mm | 1.2 – 1.6 W/m²K |
| Heavy-Duty Architectural Pivot | Class 3 (EN 12207) | 500 Pa | 3.5 kPa | 5,000 mm | 1.4 – 2.0 W/m²K |
Global Sourcing & Procurement Trends for Custom Aluminum Balcony Doors (2025–2030)
As international energy codes tighten and architectural preferences lean toward seamless indoor-outdoor living, the procurement landscape for OEM aluminum balcony doors is undergoing rapid transformation. B2B importers, general contractors, and real estate developers must align their supply chains with four macro trends:
1. Demand for Zero-Threshold & Flush Threshold Drainage
Modern residential and luxury resort projects increasingly demand barrier-free accessibility compliant with ADA standards without compromising rain penetration resistance. Next-generation custom OEM balcony doors incorporate hidden sub-floor stainless steel drainage channels with integrated check-valves, allowing floor tiles to remain 100% level across the indoor-outdoor threshold while efficiently draining heavy tropical rainfall.
2. Stringent Carbon Neutrality & Environmental Product Declarations (EPD)
With global green building certifications (LEED v4, BREEAM, Green Star Australia) establishing strict carbon caps, developers prioritize factories that utilize recycled aluminum billets (low carbon extruded aluminum) and publish third-party verified EPDs. Utilizing thermal break profiles manufactured with eco-friendly polyamide and solar-powered aluminum extrusion lines allows real estate developments to earn substantial green building credits.
3. Smart Home Automation & Concealed Motorization
Heavy triple-glazed sliding panels weighing over 400 kg require advanced mechanical assistance. The future of high-end balcony door procurement centers around ultra-silent, concealed brushless motorization drives seamlessly integrated into building automation systems (KNX, Zigbee, Crestron), allowing push-button or smartphone control with built-in anti-pinch infrared safety sensors.
4. Modular Pre-Engineered OEM Fabrication Packages
To reduce expensive site labor costs in North America, Europe, and Australia, commercial contractors are shifting toward complete knock-down (CKD) or fully assembled unitized door kits. These kits arrive from the factory complete with pre-drilled hardware channels, pre-installed EPDM multi-point gaskets, glass glazing blocks, and standardized installation brackets for instant structural anchoring.