Engineered Architectural Window & Door Systems
Explore our flagship OEM custom aluminium window and door series manufactured for luxury villas, commercial facades, passive houses, and high-rise developments worldwide.
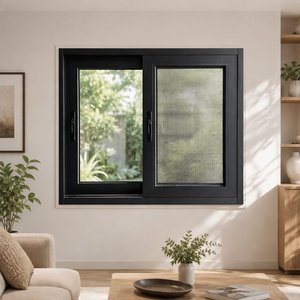
Hotel 1.8MM Profile Aluminum Windows Hurricane Proof Soundproof Sliding Windows Double Tempered Insulating Glass Sliding Windows
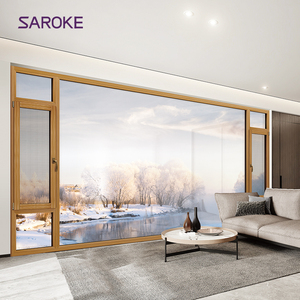
Guangdong Large Tempered Glass Tilt and Turn Aluminum Clad Wood Finish Casement windows for House
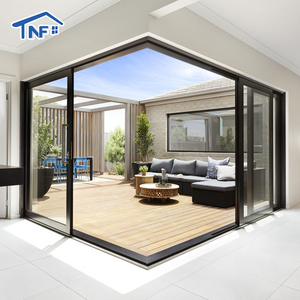
Modern Design Aluminum Frame Sliding Opening Glass Door Waterproof Fiberglass Screen Netting Finished Surface For Villa
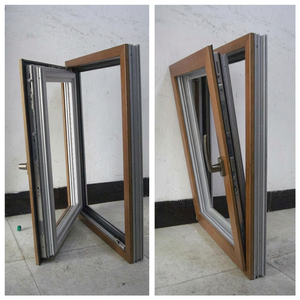
Soundproof Energy Saving Swing Double Glazing Triple Glazed Aluminum Casement Windows For Apartment Passive House Luxury Hotels
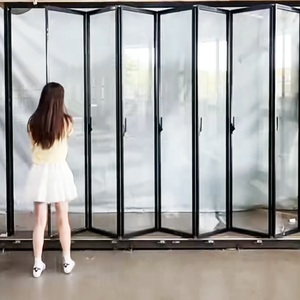
Australian Standard Modern Widest Internal Bifold Doors with Waterproof Design Aluminum Alloy Frame and Glass for Villa
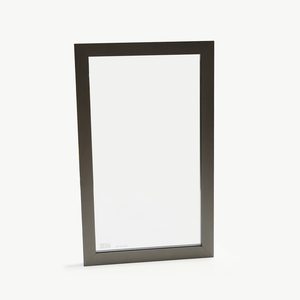
Handle-Less Design Custom Glass Cabinet Door Air Smart 4Mm Tempered Glass Aluminum Window Peripheral Frame
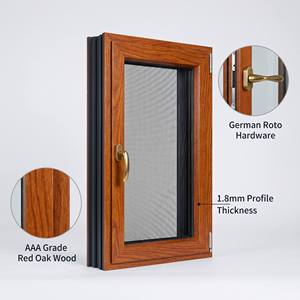
HUACAI Russian Larch Grade Aluminum Wood Composite Window Sound Insulation Glazed System Window
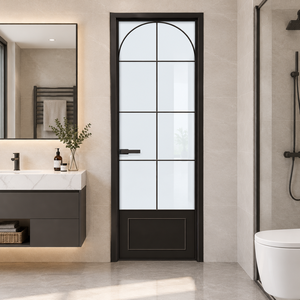
Hihaus Aluminum Casement Door Interior Bathroom Waterproof and Moisture-proof Glass Door
Enterprise OEM Manufacturing & Precision Engineering Capabilities
As a direct custom OEM aluminum door factory, Meric Window Systems operates specialized extruding, machining, finishing, and assembly lines engineered to serve commercial developers, general contractors, and architectural specifiers worldwide.
Extrusion & Structural Alloy Rigidity
We strictly utilize primary 6063-T5 aluminum billets extruded with wall thicknesses ranging from 1.8mm to 3.0mm. Profiles are engineered with internal reinforcement ribs capable of handling extreme wind pressures up to 5000 Pa (Hurricane-Proof rating).
Thermal Insulation Architecture
Equipped with multi-chamber polyamide PA66-GF25 glass fiber reinforced thermal break strips, our door and window profiles isolate outdoor temperature extremes, delivering low U-factors, eliminating condensation, and ensuring building energy efficiency.
Advanced Surface Finishes
Our OEM finishing lines include Qualicoat-certified AkzoNobel powder coating, high-durability PVDF fluorocarbon spraying for coastal corrosive environments, and luxury natural wood grain transfers (Russian Larch / Oak timber composites).
Strategic Whitepaper: Future Procurement & Engineering Trends in OEM Aluminum Doors
An authoritative analysis of evolving global architectural requirements, low-carbon compliance, ultra-narrow design optics, and smart facility integration.
1. Future Procurement Trends for B2B Global Buyers (2025–2030)
The global sourcing landscape for custom aluminum architectural systems is undergoing a structural transformation. B2B buyers—ranging from institutional developers in North America to luxury resort builders in the Middle East—are shifting focus from simple unit cost metrics to comprehensive Total Cost of Ownership (TCO) and Lifecycle Assessment (LCA).
- Low-Carbon Aluminium & EPD Certification: Procurement policies now mandate Environmental Product Declarations (EPD). Global suppliers must verify the use of low-carbon primary aluminum smelted via renewable hydropower to meet scope 3 carbon emission caps.
- Digital Twin & BIM Level 3 Integration: Modern OEM sourcing requires factories to deliver direct Revit/BIM 3D models with embedded thermal, acoustic, and structural load metadata prior to extrusion production, streamlining shop drawing approvals.
- Supply Chain Transparency & Pre-assembled Modular Units: Developers are increasingly specifying fully assembled, pre-glazed window units shipped on reinforced steel racks to eliminate site labor overhead and quality variability.
2. Engineering Development Trends in Profile & Glazing Technology
Structural engineering innovations in aluminum door and window systems are prioritizing minimal visual profiles without compromising physical barrier properties.
- Ultra-Narrow Sightlines (18mm to 24mm Interlocks): The market demand for panoramic sliding doors has driven interlock sightlines down to as thin as 18mm. Heavy structural loads are transferred directly through structural silicone bonding to toughened double or triple IGU glass panels.
- Aerogel & Multi-Chamber Insulation Fillers: To achieve Passive House standards (Uw ≤ 0.8 W/m²K), thermal breaks are upgraded from basic dual-strip insertion to foam-filled multi-chamber cavities combined with aerogel insulations.
- Motorized Automation & Concealed Hardware: Smart building integration has become standard. Heavy lift-and-slide doors now feature concealed drive motors, electronic multi-point locking mechanisms, and sensor-driven obstruction safeguards.
| System Type | Wall Thickness | Thermal Break Profile | Max Glass Payload | Acoustic Rating (Rw) | Target Applications |
|---|---|---|---|---|---|
| Ultra-Narrow Panoramic Sliding Door | 2.0mm - 3.0mm | PA66-GF25 (24mm - 34mm) | 450 kg / Panel | 38 - 42 dB | Luxury Villas, Penthouses, Resorts |
| Lift & Slide Heavy Duty System | 2.0mm - 2.5mm | PA66-GF25 Multi-Chamber | 400 kg / Panel | 40 - 45 dB | Coastal Properties, High-Wind Zones |
| Hurricane-Proof Casement Window | 1.8mm - 2.0mm | Polyamide Insulated Barrier | 120 kg / Sash | 42 - 48 dB | Commercial Facades, Hotels |
| Thermal Bifold Folding Door | 2.0mm - 2.2mm | Continuous Polyamide Strip | 100 kg / Panel | 35 - 40 dB | Indoor-Outdoor Patios, Restaurants |
| Aluminum-Wood Composite System | 1.8mm Aluminum + Wood | Structural Timber Thermal Barrier | 150 kg / Sash | 45 - 50 dB | High-End Residences, Alpine Estates |
Factory OEM Manufacturing & Quality Control Workflow
From custom architectural CAD drawings to container packing, our 5-stage quality management framework guarantees flawless execution for every international shipment.
CAD & Die Engineering
Technical review of project window schedules, wind load stress modeling, thermal calculations, and custom extrusion die production.
Precision Extrusion & CNC
High-precision 6063-T5 aluminum profile extrusion followed by 5-axis CNC machining for corner joints, lock cutouts, and drainage paths.
Surface & Thermal Assembly
Automatic insertion of PA66 thermal break strips combined with certified powder coating, anodizing, or PVDF surface treatment.
Glazing & Rigorous QC
Installation of dual/triple EPDM seals, IGUs with argon gas, multi-point hardware testing, and simulated air/water pressure testing.
Frequently Asked Questions for B2B Sourcing
Find detailed engineering answers regarding technical specifications, custom OEM minimum order quantities, testing standards, and global shipping logistics.
Require Custom Engineering Support or Project Bids?
Send us your architectural window schedule, elevation drawings, or CAD specs. Our technical engineering team will review your wind load requirements and supply a comprehensive factory-direct quote.