Featured Aluminum Double Front Entry Systems
Engineered to comply with international structural, acoustic, and thermal envelope requirements. Custom sizes, hardware integration, and high-durability surface finishes available.
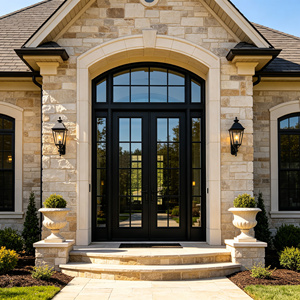
Thermal Break Aluminum Double Entry Door Double Glazed Glass Grand Entrance With Transom for Luxury Residential Homes
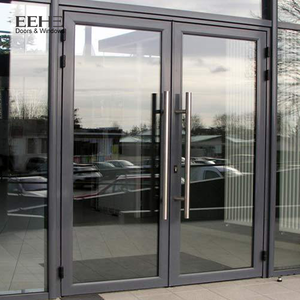
EEHE NFRC Certified Aluminum Double Swing Door Sound Insulation Commercial Patio Entrance Doors
EEHE Storefront Door Modern Heavy Duty Aluminum Energy Efficient Slim Frame Tinted Glass Commercial Door For Durable Design
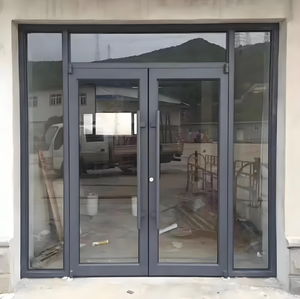
Commercial Aluminium Smart Glass Storefront Door Exterior Doors for Commercial Buildings Hurricane Impact Storefront Glass Doors
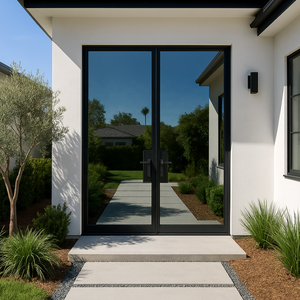
Customized Aluminum Double Glass Swing Doors Heavy Duty Thermal Break Soundproof Security Front Entrance Door for Hotel
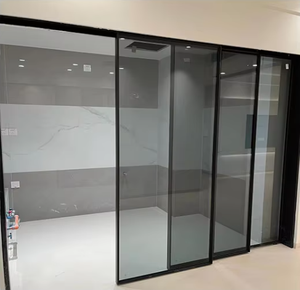
Modern Design Sliding Patio Door System Exterior Flush Aluminum Alloy Double Glazing Tempered Glass Waterproof Kitchen Door
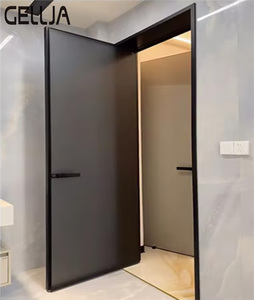
Metal Door Frame Doors Modern Indoor Contemporary Style Aluminium Alloy Showerroom Casement Glass Door Suitable For Hotels
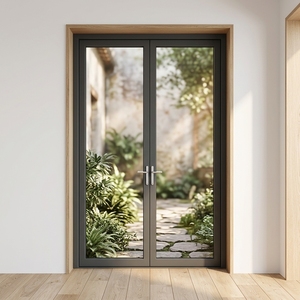
Waterproof and Thermal Insulated Aluminum Double Front Door with Multi Point Locking System for Villa Entrance
The Architectural Evolution of Custom OEM Aluminum Double Entry Doors
An in-depth technical guide for architects, facade contractors, and procurement managers evaluating primary entry envelope performance.
Structural Integrity & Profile Metallurgy (6063-T5 vs. 6063-T6 Alloys)
In modern architectural design, the grand double entrance serves as both a primary aesthetic statement and a critical structural structural barrier. Standard single doors distribute hardware tension linearly; however, high-span double entry doors require rigorous torsional rigidity calculations to resist thermal expansion, lateral wind pressure, and operational fatigue. Leading OEM manufacturers utilize primary 6063-T5 or 6063-T6 extruded aluminum alloy profiles with minimum nominal wall thicknesses ranging from 2.0mm to 3.5mm depending on opening heights exceeding 3.0 meters.
To eliminate thermal bridging—a historic weakness in metallic doors—advanced extrusions integrate PA66 GF25 (Polyamide 66 reinforced with 25% glass fiber) thermal break strips. This mechanical separation achieves U-factors under 1.4 W/m²K (or R-values exceeding 4.0), preventing thermal conduction across cold exterior and climate-controlled interior zones while maintaining maximum shear strength across thermal cycles.
Multi-Point Motorized Locks
Integration with high-security European multi-point locking pins, electro-mechanical latching, and smart biometric access controls (RFID, fingerprint, IoT home automation integration) rated up to RC3 security standards.
Hurricane Impact Resistance
Compliant with ASTM E1886/E1996 and NFRC testing. Features laminated tempered safety glass units (PVB/SGP interlayers) to withstand high wind velocity, debris impact, and positive/negative pressure cycles up to +/- 4500 Pa.
Advanced Surface Treatments
Architectural-grade Qualicoat Class 2 Fluorocarbon (PVDF) spray coatings and 25-micron anodization profiles providing maximum resistance to UV degradation, coastal salt-spray corrosion, and abrasive wear over 30+ year service lives.
Commercial & Residential Double Entry System Comparison
Evaluate door typologies based on structural loading, glass capacity, weather tightness, and typical target application.
| Door System Typology | Profile Depth | Glass Configuration | Acoustic Rating | Ideal Application |
|---|---|---|---|---|
| Heavy Duty Pivot Entry | 100mm - 120mm | 8mm + 12A + 8mm Low-E Tempered | STC 42dB | Grand Luxury Villa Main Entrances |
| Thermal Break Double Swing | 75mm - 90mm | 6mm + 16Ar + 6mm Triple Glazed | STC 45dB | Cold-Climate Residential & Resorts |
| Commercial Storefront Double | 50mm - 65mm | 12mm Monolithic / 6+12A+6 Laminated | STC 35dB | High-Traffic Retail, Malls, Hospitals |
| Slim Frame Double Glass Patio | 140mm Track | 8mm + 12A + 8mm Tinted Smart Glass | STC 38dB | Modern Hotel Courtyards & Terraces |
| Hurricane Impact Grand Entrance | 90mm Reinforced | 6mm + 1.52SGP + 6mm Laminated IGU | STC 44dB | Coastal Zone Commercial Buildings |
Why Global Procurement Managers Partner with Our OEM/ODM Facilities
Full-chain production control from custom extrusion dies to automated CNC machining, assembly, testing, and protective container packaging.
Custom Extrusion & Tooling
In-house tooling center capable of engineering proprietary extrusion dies within 15 days. Flexible OEM customization for unique architectural sightlines, threshold depths, and mullion profiles.
Precision CNC Machining
Utilizing 5-axis German CNC machining centers ensuring structural corner crimping tolerances under 0.1mm, accurate lock-case mortising, and automated weather-strip gasket feeding.
BIM & CAD Engineering Support
Dedicated facade engineering teams providing comprehensive shop drawings, structural wind-load calculations, thermal modeling report generation, and window schedule cross-verifications.
Future Procurement Trends for Modern Aluminum Door Systems
Key market forces re-shaping global fenestration specifications and manufacturer compliance standards over the next decade.
1. Carbon Neutrality & Environmental Product Declarations (EPDs)
Global green building regulations (LEED v4.1, BREEAM, and Passivhaus standards) are shifting procurement priorities toward lower embodied carbon facades. Exporters and factories are rapidly adopting hydro-electric smelted primary aluminum billets and recycled post-consumer aluminum blends (up to 75% recycled content). Buyers increasingly demand verified EPD certificates detailing cradle-to-gate carbon footprints.
2. Smart Building Automation & Concealed Hardware Integration
The traditional visible door lock and heavy mechanical hinge are giving way to completely concealed 3D-adjustable pivot hinges and integrated electro-magnetic multi-point latching. Intelligent front door systems now integrate seamlessly into BACnet and KNX building automation protocols, offering real-time status telemetry (open/closed/locked), motorized automatic opening for accessible access, and dynamic glass tinting (Electrochromic Smart Glass).
3. Ultra-Slim Sightlines with Extreme Load Capacity
Architectural demand continues to push visible frame sightlines to absolute minima (interlocks below 20mm, outer frames flush-mounted inside masonry). Achieving this requires shifting structural loads directly onto specialized structural silicone structural glazing (SSG) techniques and heavy-duty bottom-roller carriages capable of supporting door leaf weights up to 500kg per panel effortlessly.
Frequently Asked Questions by Overseas Importers & Contractors
Direct answers regarding production lead times, custom engineering, quality testing, and international export logistics.
Ready to Engineer Your Custom Aluminum Entry System?
Connect directly with our senior facade engineers for comprehensive shop drawings, structural wind-load analysis, and direct factory quotation within 24 hours.