High-Performance Aluminum & Glass Door Systems
Explore our OEM/ODM manufacturing capability across structural glass doors, slim casements, and heavy-duty sliding facade systems engineered to international standards.
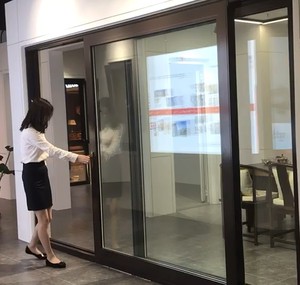
Double Glazed Thermal Break Aluminum Lift and Sliding Glass Door
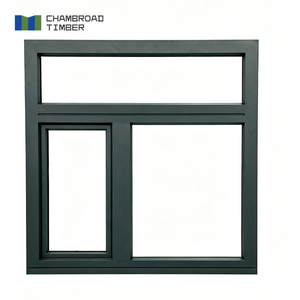
CHAMBROAD Modern Aluminum Clad Wood Windows Casement Triple Glazed Low-E Glass German Hardware for Luxury Villa
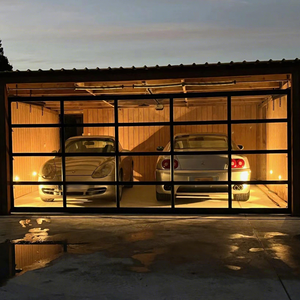
High Quality Canopy Garage Doors 2024 New Design Glass Garage Door Aluminum Residential Modern Cheapsingle Panel Garage Doors
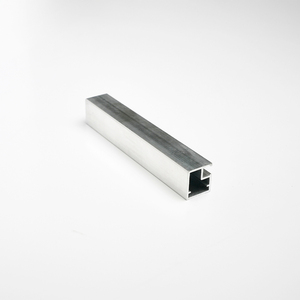
No Built-In Handle Excellent Wholesale Aluminum Building Frame Window For Contemporary Kitchen
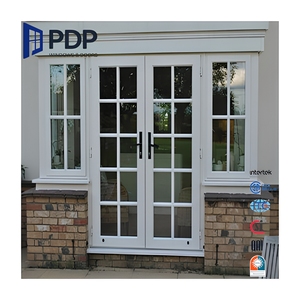
China Manufacturer Double Panels Swing French Style Aluminum Alloy Anti-Theft Entry Casement Door Interior & Exterior Available
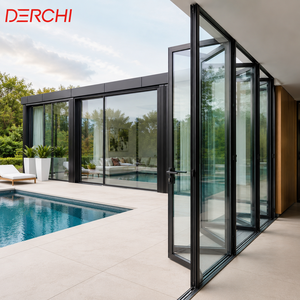
Exterior Patio Bi Fold Doors Double Glazed Soundproof Aluminium Folding Doors
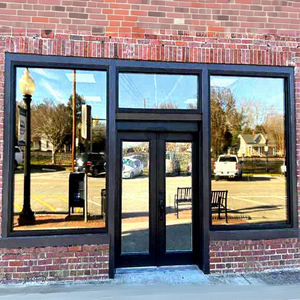
USA Shopfront Storefront Customized Commercial Aluminium Fix Picture Window With Tinted Mirror Glass For Shopfront
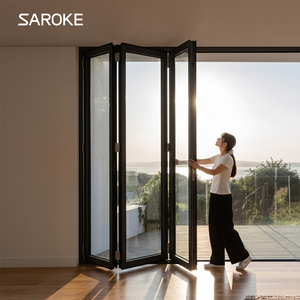
Villa Waterproof Custom 6 Panels Aluminum Glass Alloy Frame Folding Door For Outdoor
Comprehensive Engineering & Sourcing Analysis
In-depth structural insights for procurement managers, facade engineers, and architectural specifiers.
1. Executive Sourcing Guide: Custom OEM Aluminum Frosted Glass Doors
In modern architectural design, the demand for high-end interior and exterior partitioning solutions has led to significant innovations in customized OEM aluminum frosted glass doors. As global commercial and residential projects prioritize daylight optimization combined with visual privacy, architectural specifiers require profiles that deliver both high structural integrity and refined aesthetics.
Sourcing directly from a specialized original equipment manufacturer (OEM) factory allows developers, facade contractors, and trading partners to dictate precise profile wall thicknesses, thermal break strip integration (such as PA66 nylon), surface finishes (fluorocarbon PVDF coating, anodizing, powder coating), and customized glass obscure ratings.
Core Procurement Metric: Aluminum frosted glass doors manufactured with 6063-T5 grade extrusions provide optimal tensile strength (minimum 160 MPa) and yield strength (minimum 110 MPa), ensuring zero structural deformation over long-span sliding or swing door applications.
Custom OEM manufacturing eliminates the design constraints of off-the-shelf system catalogs. By aligning shop drawings with exact CAD/BIM building models, factories can integrate concealed hinges, ultra-narrow sightlines (down to 20mm interlocks), and specialized acoustic laminated obscure glass to meet strict project performance criteria.
2. Material Science & Frosted Glass Technology Breakdown
Frosted glass functionality in modern door hardware spans multiple processing methods, each offering distinct light transmittance percentages, touch sensitivity, and cleanability ratings:
- Acid-Etched Glass: Produced by applying hydrofluoric acid to float glass. Acid-etching provides a uniform, satin-like finish that resists fingerprint marks, making it ideal for high-traffic commercial suites and luxury hotel bathroom enclosures. Light transmittance generally remains between 80% and 88%.
- Sandblasted Glass: Created by blasting high-speed sand grains against glass under high pressure. Sandblasting allows for customized decorative patterns, logos, and variable opacity levels, though it requires protective anti-fingerprint coatings (e.g., polymer sealant) for indoor longevity.
- Ceramic Frit Frosted Glass: A silk-screening process where translucent ceramic ink is baked into the glass surface during tempering. This delivers extreme scratch resistance, UV stability, and thermal shock endurance suitable for exterior balcony doors and facade openings.
- PDLC Smart Switchable Glass: An advanced frosted technology where a polymer-dispersed liquid crystal film changes from clear to opaque upon applying electric current, representing the cutting edge of smart privacy management.
When paired with insulated double glazing (IGU) or triple-pane units, frosted glass panels can be configured with Low-E coatings and argon gas filling to yield exceptional solar thermal control ($SHGC < 0.30$).
Thermal Break Efficiency
Multi-cavity polyamide PA66 thermal barrier strips isolate internal and external aluminum extrusions, preventing condensation and lowering HVAC energy loads in extreme weather conditions.
Acoustic Privacy (STC)
Custom double-glazed acoustic laminated glass configurations achieve Sound Transmission Class (STC) ratings up to 42 dB, blocking ambient noise in conference rooms and residential suites.
Precision Hardware Integration
Factory-machined cutouts for heavy-duty concealed German rollers, multi-point locking mechanisms (HOPPE, Sobinco, Siegenia), and flush floor track channels.
3. Future Procurement & Design Trends for Aluminum Frosted Doors
The global architectural fenestration market is moving rapidly toward minimalist aesthetics coupled with high performance. Strategic buyers must account for the following industry macro-trends during project planning:
1. Ultra-Narrow Sightline Frames: Modern architects are replacing traditional thick aluminum stiles with minimal sightline frames ranging from 15mm to 25mm visible width. This maximizes glass panel surface area, offering a clean, contemporary appearance while structural integrity is maintained via reinforced steel mullions or structural silicone bonding.
2. Eco-Friendly Powder Coatings & Anodizing: Environmental regulations require OEM factories to transition toward zero-VOC powder coatings (Qualicoat Class 2 standard) and chrome-free pretreatment processes. Anodized finishes (15–25 microns) in brushed bronze, matte black, and champagne gold are leading global interior partition specifications.
3. Zero-Threshold Flush Tracks: Barrier-free living and compliance with international accessibility standards (ADA compliance) drive the demand for recessed bottom tracks. Intelligent drainage channels integrated beneath flush floor tracks prevent rain penetration in exterior patio doors.
B2B Specifier Technical Performance Matrix
Compare standard factory OEM configurations for custom aluminum frosted glass doors
| Door System Type | Profile Wall Thickness | Frosted Glass Specification | Thermal Transmittance (U-Value) | Acoustic Insulation | Max Panel Height |
|---|---|---|---|---|---|
| Slim Line Sliding Door | 1.6mm - 2.0mm | 8mm Acid-Etched Toughened Glass | 2.4 W/m²K | 32 dB | 3000 mm |
| Thermal Break Lift & Slide | 2.0mm - 3.0mm | 6mm + 12Ar + 6mm Frosted Double IGU | 1.4 W/m²K | 38 dB | 3800 mm |
| Heavy-Duty Bifold Door | 2.0mm - 2.2mm | 5mm + 9A + 5mm Satin Insulated Glass | 1.8 W/m²K | 35 dB | 3500 mm |
| Acoustic Interior Swing Door | 1.4mm - 1.8mm | 5mm + 0.76PVB + 5mm Frosted Laminated | N/A (Interior) | 42 dB | 2800 mm |
| PDLC Smart Glass Door | 2.0mm | 6mm + 6mm Switchable Smart Glass | 2.0 W/m²K | 40 dB | 3200 mm |
Enterprise Factory Capabilities & Quality Assurance
Backed by decades of specialized manufacturing experience, Meric Window Systems Co., Ltd. operates state-of-the-art aluminum extrusion lines, automated CNC machining centers, and dust-free glass tempering plants to guarantee precision execution on every commercial order.
- 6063-T5 Extrusion Alloys
- 100% Pre-Shipment Assembly QC
- CE, ASTM, AS/NZS 2208 Compliance
- Custom Anodizing & PVDF Coating
- Full CAD/BIM Shop Drawing Support
- Seaworthy Steel Frame Export Packing
Frequently Asked Questions for B2B Sourcing
Clear engineering and logistical answers for project contractors, importers, and procurement officers.
What customization options are available for OEM aluminum frosted glass doors?
Our factory provides complete OEM/ODM flexibility including profile dimension tailoring, extrusion alloy selection (6063-T5 or T6), powder coating colors (RAL palette), anodizing film thickness (up to 25 microns), obscure glass types (acid-etched, sandblasted, ceramic frit, or PDLC smart glass), glass panel thickness (from 6mm single pane up to triple glazed units), and hardware brand specification (German GU, Siegenia, HOPPE, or high-tier domestic hardware).
How does acid-etched frosted glass compare to sandblasted glass for privacy doors?
Acid-etched glass offers a smoother, satin-like surface that significantly reduces fingerprint oils and smudge marks, making it ideal for interior sliding doors and commercial partition walls that experience frequent human contact. Sandblasted glass allows for complex custom designs and gradient opacity levels, but requires a protective sealant coating to prevent stain accumulation over time. Both offer equal strength when fully tempered.
What performance standards do your aluminum door profiles comply with?
All profiles are extruded and tested according to international fenestration standards. Structural loading, air infiltration, water resistance, and acoustic insulation are engineered to meet EN 14351-1 (European CE Standard), ASTM E330 / E283 / E331 (North American Standard), and AS2047 / AS2208 (Australian Standard). Project-specific certified test reports are made available during shop drawing sign-offs.
What lead time and Minimum Order Quantity (MOQ) are required for custom project orders?
Standard lead time for OEM custom profiles, extrusions, anodizing, and glass tempering is typically 25 to 35 calendar days from final CAD drawing approval. Minimum Order Quantity (MOQ) depends on whether standard factory die profiles or newly extruded custom dies are utilized; typical MOQ starts at 50 square meters for standardized profile series or 1 full 20ft container for specialized project orders.
How are large oversized glass doors packed to prevent damage during container shipping?
Finished door frames and glass panels undergo a multi-layer protective packaging sequence: surface protective film, corner foam guards, bubble wrapping, and placement inside heavy-duty fully enclosed plywood crates or reinforced A-frame steel shipping racks. Each crate is tagged with matching mark numbers corresponding directly to the project window and door schedule for easy site sorting.
Can thermal break profiles be combined with frosted soundproof glass for exterior balcony doors?
Yes. Thermal break aluminum profiles incorporating multi-chamber PA66 polyamide insulating strips are routinely paired with double-glazed acoustic laminated obscure glass (e.g., 6mm frosted + 12A + 6mm acoustic laminated glass). This structural configuration delivers both superior thermal insulation (lowering U-values) and excellent acoustic isolation against outdoor urban noise.