Precision-Engineered Window & Door Systems
Direct factory supply for commercial developments, luxury residential villas, and institutional projects worldwide.
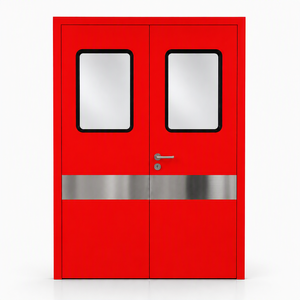
Double Swing Glass Door Fire Rated Emergency Exit Stainless Steel 304
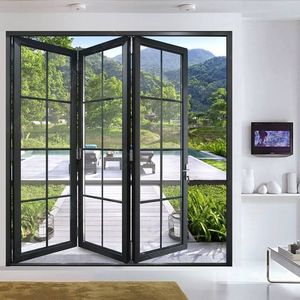
Windproof Heavy-Duty Aluminum Bi-Fold Doors with Low-E Double Glazing
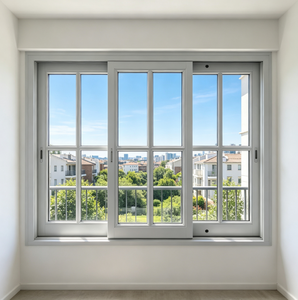
CE Certified Slim Frame Hurricane-Proof Soundproof Sliding Window
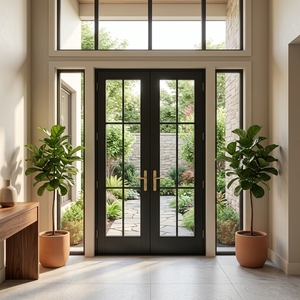
Crittall-Style Modern Aluminum French Interior Swing Glass Doors
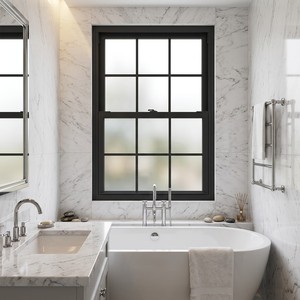
Vertical Slide Single Hung Aluminum Alloy Window for New Construction
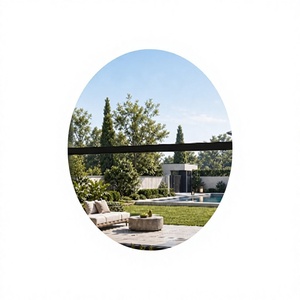
Electric Motorized Lift-and-Lower Triple-Glazed Villa Balcony Window
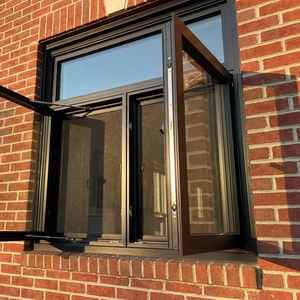
Multi-Chamber Thermal Break French Style High-Performance Casement Window
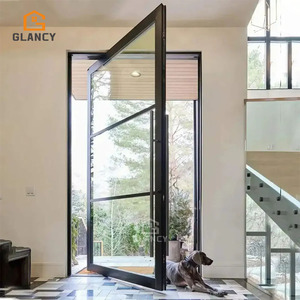
Modern Oversized Exterior Architectural Aluminum Pivot Door System
OEM Manufacturing Strength & Infrastructure
Bridging custom architectural concepts with industrial-grade precision extrusion, thermal enhancement, and structural glazing.
Primary Extrusion Metallurgy
We utilize exclusively 100% virgin 6063-T5 and 6060-T66 aluminum billets. Controlled heat treatment processes deliver tensile strength exceeding 160 MPa and yield strength over 110 MPa, preventing structural deflection in large curtain walls and high-rise facades.
Polyamide Thermal Barriers
Integrating imported Technoform PA66-GF25 (25% glass-fiber reinforced) insulation strips creates structural thermal breaks. Our multi-cavity profile geometry minimizes thermal conduction, effectively preventing interior condensation and dramatically lowering HVAC loads.
Surface Treatment Mastery
Equipped with automated fluorocarbon (PVDF) spray lines, Qualicoat-certified powder coating, and precision anodizing tanks. Finishes resist salt spray corrosion for over 3,000 hours, guaranteed against chalking, cracking, or UV degradation in coastal environments.
Technical Validation & Rigorous Quality Assurance Protocols
As a leading export-oriented OEM window factory, our engineering operations integrate full compliance verification with international building codes including North American NFRC/AAMA, Australian AS2047, and European EN 14351-1 standards. Every custom order undergoes detailed structural wind load calculation using finite element analysis (FEA) to determine optimal mullion depths, glass thickness ratios, and hardware corner key configurations.
In-house quality control mandates pre-shipment operational checks on 100% of custom assemblies. Critical parameters—including air permeability (ASTM E283), water penetration resistance under dynamic pressure (ASTM E331), and structural adequacy under simulated hurricane forces (ASTM E330)—are tested inside our pressurized laboratory chamber before export packing.
2025–2030 Global Architectural Window Sourcing Trends
How technical buyers, architects, and real estate developers optimize supply chains for high-performance fenestration.
1. The Shift Toward Ultra-Narrow Sightlines & Structural Glass Integration
Modern architectural design language prioritizes maximal visual continuity and natural daylight infiltration. Sourcing strategies are rapidly moving away from bulky 75mm-visible-frame profile systems toward minimal sightline architectures where interlock profiles are reduced to 20mm–26mm. In these minimalist sliding and curtain wall applications, the glass unit acts as a primary structural element bonded via structural silicone sealant (SSG), transferring wind loading directly to concealed peripheral tracks.
2. Decarbonization & Embodied Carbon Compliance (LEED v4.1)
Global procurement mandates now strictly scrutinize building materials for embodied carbon footprint. Forward-thinking developers require Environmental Product Declarations (EPD) covering the cradle-to-gate lifecycle of extruded aluminum profiles. Factory adoption of low-carbon aluminum smelted with hydroelectric power, paired with 30%+ post-consumer scrap integration, gives international importers a measurable edge when bidding on LEED Platinum and BREEAM-certified commercial builds.
3. Smart Fenestration & Dynamic Motorized Actuation
Automated fenestration systems are transitioning from luxury add-ons to essential climate control mechanisms. Procurement queries for integrated DC brushless electric actuators, hidden concealed linear drives, and smart building management system (BMS) interfaces (RS485/Zigbee) have increased by over 45% year-over-year. Motorized lift-and-lower balcony screens and automated high-level transom windows enable night-purge natural ventilation strategies, drastically reducing mechanical cooling reliance.
| System Classification | Typical Profile Depth | Glazing Configuration | Thermal Transmittance (U-Value) | Acoustic Rating (STC) | Primary Commercial Application |
|---|---|---|---|---|---|
| Ultra-Narrow Minimal Slider | 150mm System Depth / 20mm Interlock | Double Low-E Tempered (6+12Ar+6) | 1.3 – 1.6 W/m²K | 36 – 38 dB | Luxury Residential Villas, High-End Penthouses |
| Heavy-Duty Lift & Slide Door | 160mm – 220mm Profile Frame | Triple Insulated Low-E (6+12Ar+6+12Ar+6) | 1.0 – 1.3 W/m²K | 40 – 43 dB | Coastal Resorts, High Wind Load Elevations |
| Thermal Break Casement Window | 70mm – 85mm Frame Depth | Double / Triple Laminated Acoustic IGU | 0.9 – 1.2 W/m²K | 42 – 45 dB | Urban Residential Towers, Passive House Builds |
| Slim Curtain Wall Window System | 140mm – 160mm Architectural Mullion | Double Tempered Solar Control Glass | 1.2 – 1.5 W/m²K | 38 – 41 dB | Commercial Office Facades, Institutional Buildings |
Frequently Asked Questions for OEM Buyers
Clear technical responses addressing customized fabrication, freight logistics, and engineering support.
Ready to Accelerate Your Architectural Supply Chain?
Submit your window schedules, CAD elevation drawings, or project tender specifications directly to our engineering team for instant B2B quotation and structural review.
Get a Quote