Featured High-Performance Window & Door Systems
Precision-engineered aluminum profiles designed for structural rigidity, thermal efficiency, and streamlined OEM assembly.
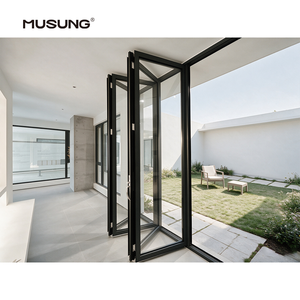
Outdoor Exterior Bifold Doors Modern Thermal Break Aluminum Double Tempered Glass Patio Folding Doors
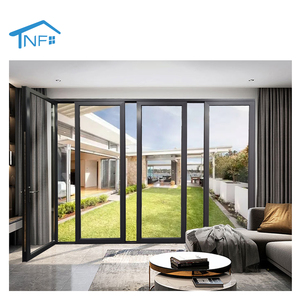
Factory Price Villa Aluminum Alloy Panoramic Foldable Door Double Tempered Glass Stainless Steel Flyscreen Modern Windproof
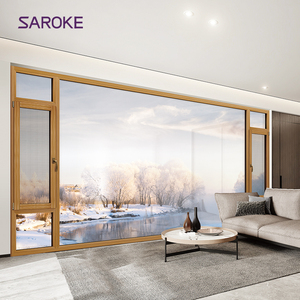
Guangdong Large Tempered Glass Tilt and Turn Aluminum Clad Wood Finish Casement windows for House
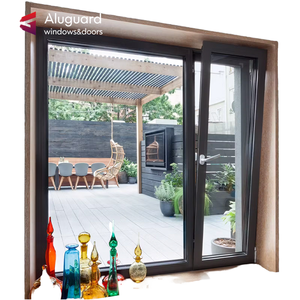
Modern Aluminum Casement Window Double Glazing Insulated Soundproof Tilt and Turn Horizontal Opening for House Office
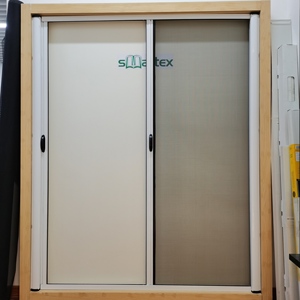
Factory Directly Supply Aluminium Profile Sliding Roller Fly Screen Anti Mosquito Net Door Retractable Screen Doors
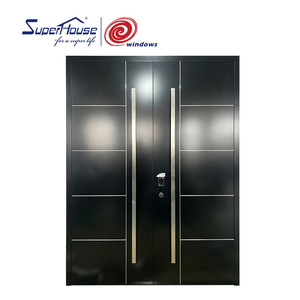
Modern Style Aluminum Double Entry Door Custom Design Exterior Front Door With Smart Lock Long Pull Handle for Luxury Villa
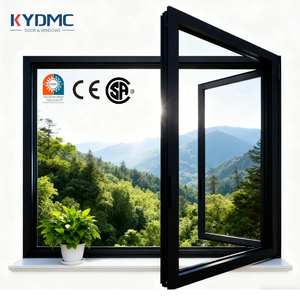
Modern Waterproof High Impact Black Aluminum Alloy Thin Profile Windows and Doors for Villa USA
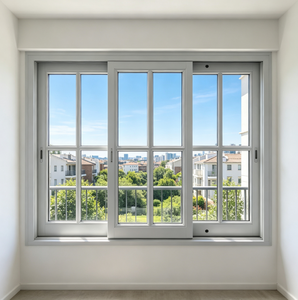
CE Certified Slim Frame Sliding Window Hurricane Proof Sound Insulated Aluminum Windows
Engineering Next-Generation Aluminum Windows for Manufactured & Mobile Housing
A comprehensive procurement whitepaper exploring structural dynamics, thermal performance thresholds, and OEM manufacturing workflows for global building developers.
The global mobile and manufactured housing industry is undergoing a paradigm shift. Historically characterized by lightweight, temporary structural components and drafty single-pane jalousie fenestrations, modern off-site construction demands high-performance building envelopes that rival fixed luxury architecture. As commercial developers, modular home builders, and procurement directors expand their footprint across North America, Europe, and Australia, the requirement for custom OEM aluminum mobile home windows has shifted from basic structural enclosures to highly complex, thermally broken structural elements.
As a specialized OEM/ODM manufacturer, Meric Window Systems Co., Ltd. bridge the gap between factory-floor assembly speeds and architectural-grade glass performance. Utilizing extruded 6063-T5 aluminum alloys, structural polyamide thermal breaks (PA66 GF25), and dual-sealed insulated glass units (IGU), our custom mobile home window solutions eliminate thermal bridging, suppress acoustic transmission, and streamline factory installation for modular line operators.
1. Material Science & Structural Engineering in Mobile Fenestration
Mobile home fenestration profiles operate under stress vectors distinct from standard site-built residential windows. Beyond resisting localized atmospheric wind pressure, mobile home windows must accommodate structural racking, chassis vibration, and high torsional loads during highway transportation from manufacturing facilities to final installation sites.
Alloy Tempering & Wall Thickness
We specify 6063-T5 extruded aluminum with precise wall thicknesses ranging from 1.4mm to 2.0mm. T5 heat treatment delivers optimal yield strength (geared above 110 MPa) and tensile strength (above 150 MPa), preventing frame deformation during high-speed transit and site positioning.
Polyamide Thermal Barriers
Unbroken aluminum creates direct conductive pathways for thermal energy loss. Our profiles feature multi-cavity PA66 polyamide strips reinforced with 25% fiberglass, reducing thermal conductivity to zero-condensation levels even under radical temperature differentials.
Hermetic EPDM Gasket Systems
Continuous synthetic EPDM gaskets are co-extruded and vulcanized at corner joins. This creates a triple-seal perimeter capable of resisting hydrostatic water pressure up to 700 Pa and eliminating draft intrusion across high-velocity wind zones.
Technical Comparison Matrix: Mobile Home Fenestration Configurations
Selecting the optimal framing and glazing configuration directly impacts structural compliance, shipping budget, and end-user heating/cooling costs. The table below details engineering metrics across our specialized OEM product series:
| Fenestration System | Frame Depth | Thermal Conductivity (U-Value) | Max Wind Pressure (Pa) | Acoustic Rating (STC) | Primary OEM Application |
|---|---|---|---|---|---|
| Ultra-Narrow Sliding Series | 85mm - 120mm | 1.4 - 1.8 W/m²·K | 3,000 Pa | 32 - 36 dB | Modern Prefab Villas & Tiny Homes |
| Thermal Break Casement / Tilt & Turn | 65mm - 75mm | 1.1 - 1.4 W/m²·K | 4,500 Pa | 38 - 42 dB | Cold-Climate Manufactured Housing |
| Panoramic Heavy-Duty Folding Door | 140mm - 160mm | 1.3 - 1.6 W/m²·K | 3,500 Pa | 35 - 40 dB | Luxury Expandable Mobile Extensions |
| Integrated Flyscreen Sliding Unit | 90mm - 110mm | 1.6 - 2.0 W/m²·K | 2,500 Pa | 28 - 34 dB | Tropical & Coastal Manufactured Units |
2. Future Procurement Trends for Mobile & Manufactured Home Windows (2025–2030)
The strategic sourcing landscape for manufactured house builders is moving rapidly away from generic off-the-shelf catalog parts toward integrated OEM partnerships. Understanding emerging macro-trends empowers procurement officers to future-proof their supply chains against regulatory changes and consumer expectations.
Trend 1: Net-Zero Energy Housing (NZEH) Integration
Governments across North America and Europe are tightening energy codes for manufactured units. Future procurement cycles heavily favor aluminum window frames capable of accommodating 28mm to 36mm triple-pane IGUs featuring Low-E spectrally selective coatings and argon gas fills to achieve sub-1.0 U-values.
Trend 2: Modular Kitting & JIT Delivery
Off-site modular assembly lines operate on strict takt times. Procurement directors are requiring window suppliers to provide custom "Just-in-Time" (JIT) packaged kits—where frames, glass, trim extrusions, and mounting fasteners arrive pre-labeled and color-coded per building module to eliminate factory floor staging bottlenecks.
Trend 3: Ultra-Narrow Sightlines & Biophilic Design
Consumer preferences in prefabricated homes have embraced high-end architectural aesthetics. Ultra-narrow interlocking sightlines (down to 20mm visible profile width) allow maximum natural daylighting, seamlessly merging indoor mobile floor plans with outdoor surroundings while retaining structural integrity.
Trend 4: Hurricane-Resistant & Extreme Weather Ratings
With extreme weather events increasing in frequency, developers operating in coastal or tornado-prone regions require mobile home windows certified for severe impact resistance. OEM aluminum frames with laminated safety glass eliminate the need for unsightly storm shutters.
3. Technological & Manufacturing Advances in OEM Aluminum Fenestration
High-volume manufacturing of custom aluminum windows demands advanced robotic automation, rigorous surface treatment chemistry, and micro-precision machining. At Meric Window Systems, our production infrastructure incorporates state-of-the-art technological capabilities:
- 5-Axis CNC Profile Milling: Automated double-head cutting saws and 5-axis CNC machining centers ensure corner miter tolerances within ±0.1mm. This precise geometry eliminates frame gap leakage and ensures rapid manual assembly on client production lines.
- Hydraulic Corner Crimping & Chemical Bonding: Frame corners undergo mechanical crimping combined with dual-component corner joint adhesive. This creates a permanent structural bond that resists corner separation during transport-induced frame flex.
- Advanced Architectural Surface Treatments: Exposure to marine air and industrial pollutants degrades low-grade finishes. Our aluminum profiles undergo fluorocarbon PVDF spraying, anodizing (up to 25 microns), or architectural powder coating (AkzoNobel certified) guaranteeing zero flaking or color fade for up to 20 years.
- Automated Glazing & Structural Silicone Application: Structural silicone glazing bonding is applied via automated robotic dispensers, providing uniform bead thickness and continuous stress distribution between glass and aluminum frames.
4. Meric Window Systems: Custom OEM/ODM Capabilities & Enterprise Strengths
As a global B2B supplier specializing in modern fenestration systems, Meric Window Systems Co., Ltd. serves as an end-to-end manufacturing partner for prefabricated home builders, distributors, and architectural engineering firms worldwide.
Direct Tooling & Custom Dies
We operate an in-house die design workshop capable of developing custom extrusion dies from CAD/BIM drawings within 15 to 20 business days. This allows complete customization of window nailing fins, flush tracks, and integrated wall flashings tailored to your specific wall panel thickness.
Global Compliance Certification
Our aluminum window systems are designed and tested to meet major global building standards, including CE certification, NFRC thermal performance ratings, AAMA window standards, and Australian AS2047 compliance. Full test reports are provided during engineering verification.
Export Crating & Protection
Finished units are protected with removable low-tack protective film, heavy-duty rubber corner guards, and honeycomb foam layering. Units are packed into fully enclosed, fumigated wooden crates or steel A-frame racks engineered for containerized ocean transport.
5. Frequently Asked Questions (FAQ) for OEM Buyers & Developers
Partner with a Premier OEM Aluminum Window Manufacturer
Elevate your manufactured housing line with custom-engineered, thermally broken aluminum window and door systems. Send us your project floor plans, window schedules, or custom CAD profiles for an instant engineering assessment and factory-direct quotation.