OEM Export Architectural Aluminum Window & Door Portfolio
Engineered to international fenestration standards (CE, NFRC, ASTM, AAMA), optimized for high wind loads, thermal efficiency, and precision B2B project integration.
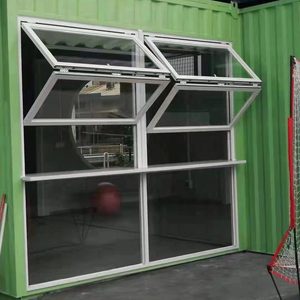
Modern Exterior Vertical Bi-folding Aluminum Alloy Window High Quality Hardware Heat Insulation Powder Coated Finish
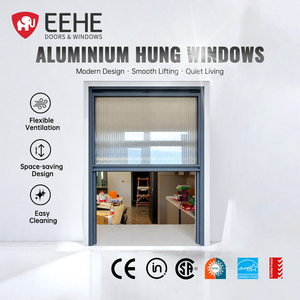
EEHE Vertical Aluminum Sliding Window CE Certified Thermal Break Windproof Anti-Fall Single Hung Soundproof
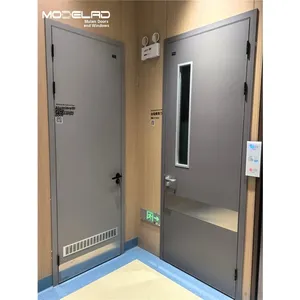
All Aluminum HPL Door with Aluminum Alloy Frame Indoor Complete Door Set Anti-Termite Fireproof Anti-Deformation
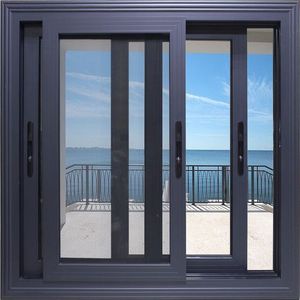
NFRC Certified Aluminum Sliding Window Double Glazed Custom Horizontal Sliding Windows for Residential Projects
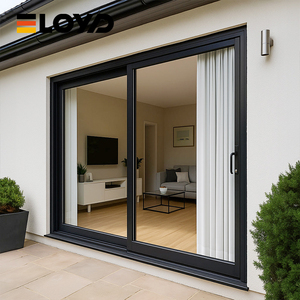
Modern Aluminum Alloy Glass Patio Sliding Door With Waterproof & Heat Insulation For Villa Exterior And Garden Use
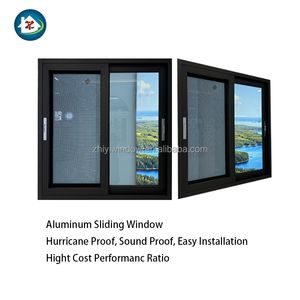
Modern Stainless Steel Screen Netting Hurricane Impact Thermal Break Aluminum Sliding House Windows Doors Horizontal Opening
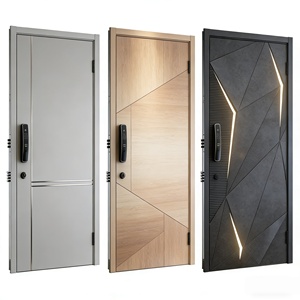
Modern Aluminum Security Door Residential Front Entrance Strong Outdoor Protection System Contemporary Minimalist Design
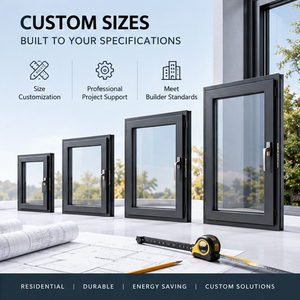
Custom Aluminum Sliding Patio Doors for Hotel Terraces, Villa Balconies, Apartments and Modern Outdoor Living Spaces
Engineering Custom OEM Aluminum Shed Windows: Material Mechanics & Structural Rigidity
An authoritative analysis of extrusion alloys, thermal break physics, and weatherproofing dynamics for specialized outbuilding and modular envelope fenestration.
In contemporary architectural engineering and prefabricated outbuilding construction, the role of specialized fenestration has evolved dramatically. Modern accessory dwelling units (ADUs), industrial storage sheds, residential garden suites, and prefabricated light-gauge steel structures require fenestration packages that go far beyond standard commodity glazed units. As a premier Custom OEM Aluminum Shed Windows Exporter & OEM Fenestration Manufacturer, Meric Window Systems Co., Ltd. integrates advanced metallurgical extrusion techniques, structural glass bonding, and thermal isolation engineering to produce high-gain fenestration assemblies tailored for high-volume international export.
Information Gain Metric: Standard utility shed windows often rely on non-thermal mill-finish profiles with basic single glazing, suffering from condensation build-up and structural deformation under localized wind pressures. OEM structural aluminum shed windows utilize extruded 6063-T5 aluminum framing integrated with PA66-GF25 polyamide thermal barriers, maintaining structural deflection limits under extreme Design Pressure (DP) ratings.
1. Metallurgical Profiles & Extrusion Precision
The core structural integrity of modern OEM shed windows rests upon the specified aluminum alloy. Standard profiles utilize 6063-T5 aluminum alloy, extruded to rigorous wall thickness tolerances complying with international standards (ASTM B221 / EN 755). T5 heat treatment (rapid quenching followed by artificial aging) ensures tensile strengths exceeding 175 MPa and yield strengths above 130 MPa.
This high strength-to-weight ratio allows profile engineers to minimize visible frame sightlines while maximizing structural moment of inertia ($I_x$ and $I_y$). The result is ultra-narrow sightline framing capable of spanning large vertical openings without incurring dynamic wind load flutter or frame binding during structural settlement of the underlying shed framing.
2. Thermal Separation & Condensation Mitigation Mechanics
Outbuildings and specialized sheds often experience extreme microclimatic variations—high interior humidity paired with freezing exterior ambient temperatures. Uninsulated aluminum profiles form a direct thermal bridge, resulting in dew-point condensation that undermines timber framing, causes internal rust, and promotes mold spores.
Meric Window Systems solves this thermal bridging dilemma by incorporating Polyamide PA66 reinforced with 25% glass fiber (PA66-GF25) thermal break strips. Mechanically crimped between inner and outer extruded aluminum profiles, these thermal isolation bars drastically reduce frame U-factors ($U_f$) down to values under 1.8 W/m²K. Dual EPDM (Ethylene Propylene Diene Monomer) gasket seals further seal internal chambers, eliminating air infiltration and preventing wind-driven rain penetration up to static pressure thresholds of 600 Pa.
Engineering Comparison: Custom OEM Shed Windows vs. Commodity Utility Glazing
| Performance Parameter | Commodity Vinyl/Steel Windows | Standard Non-Thermal Aluminum | Meric Custom OEM Thermal Break Aluminum |
|---|---|---|---|
| Alloy / Frame Composition | Unreinforced PVC / Thin Sheet Steel | Raw 6063-T5 Aluminum | Architectural 6063-T5 + PA66-GF25 |
| Structural Wind Load (DP Rating) | DP15 – DP25 (Fails at high load) | DP30 – DP45 | DP50 – DP85 (Impact Tested) |
| Thermal Transmittance ($U_f$) | 2.8 – 3.5 W/m²K (UV Degrades) | 5.8 – 6.5 W/m²K (Extreme Thermal Bridge) | 1.4 – 2.0 W/m²K (Energy Star Compliant) |
| Corrosion Resistance | Low (Fades/Yellows in UV) | Moderate (Oxidizes un-coated) | PVDF / Fluorocarbon / 25μm Anodized |
| B2B Customization Flexibility | Fixed Standard Sizes Only | Limited Modular Dies | Full OEM Die Extrusion & CNC Milling |
Why Leading Global Fenestration Importers Partner With Us
Vertical manufacturing integration, advanced CNC automation, and institutionalized quality assurance deliver flawless execution for high-volume B2B fenestration contracts.
In-House Die Tooling & Extrusion
We operate proprietary aluminum extrusion lines capable of designing and pressing custom profile geometries, allowing rapid prototyping of exclusive OEM shed frame designs in under 15 days.
International Certification Compliance
All exported window profiles and insulated glass assemblies are engineered to meet stringent regional code requirements including CE Mark, NFRC thermal metrics, ASTM E330 wind load specs, and AS2047 structural water tightness standards.
Automated CNC Corner Crimping & Milling
Utilizing multi-axis CNC machining centers, profile miter cuts and mechanical corner key crimping achieve microscopic joint tolerances (less than 0.05mm gap), ensuring absolute structural squareness and watertight frame corners.
Advanced Surface Finish Options
From AkzoNobel architectural powder coatings resistant to chalking, to PVDF fluorocarbon coatings designed for marine/coastal environments, our surface finishing guarantees 15 to 25 years of color retention and UV immunity.
Heavy-Duty Container Export Packaging
Finished windows are fitted with corner guards, vacuum-wrapped in protective scratch-proof film, and secured inside steel-reinforced plywood crates designed for zero damage during transoceanic shipping and site handling.
Private Labeling & OEM Branding
We provide full white-label and OEM support, including laser-etched logo branding on aluminum sash extrusions, customized protective glass film, tailored hardware packaging, and direct drop-shipment schedules for commercial clients.
Future Procurement Trends in OEM Aluminum Shed & Outbuilding Windows (2025–2030)
How macro-economic shifts, stringent energy codes, and off-site modular manufacturing are reshaping global B2B sourcing strategies.
As global construction transitions toward industrialization and sustainable building practices, the procurement landscape for Custom OEM Aluminum Shed Windows is undergoing a fundamental structural transformation. B2B importers, fenestration brand owners, and prefabricated structure fabricators must align their sourcing models with three dominant market drivers over the coming decade:
1. Prefabrication & Off-Site Modular Integration
Modern sheds are no longer simple storage boxes; they are rapidly morphing into high-value remote offices, garden studios, and tiny homes. Sourcing managers are moving away from job-site window installation toward factory-integrated assembly. Windows must feature specialized continuous nail fins, flush installation flanges, and precise millimetric frame dimensions to allow automated insertion into prefabricated panelized walls on high-speed factory lines.
2. Zero-Carbon & Strict Decarbonization Mandates
With stringent building regulations such as the EU's Energy Performance of Buildings Directive (EPBD) and North American IECC energy standards, outbuilding fenestration must achieve drastic reductions in operational carbon emissions. Procurement trends favor dual-pane Low-E coated glass units filled with 90%+ Argon gas, structural warm-edge spacers (like stainless steel / polypropylene hybrids), and thermal break aluminum frames capable of satisfying passive house micro-climate standards.
3. Rise of Multi-Functional & Smart Automation Fenestration
Future-proof OEM shed window procurement is increasingly prioritizing automated, motorized vertical lifting mechanisms and smart sensor integration. In modern residential garden offices or specialized agricultural sheds, vertical bi-fold windows and motorized hung windows allow effortless transformation of walls into open-air counters or automated climate-controlled ventilation zones. Systems configured with rain sensors and IoT smart home connectivity represent the fastest-growing revenue segment in commercial export procurement schedules.
4. Supply Chain Resilience & Direct OEM Manufacturer Transparency
Global trade volatility has exposed the risks of relying on multi-tier trading intermediaries. Sourcing directors are prioritizing direct relationships with vertically integrated original equipment manufacturers (OEMs) who possess full traceability from raw ingot extrusion down to final hardware assembly. Direct manufacturer partnerships eliminate intermediate markups, shorten engineering lead times, and guarantee single-source accountability for warranty claims.
Next-Generation Material Trends & Structural Innovations in Aluminum Fenestration
Exploring breakthroughs in micro-sightline extrusions, hurricane impact laminates, and advanced hardware kinematics.
Micro-Sightline Interlocks
Advanced structural glass-bonding techniques allow frame visible sightlines to be reduced down to 20mm at central interlocks, delivering uninhibited panoramic daylighting without compromising structural wind load deflection.
SentryGlas® Hurricane Impact Systems
Integrating PVB/SGP laminated structural glass units with heavy-duty aluminum extrusions yields storm-proof windows rated for High-Velocity Hurricane Zones (HVHZ), shielding structures against 160mph flying debris impacts.
Concealed Hardware & Multi-Point Locks
Transitioning from visible surface-mounted latches to internal stainless steel multi-point locking gear enhances burglar resistance to PAS 24 / RC2 security standards while maintaining ultra-clean minimalist aesthetics.
The convergence of advanced architectural aesthetics with heavy-duty structural performance has elevated the technological baseline of modern aluminum shed windows. Key innovations include:
- Structural Silicone Glazing (SSG): Transitioning from traditional EPDM rubber stop beads to structural silicone structural bonding transferring lateral wind pressure directly from the glass surface into the aluminum frame backbone.
- Nano-Ceramic Surface Anodizing: Implementing electro-chemical anodizing sealed with nano-ceramic topcoats to prevent salt-spray pitting corrosion in severe coastal and marine environments.
- Concealed Drainage Channels: Multi-chamber profile designs incorporating hidden downward drainage slots and anti-backflow gravity valves that eliminate visible plastic drain caps while maintaining water tightness during storm surges.
Frequently Asked Questions for International Procurement Managers
Clear, direct answers regarding custom tooling, minimum order quantities, testing procedures, and export logistics.
For custom OEM profiles requiring unique die tooling, our engineering department completes CAD shop drawings in 48 hours. Upon drawing sign-off, die fabrication takes approximately 10 to 12 working days. Prototype sample extrusions with specified powder-coated surface finishes are dispatched for client verification within 15 to 18 days from initial order placement.
We execute a strict 5-stage Quality Assurance protocol: 1) Spectrographic raw aluminum ingot composition testing prior to extrusion; 2) Mechanical tension testing of PA66 thermal break crimps; 3) 100% digital calipers inspection of CNC-milled profile dimensions; 4) Water tightness and air infiltration testing on mock-up units; and 5) Final pre-packing surface defect checks under high-lumen LED arrays.
Yes. We regularly engineer custom window assemblies for Florida HVHZ (High-Velocity Hurricane Zone) and Caribbean coastal specifications. Profile wall thicknesses can be increased up to 3.0mm with internal structural steel reinforcers, paired with SGP laminated impact glass (e.g., 6mm Tempered + 1.52mm SGP + 6mm Tempered) to satisfy ASTM E1886/E1996 missile impact testing.
Our standard order threshold for standard catalog window designs starts at 50 units. For complete custom profile extrusions requiring custom die development, we require an initial minimum volume of 3 Metric Tons of aluminum extrusion (equivalent to approximately 200–300 standard shed windows), with die costs fully credited back upon reaching agreed annual contract volumes.
We provide comprehensive IGU configurations including Double Glazed (5mm + 12Argon + 5mm Low-E) and Triple Glazed units (5mm Low-E + 12Ar + 4mm + 12Ar + 5mm Low-E) utilizing warm-edge Technoform glass spacers. These configurations achieve overall window U-factors down to 1.1 W/m²K (U-0.19 BTU/h·ft²·°F), effortlessly satisfying ENERGY STAR® Northern Zone requirements.
Every window assembly undergoes a rigorous export packaging workflow: frame perimeter foam guards, peelable protective surface film, vacuum plastic sealing against ocean humidity, and heavy-duty ISPM-15 compliant heat-treated fumigated wooden crates or steel frame A-racks designed for direct forklift unloading at your distribution warehouse.
Partner with a World-Class OEM Aluminum Fenestration Exporter
Submit your project window schedule, architectural CAD elevation drawings, or custom OEM specifications today. Our engineering team will review your structural requirements and return a competitive manufacturer direct quote within 24 hours.