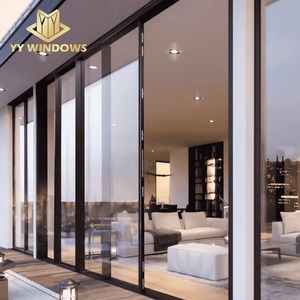
Florida Miami-Dade Approved Hurricane Impact Thermal Break Double Large Glass Aluminum Sliding Doors
Contact Us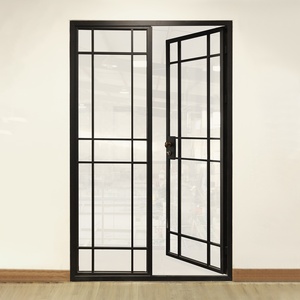
Metal Glass Doors Internal Crittall Door Room Divider Interior Steel Fixed Or Casement Glass Wall Solid Kitchen Glass Door
Contact Us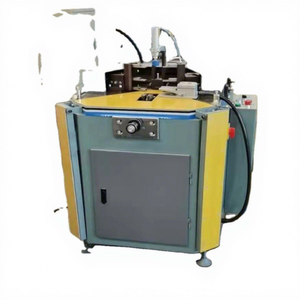
SHANGDONG LZJ--160 Aluminum Door and Window Corner Combining Making Machine
Contact Us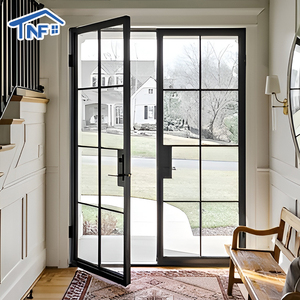
Modern Design Aluminum Casement Swing Door With Soundproof Glass Custom Made For Villas Waterproof And Finished Surface
Contact Us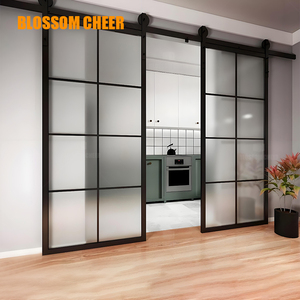
Single Panel Rustic Indoor Aluminium Barn Door with Easy Black Frame Aluminum Sliding Glass Steel for Gass for Interior Position
Contact Us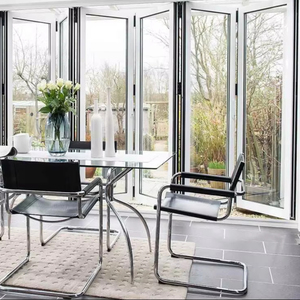
Wide Opening Aluminum Bi Folding Door Double Insulated Glazed High Security Heavy Duty Stable Exterior Folding Door
Contact Us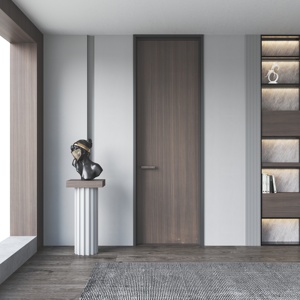
Modern Designed Aluminum Wood Interior House Doors Sound Insulation Windproof Professional High Quality ISO9001 Certified
Contact Us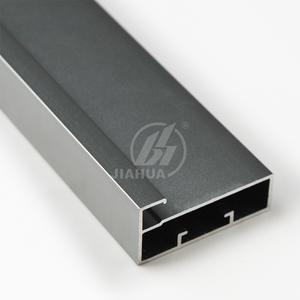
Wholesale Kitchen Aluminum Cabinet Front Frame Glass Door Frame Aluminium Cabinet Door Frame Profile
Contact UsEngineering Precision: Custom OEM Shopfront Manufacturing
Combining high-tensile 6063-T5 aluminum extrusions, advanced thermal barrier technology, and rigorous hurricane-impact testing to fulfill complex structural specifications.
6063-T5 High-Tensile Alloys
Our custom shopfront profiles utilize high-grade 6063-T5 aluminum alloy with structural wall thicknesses ranging from 2.0mm to 3.0mm. Specially formulated for high-traffic commercial entries requiring high deflection resistance against wind loads.
PA66 Thermal Break Systems
Equipped with imported Polyamide PA66 GF25 thermal barrier strips. Reduces frame U-values down to 1.6 W/m²K, preventing thermal bridging, condensation buildup, and drastically lowering HVAC operational costs for commercial complexes.
Miami-Dade Impact Compliance
Engineered for extreme environmental resilience. Selected door systems meet Florida Miami-Dade NOA standards, featuring multi-layer laminated PVB glass units designed to withstand +90/-90 psf cyclic wind pressure and missile impacts.
Custom OEM Aluminum Shopfront Engineering Specifications
An authoritative technical breakdown for architectural specifiers, facade consultants, and general contractors evaluating high-load storefront doors.
Structural Frame Dynamics & Alloy Matrix
Commercial aluminum shopfront doors operate under rigorous daily cycles. Standard residential extrusions fail under heavy shear stress. Meric Window Systems utilizes 6063-T5 and 6061-T6 structural aluminum profiles treated with precision aging processes to achieve a minimum tensile strength of 205 MPa and yield strength of 170 MPa.
Our OEM factory integrates pneumatic corner crimping machinery (such as the SHANGDONG LZJ-160) coupled with injected structural two-component epoxy sealants. This guarantees zero frame racking, perfect 90-degree corner joint integrity, and airtight water tightness even under wind pressures exceeding 4.0 kPa.
Advanced Surface Finishing & Architectural Finishes
Storefront entrance doors are vulnerable to UV exposure, atmospheric pollutants, and abrasive foot traffic. We offer custom OEM coating systems conforming to international AAMA 2605 and QUALICOAT Class 2 standard specifications:
- Fluorocarbon PVDF Spraying (70% Kynar 500): Superior salt-spray resistance (5000+ hours) ideal for coastal applications.
- Anodized Micro-Film Thickness (20μm+): Scratch-resistant metallic finish preventing surface oxidation.
- Thermal-Transfer Wood Grain Finish: Blends natural timber aesthetics with aluminum durability.
Commercial Entrance System Technical Matrix
| System Type | Frame Profile Depth | Thermal Performance (U-Factor) | Max Leaf Dimensions (W x H) | Air/Water Tightness Rating | Target Application |
|---|---|---|---|---|---|
| Heavy-Duty Commercial Swing Door | 100mm / 120mm | 1.8 - 2.2 W/m²K | 1400mm x 3500mm | Class 4 (EN 12207) / 750 Pa | High-traffic Retail & Office Lobbies |
| Ultra-Narrow Panoramic Sliding Door | 157mm Depth (21mm Interlock) | 1.4 - 1.7 W/m²K | 2000mm x 4000mm | ASTM E331 12 psf / E283 | Luxury Villas, Resorts & Penthouse Terraces |
| Hurricane-Impact Lift & Slide Door | 140mm - 180mm | 1.2 - 1.5 W/m²K | 1800mm x 3200mm | Miami-Dade TAS 201/202/203 | Coastal Zones & High-Wind Regions |
| Thermal Break Bi-Fold Door System | 75mm / 85mm | 1.5 - 1.9 W/m²K | 1100mm x 3000mm | Class 9A (EN 12208) | Restaurants, Showrooms & Patios |
Industry Outlook: Next-Generation Procurement Trends
Understanding macro-economic shifts, sustainability compliance, and architectural design evolutions shaping the future of global commercial facade sourcing.
1. Decarbonization & Embodied Carbon Compliance
Global building codes (such as EU Energy Performance of Buildings Directive and California Title 24) are forcing developers toward Low Embodied Carbon Aluminum. Factory procurement is rapidly transitioning to recycled scrap integration (secondary aluminum) and hydroelectric-smelted primary alloys to reduce life-cycle carbon footprints.
2. Smart Motorization & Concealed Access Control
Modern commercial storefronts are no longer purely mechanical barriers. Automated magnetic linear motor drives, integrated biometric readers, dynamic electrochromic smart glass, and concealed automatic operators are becoming baseline OEM specifications for corporate headquarters and boutique retail spaces.
3. Minimalist Sightlines with Maximum Structural Spans
Architects demand structural invisibility. The industry trend heavily favors ultra-narrow sightline systems—reducing visible mullion widths to as slim as 20mm to 25mm while transferring heavy structural dead loads onto concealed stainless-steel roller carriages and structurally bonded triple-glazed units.
Why Partner with Meric Window Systems?
As a direct-factory manufacturer, we bridge the gap between architectural vision, structural calculation, and seamless export logistics.
End-to-End OEM/ODM Production Control
From raw extrusion billet selection to precision CNC machining, aluminum surface treatment, thermal break assembly, and insulated glass unit (IGU) lamination—every step is completed inside our standardized facility under ISO 9001 quality management protocols.
Engineering CAD/BIM & Wind Load Calculation
We provide complete technical support for architectural firms and import contractors. Our engineering team reviews your elevation drawings, structural mullion deflection limits (L/175 or L/240), acoustic target STC ratings, and outputs custom shop drawings prior to extrusion cutting.
Our 5-Step Project Execution Framework
Analyzing architectural elevation files, opening schedules, and regional building code requirements.
Selecting profile thickness, glass build-up, PA66 thermal breaks, and multi-point locking hardware.
Pneumatic corner crimping, automated seal injection, and double-glazed IGU structural silicone assembly.
100% pre-shipment trial installation verifying door sliding smooth action, lock alignment, and seal compression.
Protected with protective film, foam corner guards, and steel-reinforced fumigated wooden crates built for container shipping.
Frequently Asked Procurement & Technical Questions
Detailed technical answers to help architects, procurement managers, and developers make informed purchasing decisions.
Q: What is an ultra-narrow sightline aluminum system?
An ultra-narrow sightline system is an advanced structural glazing solution where the visible aluminum profile frame at interlocks or mullions is reduced to a minimum (typically 20mm to 30mm). This maximizes natural daylight and glass transparency while structural wind load forces are absorbed by reinforced steel internal stiles and high-modulus structural silicone bonding.
Q: Can Meric Window systems be certified for local building codes (e.g., ASTM, EN, AS)?
Yes. We engineer our custom OEM aluminum doors and windows to meet international standards including European Standards (EN 14351-1), North American ASTM specifications (ASTM E283, E331, E330), and Australian Standards (AS2047). Project-specific lab testing for air infiltration, water tightness, structural wind deflection, and hurricane missile impact (Florida Miami-Dade NOA) can be arranged prior to bulk manufacturing.
Q: What aluminum alloys and thermal break materials are specified in your factory?
We strictly extrude architectural profiles using 6063-T5 or 6061-T6 aluminum alloys. For thermal insulation, we integrate low-conductivity Polyamide PA66 GF25 (25% fiberglass reinforced) thermal break strips. This combination prevents thermal transfer across interior and exterior door frames, ensuring compliance with strict regional energy codes.
Q: What detailed information is required to receive an accurate factory quotation?
To provide an accurate structural cost estimate, please provide: 1) CAD architectural elevation drawings or a detailed door/window schedule; 2) Desired opening types (e.g., Heavy-duty swing, lift-and-slide, bi-fold); 3) Glass assembly specifications (e.g., Double 6mm Low-E + 12Ar + 6mm Tempered); 4) Surface finish preference (PVDF, Anodized, Powder Coat color code); and 5) Project geographic location for wind-load calculation.
Q: How are heavy commercial glass doors safely packaged for ocean freight shipping?
Export door units undergo multi-layer protection: surfaces are wrapped in anti-scratch protective film, corners are fitted with shock-absorbing foam guards, and assembled units are packed into fully enclosed, steel-framed fumigated plywood crates. Each crate features dedicated lifting eye-bolts and rubber cushioning to prevent glass breakage during container loading, sea transport, and rough site handling.
Q: Does your factory support custom hardware integration and OEM branding?
Yes. As a dedicated OEM/ODM manufacturer, we can integrate world-class hardware systems such as SIEGENIA, ROTO, GU, or customized heavy-duty stainless steel commercial hardware. We also support private labeling, custom profile extrusion dies, custom packaging boxes, and laser-engraved client branding on hardware handles.
Request a Custom Technical Evaluation & Factory Quote
Partner with a certified OEM aluminum shopfront doors manufacturer. Send us your project drawings, door schedules, or tender specifications for immediate engineering consultation.