Custom Architectural Door & Window Series
Engineered by Meric Window Systems Co., Ltd. for High-End Residential Villas, Commercial Facades, and B2B Architectural Projects Worldwide.
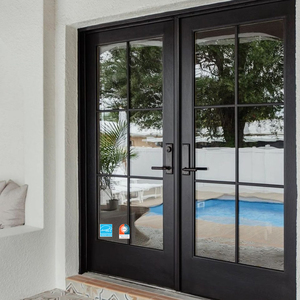
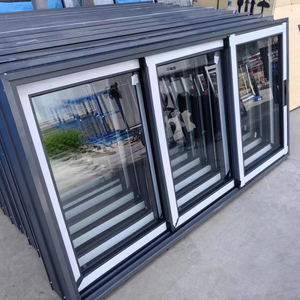
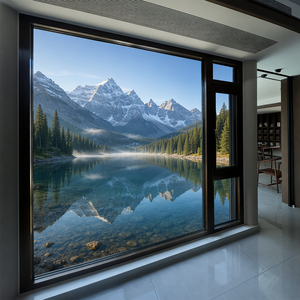
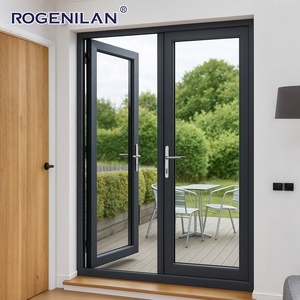
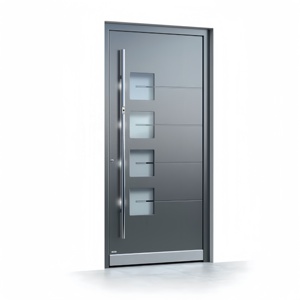
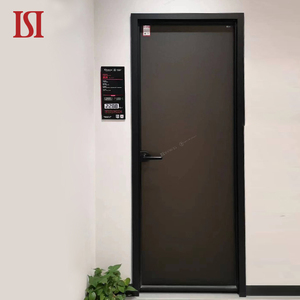
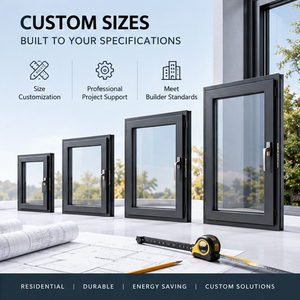
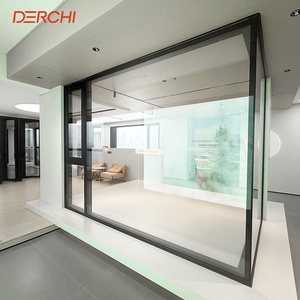
1. Executive Summary & Structural Physics of Aluminium Arch Doors
Architectural arch doors represent a timeless synthesis of classical aesthetic geometry and modern structural engineering. While historical archways relied upon stone masonry load distribution through compressive key-stones, modern fenestration requires extruded aluminium profiles to replicate intricate curved geometries without sacrificing structural load capability, air-water tightness, or thermal insulation values. For international project specifiers, commercial contractors, and facade engineers, sourcing OEM/ODM aluminium arch doors presents unique engineering challenges—chiefly profile cross-section deformation during stretch bending, thermal bridge insulation integrity along curved radii, and exact glass curvature sealing.
As a specialized OEM/ODM Aluminium Arch Door Manufacturer & Exporters, Meric Window Systems Co., Ltd. resolves these micro-engineering bottlenecks through automated multi-axis CNC roll-bending and 3D stretch-bending technologies. By deploying high-tensile 6063-T5 aluminium alloy profiles integrated with glass-fiber reinforced polyamide strips (PA66-GF25), our structural arch systems accommodate high wind pressures ($W_{p} \ge 3.5 \text{ kPa}$), extreme thermal fluctuations, and heavy double- or triple-glazed insulated glass units (IGU). This technical white paper examines the core manufacturing principles, procurement methodologies, hardware kinematics, and structural standards critical for global sourcing.
2. OEM/ODM Manufacturing & Precision Stretch-Bending Technologies
How Advanced Metallurgical Control and Multi-Axis CNC Bending Guarantee Structural Precision in Curved Profiles
Metallurgical Standard: 6063-T5 Profile Alloy
Our profile extrusions strictly utilize primary 6063-T5 grade aluminium alloy, offering optimal yield strength ($\ge 110 \text{ MPa}$) and ultimate tensile strength ($\ge 160 \text{ MPa}$). This specific metallurgical temper provides ideal ductility for cold-stretch bending while retaining structural rigidity for heavy architectural glass installation.
Multi-Axis CNC Stretch & Roll Bending
Standard profile benders frequently cause web-twisting or surface ribbing on curved extrusion tracks. Meric Window employs servo-driven 5-axis CNC stretch benders with internal custom flexible mandrels, guaranteeing zero structural cross-sectional collapse down to tight arc radii of 350mm.
Bended PA66-GF25 Thermal Barriers
Thermal breaking curved doors requires specialized assembly techniques. Polyamide PA66 strips reinforced with 25% glass fiber are co-extruded and crimped prior to curved bending under temperature-controlled environments, preventing strip shear failure or thermal barrier delamination.
3. Comprehensive Product Typology & Custom Arch Configurations
Architectural specifications demand diverse opening mechanisms depending on room ergonomics, facade structural loading, and traffic volume. Meric Window Systems engineers four primary custom arch door configurations tailored for OEM/ODM private-label and project supply:
A. French Double Arch Swing Doors
Features continuous double-bevel EPDM sealing gaskets along the semi-circular header. Equipped with heavy-duty 3D adjustable stainless steel flag hinges and multi-point shoot-bolt locking rods operating smoothly inside the curved profile groove.
B. Heavy-Duty Arch Entry Pivot Doors
Designed for grand residential villa main entrances. Employs offset floor-spring pivots capable of carrying single panel weights up to 400kg. Integrated with German Roto or Hopo multi-point locking systems and optional biometric entry access control.
C. Panoramic Arched Sliding Patio Systems
Combines a fixed arched upper transom unit with ultra-narrow vertical interlocks ($20\text{mm}$ visible sightline) on lower sliding panels. Stainless steel precision tandem rollers ensure effortless operation across heavy double-glazed units.
D. Gothic & Tudor Curved Architectural Windows
Customized pointed-arch geometries engineered for modern heritage restorations and contemporary luxury estates, utilizing customized structural mullion couplings to absorb wind loads across multi-lite configurations.
Technical Specification Comparison Matrix
| System Configuration | Profile Wall Thickness | Thermal Transmittance (U-Value) | Wind Load Resistance | Acoustic Insulation (STC) | Max Panel Height |
|---|---|---|---|---|---|
| French Double Arch Swing | 2.0mm - 2.5mm | 1.4 - 1.8 W/m²K | Class 4 (3.5 kPa) | 38 dB - 42 dB | 3000 mm |
| Villa Arch Main Pivot Door | 2.5mm - 3.0mm | 1.2 - 1.6 W/m²K | Class 5 (4.0 kPa) | 40 dB - 45 dB | 4200 mm |
| Arched Sliding Patio Door | 2.0mm | 1.5 - 2.0 W/m²K | Class 3 (2.8 kPa)CLASS 3 | 35 dB - 40 dB | 3500 mm |
| Gothic Fixed Facade Window | 1.8mm - 2.2mm | 1.1 - 1.5 W/m²K | Class 5 (4.5 kPa) | 42 dB - 48 dB | 5000 mm |
4. Global Procurement & Architectural Trends (2025–2030)
Key Strategic Drivers Shaping International Procurement of Custom Aluminium Arch Fenestration
1. Minimalist Sightlines in Curved Geometry
Architects are pushing the boundaries of fenestration by demanding ultra-narrow outer frames and interlocks in curved openings. Sourcing trends favor concealed hinges, hidden drainage tracks, and flush floor thresholds that seamlessly integrate the curved head transom into surrounding structural cladding.
2. High-Performance Surface Treatments for Coastal Regions
International developments in North America, Australia, and the Middle East require extreme durability against UV radiation and salt spray. Modern OEM manufacturing specifies Qualicoat Class 2/3 fluorocarbon PVDF powder coatings or anodized finishes ($\ge 25\mu\text{m}$) to guarantee color stability for over 25 years.
3. Motorized Smart Access & Automation
Large-scale curved pivot and sliding doors are increasingly integrated with hidden electromechanical actuators, electromagnetic locks, and smart home automation platforms (Zigbee/KNX/Crestron), providing keyless entry while maintaining complete perimeter weather sealing.
4. Carbon-Neutral Production & Low-Carbon Alloys
Global environmental building codes (LEED, BREEAM) dictate the use of low-carbon aluminium extrusions produced using hydroelectric power. Sourcing partners prioritize suppliers utilizing recycled post-industrial scrap and transparent Environmental Product Declarations (EPD).
5. Enterprise Strengths & Rigorous Quality Control Standard
As a leading China-based global supplier, Meric Window Systems Co., Ltd. operates state-of-the-art extrusion, bending, and assembly facilities engineered to meet rigorous international building codes (NFRC, CE, AS2047, ASTM). Our enterprise advantages ensure flawless execution from initial CAD shop drawings to final site installation:
Custom OEM/ODM Engineering
Full CAD/BIM technical support for custom radius matching, mullion structural calculation, and custom extrusion die design tailored to project specifications.
100% Mock-Up Trial Assembly
Every curved unit undergoes pre-shipment trial assembly to verify arch radius alignment, frame squareness, hardware smooth operation, and gasket compression seal integrity.
Heavy-Duty Export Crating
Finished units are protected with peelable protective film, corner rubber guards, wrapped in bubble foam, and sealed inside fully enclosed, ISPM-15 compliant plywood crates for container transit.
6. Step-by-Step Global B2B Procurement Workflow
A Standardized, Transparent 5-Phase System Ensuring Risk-Free Sourcing for Overseas Developers & Importers
Phase 01: Architectural Review
Submission of elevation drawings, opening schedules, required U-values, wind pressure requirements, and local building code standards for engineering feasibility analysis.
Phase 02: CAD & Structural Calculation
Meric engineers generate 1:1 scale shop drawings, profile section details, static load calculations, and structural glass thickness specifications for architect sign-off.
Phase 03: CNC Fabrication & Bending
Primary 6063-T5 profile extrusion, CNC stretch bending, thermal break crimping, corner crimping, powder coating surface finishing, and double/triple glazing assembly.
Phase 04: Quality Inspection & Testing
Complete trial assembly, laser radius inspection, water penetration testing, corner strength verification, and hardware cycle-count testing before packaging.
Phase 05: Export Logistics & Support
Custom crate packing matched to installation sequence, export customs clearance documentation, container loading, and site installation technical guidance.
7. Frequently Asked Technical Procurement Questions (FAQ)
Direct Engineering Answers to Common B2B Sourcing Enquiries Regarding Aluminium Arch Systems