Featured Commercial & Architectural Fenestration Systems
Explore our precision-engineered door and window profiles manufactured under rigorous ISO9001 and CE quality standards.
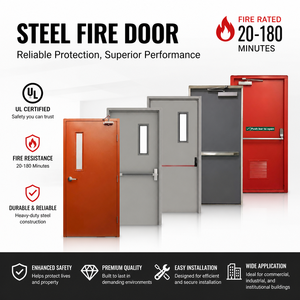
USA Steel Metal Double Fire Rated Doors With Glass Steel Doors And Frames Commercial Hollow Metal Door Suppliers
Inquire Now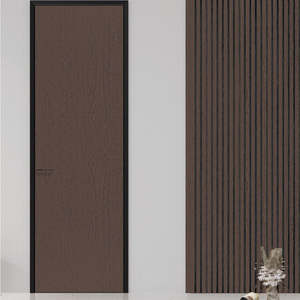
Slim Black Frame Aluminum Wood Interior Door Aluminum Honeycomb Core Soundproof Pure Aluminum Bedroom Door Customized
Inquire Now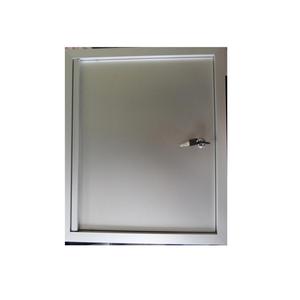
Small Alu-door Water Proof Aluminum Locker Door Aluminum Door Hot Sale in Europe
Inquire Now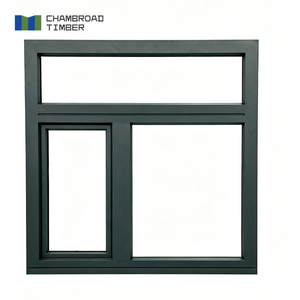
CHAMBROAD Modern Aluminum Clad Wood Windows Casement Triple Glazed Low-E Glass German Hardware for Luxury Villa
Inquire Now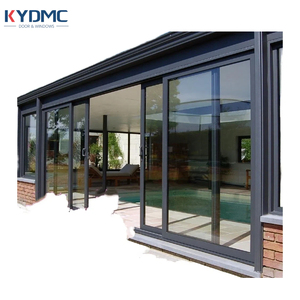
Courtyard Entry Sliding Doors Thermal Insulation Double Tempered Glass Aluminium Glass Patio Sliding Doors
Inquire Now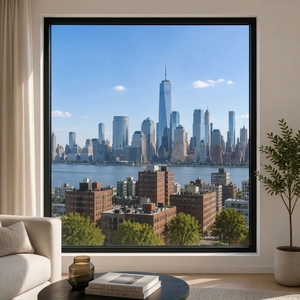
Fixed Panel Thermal Break Double Glazed Aluminum Louver Invisible Picture Windows
Inquire Now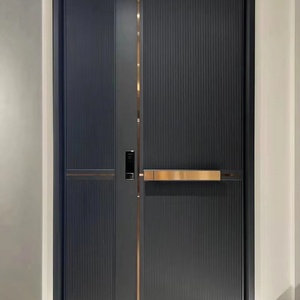
FoShan High-End Cast Aluminum Security Anti-Theft Villa Entry Door Stainless Steel Entrance Door of a Self-built House
Inquire Now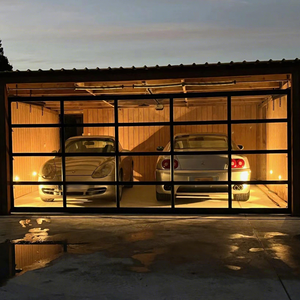
High Quality Canopy Garage Doors 2024 New Design Glass Garage Door Aluminum Residential Modern Cheapsingle Panel Garage Doors
Inquire NowEngineering Excellence in OEM/ODM Aluminium Concertina Door Manufacturing
A comprehensive analysis of structural mechanics, thermal efficiency optimization, and custom manufacturing workflows for global B2B procurement partners.
Structural Metal Alloy Matrix
Our folding concertina doors utilize high-tensile 6063-T5/T6 architectural aluminum extrusions with profile wall thicknesses ranging from 2.0mm to 3.0mm. Designed to meet extreme wind load requirements (ASTM E330), these profiles provide non-deforming structural integrity across multi-panel spans exceeding 12 meters in width.
Advanced Thermal Barrier (PA66 GF25)
To eliminate thermal bridging, profile systems feature 24mm to 34mm Polyamide PA66 reinforced with 25% fiberglass. Combined with triple-glazed Low-E insulated glass units (IGU) filled with 90% Argon gas, our systems achieve U-values as low as 0.85 W/m²K, fully compliant with Passivhaus energy efficiency guidelines.
Heavy-Duty Carriage Mechanism
Featuring top-hung quad-wheel stainless steel roller bogies and concealed bottom guide tracks, our hardware assemblies support panel weights up to 300 kg per sash. Precision-engineered needle bearings guarantee effortless glide cycles tested beyond 100,000 continuous operation loops.
Full OEM & ODM Customization Capabilities
Empowering architectural project developers, importers, and fenestration brands with flexible original design and equipment manufacturing solutions.
1. Custom Profile & Die Fabrication
We provide rapid CAD/BIM modeling and 3D extrusion die prototyping. Whether your project demands ultra-narrow 22mm interlock sightlines or heavy-duty hurricane-impact profiles, our in-house tooling shop delivers custom aluminum extrusions within 15 working days.
- Custom structural wall thickness (1.8mm - 3.2mm)
- Thermal and non-thermal broken profiles
- Concealed frame and flush sill engineering
2. Surface Treatment & Finishes
Utilizing international Qualicoat Class 2 and AkzoNobel powder coating technologies, our surface treatment line offers high-durability finishes resistant to UV fading, salt spray oxidation, and extreme weather exposure.
- Electrophoretic & Anodized finishes (15-25 microns)
- PVDF Fluorocarbon coatings for coastal areas
- 3D Grain Wood-transfer technology
3. Hardware & Smart Automation OEM
Integrate premium German hardware brands such as Siegenia, Hoppe, and Roto, or leverage our proprietary white-label hardware lines. We offer complete motorization modules compatible with KNX, Zigbee, and Control4 smart home automation ecosystems.
- Electric motorized drive systems with magnetic sensors
- Multi-point anti-theft locking systems (RC2 / RC3 certified)
- Stainless steel SUS304 / SUS316 marine-grade hardware
Future Procurement & Design Trends in Concertina Doors
Key market shifts driving architectural specification and B2B bulk purchasing decisions across North America, Europe, and Asia-Pacific.
1. Ultra-Narrow Sightline Dominance
Architects are increasingly specifying panoramic glass walls where structural aluminum framing is virtually invisible. The demand for vertical interlocks under 30mm with fully concealed outer frame profiles has grown over 40% year-over-year in high-end residential projects.
2. Zero-Threshold Flush Sills
Barrier-free access designs with integrated drainage channels are replacing traditional high-step sills. Modern OEM concertina systems utilize multi-stage hidden drain slots with anti-backflow gaskets to maintain high water tightness (EN 12208 Class 9A) while providing 100% level transitions.
3. Passivhaus & Net-Zero Carbon Alignment
Energy codes in the EU (EPBD) and North America (IECC) require stricter thermal performance. Procurement is pivoting toward multi-cavity thermal break extrusions, aerogel-filled profile chambers, and warm-edge spacer glass units to reduce structural carbon footprints.
Comparative Technical Performance Matrix
Evaluate architectural door configurations to select the ideal opening system for your specific project environment.
| System Type | Max Panel Height | Visible Sightline | Thermal Transmittance (Uf) | Water Tightness Rating | Acoustic Insulation (Rw) | Best Application |
|---|---|---|---|---|---|---|
| Heavy-Duty Thermal Concertina | 4,000 mm | 118 mm (Combined) | 1.2 - 1.6 W/m²K | Class 9A (600 Pa) | Up to 42 dB | Villas & Resorts |
| Ultra-Narrow Panoramic Bifold | 3,500 mm | 28 mm Interlock | 1.4 - 1.8 W/m²K | Class 7A (300 Pa) | Up to 38 dB | Modern Residential |
| Commercial Glass Storefront Folding | 3,000 mm | 135 mm | 2.2 - 2.8 W/m²K | Class 5A (200 Pa) | Up to 32 dB | Restaurants & Malls |
| Lift & Slide Door System | 3,800 mm | 45 mm Interlock | 1.0 - 1.4 W/m²K | Class E1050 (1050 Pa) | Up to 45 dB | Coastal High-Rises |
Why Partner With Our OEM/ODM Manufacturing Plants?
End-to-end quality assurance from raw aluminum ingot extrusion to international containerized protective crating.
Precision CNC Machining
Equipped with 5-axis CNC processing centers, our automated milling lines guarantee corner crimping accuracy within ±0.1mm, ensuring air-tight seal alignment and smooth hinge mounting across all sashes.
Rigorous QA Testing Standards
Every batch undergoes full pre-shipment assembly inspection. We test for water spray penetration (ASTM E331), structural wind deflection (ASTM E330), and acoustic insulation performance in dedicated testing chambers.
Export Container Packaging
Finished door systems are protected with scratch-resistant PE films, corner edge protectors, high-density shock-absorbing foam, and packed inside fully enclosed IPPC ISPM-15 compliant fumigated wooden crates.
Frequently Asked Questions for B2B Sourcing
Technical and commercial answers addressing common engineering queries from developers, architects, and importers.
What is the structural advantage of an aluminium concertina door over a traditional sliding door?
Aluminium concertina (bi-fold) doors offer a 95%+ clear opening width by folding and stacking sashes to the side, whereas multi-track sliding doors constantly retain 30% to 50% of the opening space blocked by stacked glass panels. Furthermore, top-hung concertina systems utilize dual EPDM perimeter gaskets that press firmly against the frame upon locking, providing superior air tightness compared to brush-sealed horizontal sliding tracks.
What aluminum alloy and extrusion specifications are used in OEM factory production?
Our factories exclusively use high-grade 6063-T5 or 6063-T6 aluminum alloys. Extrusions are produced strictly according to GB/T 5237 standards and European EN 755/EN 12020 specifications, maintaining wall thickness tolerances within ±0.15mm. For heavy-duty commercial applications, structural mullions feature internal steel or aluminum structural ribs.
Can your concertina doors be customized to pass local building code certifications?
Yes. We regularly supply customized profiles engineered to comply with Australian Standard AS2047 / AS1288, North American NFRC / AAMA standards, and European CE (EN 14351-1) directives. Project-specific physical mock-up test reports for air infiltration, water resistance, structural wind pressure, and forced entry can be provided prior to mass production.
What minimum order quantities (MOQ) and lead times apply for custom OEM/ODM orders?
For standard stock aluminum profiles, our MOQ is 50 square meters. For custom profile extrusion dies, the MOQ is 1 metric ton of aluminum. Prototype samples are completed in 10-14 days, while full container production orders typically ship within 25-35 calendar days following architectural shop drawing approval.
How do you guarantee weatherproofing against heavy rain and hurricane wind loads?
Weatherproofing relies on a triple-sealed design combining continuous EPDM synthetic rubber gaskets, vulcanized corner joints, and multi-stage pressure-equalized drainage slots. System sashes feature heavy-duty multi-point shoot-bolt lock gearboxes that compress all panel gaskets tightly into the frame upon handle engagement.
Ready to Engineer Your Custom OEM/ODM Order?
Consult with our Senior Architectural Engineering Team for free structural calculations, CAD shop drawings, and competitive factory-direct pricing for your project schedule.
Inquire Now