Featured OEM/ODM Aluminium Window & Door Systems
Precision-engineered structural profiles featuring high-performance double glazing, advanced thermal insulation breaks, and high-security multi-point hardware.
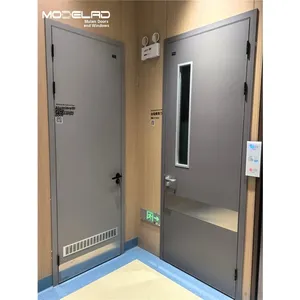
All Aluminum HPL Door with Aluminum Alloy Frame Indoor Complete Door Set Anti-Termite Fireproof Anti-Deformation
Contact Us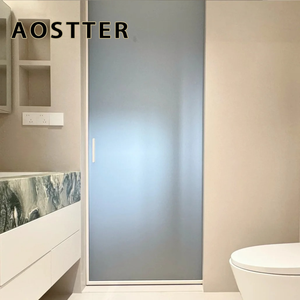
Modern Minimalist ISO Indoor Aluminum Glass Pocket Hidden Sliding Door for Bedroom and Kitchen with Decoration
Contact Us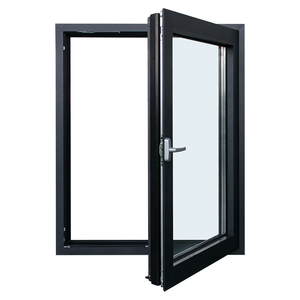
USA Standard Building Customize Hurricane Impact Double Glazing Aluminum Fixed Combination Tilt and Turn Windows
Contact Us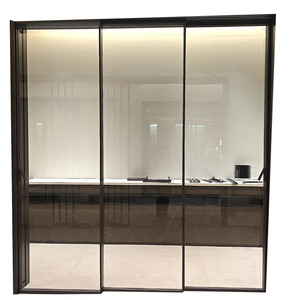
Custom Design Anti-corrosion Waterproof Thermal Insulated Aluminium Sliding Glass Door for Kitchen
Contact Us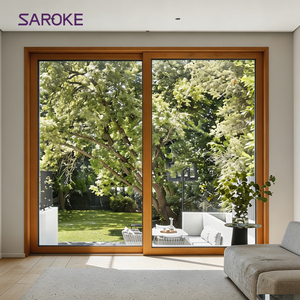
Luxury Design Energy Efficient Tempered Glass Aluminum Clad Wooden Sliding Patio Doors For Villa
Contact Us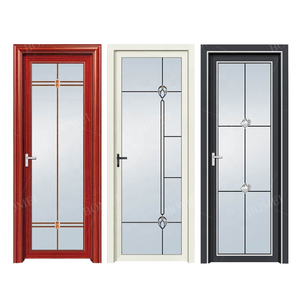
Modern Style 79x32 Aluminum Alloy Tempered Frosted Glass Door Waterproof For Interior Bathroom Use Finished Surface
Contact Us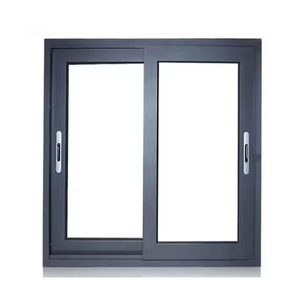
Simple Style Aluminium Sliding Window Water Proof Sound Insulated Sliding Window for Balcony Bedroom House Exterior Installation
Contact Us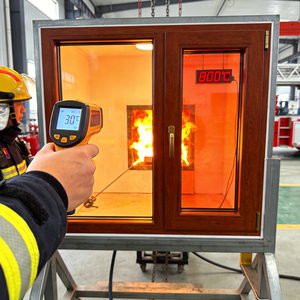
High-Security Fireproof Aluminum Wood Folding Horizontal Windows Low-E Glass Stainless Steel Screen for Exterior Apartment
Contact UsArchitectural Fenestration Engineering: The Strategic Imperative of Double Glazed Aluminium Systems
In contemporary architectural design and modern commercial construction, building envelopes account for up to 40% of a structure's total operational energy expenditure. As global building energy performance directives—such as the EU Energy Performance of Buildings Directive (EPBD), US ASHRAE 90.1, and Australia’s National Construction Code (NCC)—tighten carbon neutrality mandates, specifying high-performance OEM/ODM aluminium double glazed windows has evolved from a luxury option into an essential engineering requirement.
As a premier global exporter and original equipment manufacturer (OEM/ODM), Meric Window Systems Co., Ltd. integrates high-tensile 6063-T5 extruded aluminium profiles, structural polyamide (PA66GF25) thermal barriers, and precision-engineered insulated glazing units (IGUs) into custom fenestration systems. This comprehensive guide outlines the thermodynamic principles, metallurgical properties, structural load calculations, and global supply chain logistics critical for real estate developers, facade contractors, and architectural specifiers.
Deconstructing Thermal Transmittance & Energy Performance Metrics (U-Value & SHGC Physics)
The thermodynamic efficiency of an aluminium window assembly is primarily quantified by its overall thermal transmittance rating ($U_w$), measured in $W/(m^2\cdot K)$. Uninsulated aluminium profiles naturally exhibit high thermal conductivity ($k \approx 160\text{ W/m}\cdot\text{K}$), creating cold bridges that trigger thermal loss and internal condensation. Modern OEM custom solutions resolve this structural limitation by inserting a high-density, glass-fiber-reinforced polyamide thermal break strip ($k \approx 0.3\text{ W/m}\cdot\text{K}$) between the inner and outer extrusion chambers.
To achieve optimal energy efficiency, the total window performance is governed by the composite equilibrium equation:
Where $A_g$ and $A_f$ represent the surface areas of the glass and frame respectively, $U_g$ is the thermal transmittance of the double glazing unit, $U_f$ represents the frame performance, and $\Psi_g$ measures the linear thermal bridge coefficient of the edge spacer. By utilizing double glazed units featuring dual Low-Emissivity (Low-E) soft coatings, argon gas filling (90%+ purity), and warm-edge Technoform spacers, Meric Window systems successfully drive $U_w$ values down to $\le 1.2\text{ W/m}^2\text{K}$, significantly exceeding international ENERGY STAR® and Passivhaus structural thresholds.
Metallurgical & Structural Integrity: 6063-T5 vs 6060-T6 Profile Alloy Specification
Structural longevity and wind load deflection performance rely directly on profile alloy chemistry and heat treatment tempering. For high-rise residential towers and hurricane-prone coastal regions, profile structural engineering must comply with strict yield strength parameters:
6063-T5 Profile Extrusion
Features a tensile strength of $\ge 185\text{ MPa}$ and yield strength of $\ge 145\text{ MPa}$. Optimized for complex geometric precision, ultra-narrow sightlines, smooth anodized surface finishing, and high corrosion resistance.
PA66GF25 Polyamide Thermal Strip
Engineered with 25% short glass-fiber reinforcement. Matches the thermal expansion coefficient of aluminium ($2.3 \times 10^{-5}/\text{K}$), preventing structural delamination under extreme $\Delta T$ temperature fluctuations.
Dual-Sealed Insulated Glass (IGU)
Comprises primary polyisobutylene (PIB) seal and secondary structural silicone. Standard configuration: 6mm Low-E Tempered + 12Ar + 6mm Clear Tempered, delivering STC acoustic attenuation up to 42 dB.
Fenestration Engineering Performance Comparison Matrix
Below is an engineering comparison of Meric Window's proprietary OEM architectural product series tested under ASTM, EN, and AS2047 international laboratory standards:
| System Series | Frame Depth | Thermal Transmittance (U-Value) | Acoustic Insulation (STC/Rw) | Design Wind Load Resistance | Water Penetration Pressure |
|---|---|---|---|---|---|
| FW142 Ultra-Narrow Curtain Wall Window | 142 mm | 1.2 - 1.5 W/m²K | 40 - 44 dB | 5.0 kPa (ASTM E330) | 700 Pa (ASTM E331) |
| JW157 Panoramic Sliding Door System | 157 mm | 1.4 - 1.7 W/m²K | 38 - 42 dB | 4.5 kPa (EN 12210) | 600 Pa (EN 12208) |
| USA Standard Hurricane Impact Tilt & Turn | 75 mm | 1.1 - 1.4 W/m²K | 42 - 46 dB | 6.0 kPa (TAS 201/202/203) | 900 Pa (AAMA/WDMA 101) |
| Thermal Break Slim Sliding Patio System | 120 mm | 1.5 - 1.8 W/m²K | 36 - 40 dB | 3.5 kPa (AS2047) | 450 Pa (AS2047) |
| Luxury Aluminum-Clad Wood Folding Door | 88 mm | 1.0 - 1.3 W/m²K | 43 - 48 dB | 4.0 kPa (EN 12210) | 600 Pa (EN 12208) |
Global Procurement & Architectural Trends (2025–2030)
The international B2B architectural fenestration sector is undergoing a rapid evolution driven by smart building automation, extreme weather resilience, and stringent circular-economy carbon mandates. Developers and bulk importers must align their technical specifications with four upcoming industrial macro-trends:
1. Micro-Slim Sightlines & Invisible Interlock Architecture
Modern architectural aesthetics favor maximal daylight harvesting and visual continuity. The demand for ultra-narrow vertical mullions—reducing visible interlock profiles down to 20mm–25mm—has exploded across high-end villa projects and luxury multi-family developments. Achieving structural stability with ultra-narrow profiles requires specialized structural silicone glazing (SSG) techniques where the IGU acts as a load-bearing stiffener for the frame assembly.
2. Integration of Building-Integrated Photovoltaics (BIPV) & Smart Electrochromic Glass
Future-proof OEM/ODM window extrusions are now engineered to accommodate integrated wiring conduits for motorized dynamic tinting (electrochromic smart glass) and BIPV spandrel glass. These smart systems auto-adjust solar heat gain coefficients ($SHGC$) in real-time, drastically reducing HVAC electrical loads during peak summer radiation.
3. Low-Carbon Certified Recycled Aluminium Billets
As ESG disclosure mandates take effect across Europe and North America, procurement managers prioritize suppliers offering aluminium extrusions smelted using renewable hydroelectric energy or high-content post-consumer recycled scrap. Low-carbon aluminium profiles reduce embodied carbon footprint from $18\text{ kg CO}_2/\text{kg Al}$ down to $< 4.0\text{ kg CO}_2/\text{kg Al}$, granting essential LEED® and BREEAM® green building credits.
4. Hurricane Impact & Extreme Weather Resistance
Rising severe weather frequencies have expanded North American Miami-Dade Florida Building Code compliance standards into global coastal markets (such as Australia, the Caribbean, and Southeast Asia). Demands for PVB/SGP laminated hurricane-impact double glazing—capable of resisting direct missile impacts and positive/negative cyclic wind load pressures up to $\pm 90\text{ PSF}$—have become standard in commercial RFP specifications.
5-Stage Quality Assurance Protocol for Global Exporters
Meric Window Systems Co., Ltd. enforces a zero-defect manufacturing standard designed specifically for overseas direct container delivery, eliminating costly job-site installation delays:
STAGE 01
Raw Alloy Spectrometry
Optical emission spectrometry verifies chemical composition of incoming 6063-T5 aluminium billets prior to thermal extrusion, ensuring precise Mg/Si element ratios.
STAGE 02
Precision CNC Tooling
5-axis German CNC machining centers execute profile cutting, hardware routing, and water drainage hole punching within a tolerance of $\pm 0.1\text{ mm}$.
STAGE 03
AAMA 2605 Surface Coating
Fluorocarbon (PVDF) electrostatic spraying subjected to 3000-hour accelerated salt spray testing (ASTM B117) to guarantee zero chalking, peeling, or fading in severe marine environments.
STAGE 04
100% Mock-up Assembly
Every unit undergoes full shop pre-assembly to inspect corner crimping shear strength, EPDM gasket compression fit, and hardware lock rod smooth engagement.
STAGE 05
Heavy-Duty Sea Crating
Finished products are wrapped in protective scratch-proof film, edge-protected with high-density EVA foam, and loaded onto customized A-frame steel shipping racks.
Enterprise Strengths of Meric Window Systems Co., Ltd.
As a leading specialist in ultra-narrow aluminium windows, panoramic sliding doors, and curtain wall fenestration, Meric Window Systems provides total technical support to turn architectural concepts into structural reality.
-
✓
Full Engineering Customization (OEM/ODM): We design custom profile extrusion dies tailored to project-specific wind pressures, frame depths, and glazing thicknesses.
-
✓
Complete Structural Calculation & CAD/BIM Support: Our in-house facade engineers provide architectural wind pressure calculations, thermal modeling reports ($U_f$), and detailed shop drawings for fast permit approvals.
-
✓
Premium Global Hardware Hardware Options: Partnered with top-tier international hardware providers including SIEGENIA, ROTO, HOPO, and CMECH to guarantee over 50,000 operational cycles without mechanical fatigue.
Frequently Asked Questions (FAQ)
Comprehensive technical answers addressing key architectural, logistical, and structural inquiries from international buyers:
Accelerate Your Architectural Project With Direct OEM Factory Engineering
Partner directly with Meric Window Systems Co., Ltd. for custom extrusion development, certified thermal break profiles, and competitive direct factory export pricing. Submit your drawings today for a detailed technical quote within 24 hours.
Contact Us