Engineered Aluminium Window & Door Systems
Factory-direct thermal break glass doors, ultra-narrow sliding profiles, and hurricane-rated curtain wall systems customized for global residential, commercial, and hospitality projects.
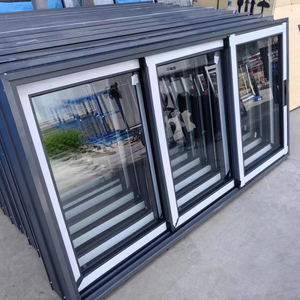
Latest Modern Sliding Windows & Black Frameless Aluminium Doors
Get Catalog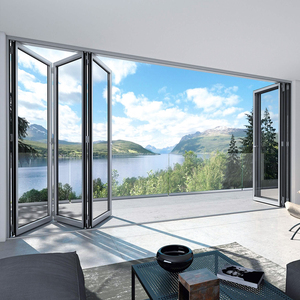
Outdoor Exterior Double Tempered Glass Bi-Folding Patio Doors
Get Catalog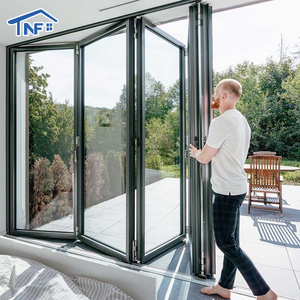
NF Series Outswing Energy-Efficient Thermal Break Bifold Doors
Get Catalog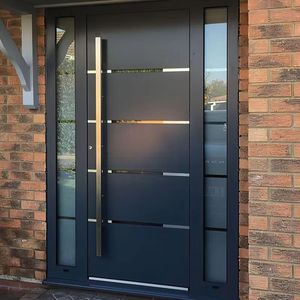
Custom Exterior Architectural Entrance Security Pivot Glass Doors
Get Catalog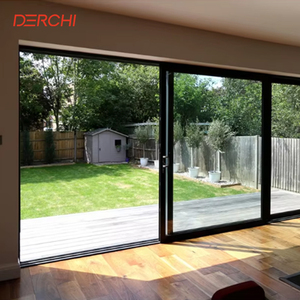
Panoramic Ultra-Slim Tempered Low-E Glass Patio Sliding Systems
Get Catalog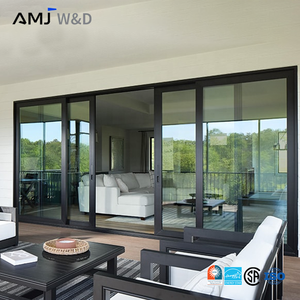
Soundproof Low-E Sliding Doors with Integrated Mosquito Mesh
Get Catalog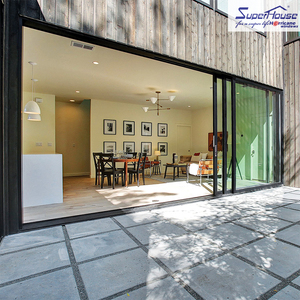
Miami-Dade Hurricane Grade Impact Commercial Sliding Glass Doors
Get Catalog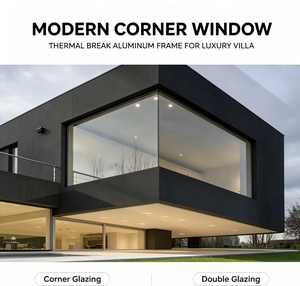
Minimalist Thermal Break Corner Bay Windows & Panoramic Glass
Get CatalogEngineering Architecture of OEM/ODM Architectural Aluminium Glass Doors
In modern architectural engineering, the facade and Fenestration System (windows and doors) serve as the critical interface between internal environmental comfort and external meteorological dynamics. Sourcing from a high-precision OEM/ODM aluminium fabrication manufacturer involves far more than profile aesthetic evaluation. It demands a rigorous examination of extrusion metallurgy, structural moment of inertia, thermal break thermodynamics, glass unit gas retention, and dynamic load dissipation under extreme wind pressures.
1. Extrusion Metallurgy and Profile Structural Integrity
Aluminium door profiles manufactured by industry leaders like Meric Window Systems undergo computerized extrusion processing. The selection of alloy 6063-T5 offers an ideal equilibrium between mechanical tensile strength ($\ge 170 \text{ MPa}$ yield strength) and surface anodizing quality. Profile wall thickness in heavy-duty sliding doors and commercial curtain-wall glazing systems ranges from 2.0mm to 3.0mm, exceeding standard ASTM residential baselines to mitigate frame deflection during dynamic shear stress.
2. Thermal Break Mechanics: Polyamide PA66GF25 vs. Poured Polyurethane
Thermal bridging accounts for up to 40% of envelope energy loss in non-insulated metal frames. Modern OEM/ODM glass door manufacturing utilizes mechanically crimped Polyamide PA66 reinforced with 25% glass fiber (PA66GF25). Unlike poured-and-debridge polyurethane, PA66GF25 matches the linear thermal expansion coefficient of aluminium alloys ($\alpha \approx 2.3 \times 10^{-5} /\text{K}$), preventing delamination, air leakage, or structural shearing under extreme diurnal temperature swings ranging from $-30^\circ\text{C}$ to $+80^\circ\text{C}$.
3. Advanced Glazing Technologies: Spectral Selectivity & Acoustic Damping
Glass units comprise up to 85% of total door surface area. Our specialized factory integration supports double and triple Insulated Glass Units (IGUs) incorporating:
- Soft-Coat Magnetron Sputtered Low-E: Reflects long-wave infrared thermal radiation while retaining high Visible Light Transmittance (VLT > 70%).
- Argon Gas Inert Infill (90%+ purity): Reduces convective heat transfer within the cavity, optimized with warm-edge composite spacers (e.g., Technoform or Swisspacer).
- Acoustic PVB / SGP Lamination: Interlayer laminates dissipate sound energy across high and low frequency spectra, achieving Sound Transmission Class (STC) ratings up to 45 dB for hotel and urban luxury villa deployments.
Comparative Specification Matrix for Commercial Door Systems
Selecting the optimal door system configuration depends on spatial layout, operational ergonomics, and wind zone requirements. The matrix below outlines engineered parameters typical of our custom OEM/ODM production lines:
| System Type | Frame Profile Depth | Max Leaf Weight | Thermal U-Factor (Uw) | Air/Water Tightness | Ideal Application |
|---|---|---|---|---|---|
| Ultra-Narrow Sliding Door | 120mm - 157mm | 400 kg / sash | 1.1 - 1.4 W/m²K | Class 4 (EN 12207) / 700 Pa | Panoramic Villa Patios & Luxury Penthouse Terraces |
| Heavy-Duty Lift & Slide | 160mm - 220mm | 600 kg / sash | 0.9 - 1.2 W/m²K | E1050 (EN 12208) / High Exposure | Coastal Estates & Alpine Extreme Climate Structures |
| Thermal Break Bifold Door | 75mm - 90mm | 150 kg / sash | 1.3 - 1.6 W/m²K | Class 3 (EN 12207) / 450 Pa | Resort Restaurants, Commercial Indoor-Outdoor Blending |
| Structural Entrance Pivot | 100mm - 120mm | 500 kg total | 1.4 - 1.8 W/m²K | Class 3 (EN 12207) / 300 Pa | Grand Architectural Entrances & Luxury Main Gates |
| Curtain Wall Integrated Door | 140mm - 200mm | N/A (Fixed/Operable) | 0.8 - 1.1 W/m²K | E1200 / High-Rise Structural Grade | Commercial Office Facades & Double-Height Villas |
Future Procurement Trends in Global Architectural Glazing (2025–2030)
The global market for high-end aluminium doors and windows is undergoing a paradigm shift driven by green building codes (such as EU NZEB - Nearly Zero-Energy Buildings, US LEED v4.1, and BREEAM standards) as well as architectural preferences for ultra-minimalist visual profiles.
1. The Rise of Ultra-Narrow Sightline Engineering
Architects increasingly specify minimal frame visibilities where central interlock mullions drop to 20mm–28mm width. Achieving structural rigidity with such slender aluminium frames requires bonding structural silicone (SSG) directly between tempered laminated glass and hidden internal aluminium stiffeners, turning the glass panel itself into a load-bearing diaphragm.
2. Hurricane & Impact Resistance Standardization
With global climate volatility causing severe storm events, procurement specifications are increasingly requiring hurricane impact ratings such as Miami-Dade County NOA (Notice of Acceptance) and ASTM E1886/E1996 cyclic pressure testing. Forward-thinking real estate developers now mandate impact-laminated glass (SentryGlas® SGP interlayers) combined with heavy-duty structural anchor brackets even outside traditional hurricane zones.
3. Smart Home Integration & Motorized Actuation
Automated sliding door panels weighing upwards of 400 kg can no longer rely solely on manual effort. OEM/ODM production lines now integrate hidden electric drive tracks, electromagnetic locking mechanisms, smart rain/wind sensor integration, and push-button or voice-activated smart home ecosystems.
Factory OEM/ODM Core Value Pillars
How our integrated manufacturing facilities deliver engineering precision, cost competitiveness, and international compliance.
CNC Precision Machining
5-axis CNC machining centers guarantee milling accuracy within ±0.1mm for lock gear slots, corner crimping, and hidden drainage outlets.
Custom Surface Finishes
AkzoNobel PVDF fluorocarbon spraying, Qualicoat class 2 powder coatings, and woodgrain heat transfer sublimation resistant to UV degradation.
Certified Quality Control
Every door assembly undergoes 100% pre-shipment trial installation, air tightness testing, and operational smoothness checks under rigorous ISO9001 protocols.
Export Wooden Container Crating
Heavy-duty plywood packaging with moisture barriers, corner rubber protectors, and steel frame racks customized for safe ocean container shipping.
BIM & CAD Engineering
In-house architectural engineers provide shop drawings, structural wind-load calculation reports, and Revit BIM models for direct architect approval.
Factory Direct TCO Optimization
Eliminate middleman margins. Direct OEM manufacturing optimizes Total Cost of Ownership (TCO) while guaranteeing raw material traceability.
Frequently Asked Questions (Procurement FAQ)
Technical guidance for architectural specifiers, contractors, importers, and estate owners.