Featured Architectural Swing & Sliding Door Systems
Factory-direct engineered aluminium extrusions, structural glass swing doors, and slim facade solutions tailored for global building projects.
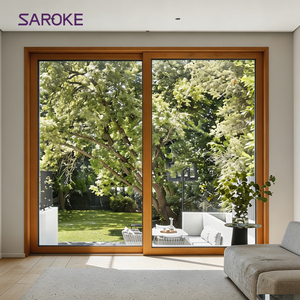
Luxury Energy Efficient Tempered Glass Aluminum Clad Wood Patio Door
Send an Inquiry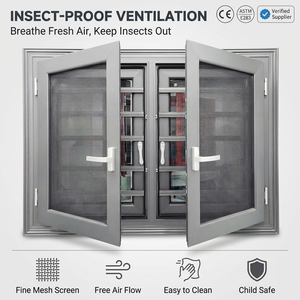
Armored Double Glazed Aluminium Skylight & Swing Fenetre System
Send an Inquiry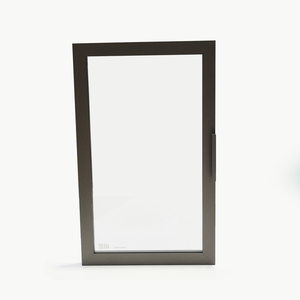
4mm Air Smart Tempered Glass Aluminium Frame Office Display Swing Door
Send an Inquiry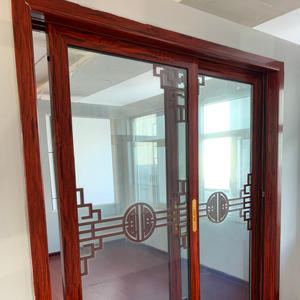
Customized 6000 Series Aluminium Extrusion Profiles for Swing Doors
Send an Inquiry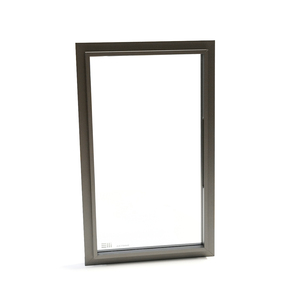
Seamless Decorative Aluminium Frame Hinged Glass Cabinet Door
Send an Inquiry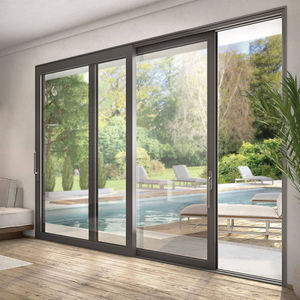
Large Double Tempered Exterior Concealed Stacking Aluminium Door
Send an Inquiry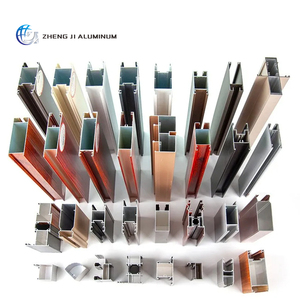
Custom Slim Glass Swing Door & Partition Extruded Aluminium Profiles
Send an Inquiry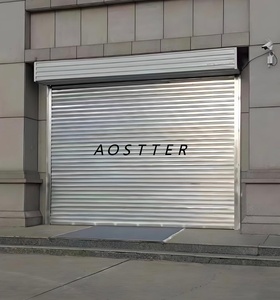
Hurricane Storm Proof Electric Rolling Shutter & Entry Door System
Send an InquiryEngineering Leadership in OEM/ODM Aluminium Glass Swing Doors
In modern architectural design, the aluminium glass swing door stands as a critical intersection between structural integrity, building envelope thermal isolation, and aesthetic transparency. Meric Window Systems Co., Ltd. operates at the apex of custom OEM/ODM fabrication, combining high-tensile metallurgical extrusions with advanced structural glazing to fulfill the exacting requirements of architects, general contractors, and facade engineers across North America, Europe, Australia, and the Middle East.
Unlike off-the-shelf fenestration distributors, our enterprise vertically integrates extrusion alloy compounding, CNC multi-axis profile machining, thermal break strip insertion, automated surface finishing, and comprehensive structural glass bonding. This comprehensive oversight guarantees that every swing door assembly exceeds international standards for air infiltration, water tightness, structural wind resistance, and forced entry protection.
6063-T5 Metallurgical Precision
Formulated with prime billet aluminum under strict aging treatment, yielding a tensile strength exceeding 185 MPa and ultimate yield strength of 145 MPa for high-span swing sashes.
PA66GF25 Thermal Isolation
Integrated 24mm to 34mm polyamide 66 reinforced with 25% glass fiber thermal barriers, effectively eliminating frame thermal bridging and preventing condensation.
Qualicoat & AAMA 2605 Finishes
Fluorocarbon PVDF liquid spraying and electrostatically applied architectural powder coatings certified for 20+ years of UV resistance and salt spray corrosion resistance.
Aluminium Glass Swing Door Structural Engineering
Engineering an OEM/ODM glass swing door requires deep analysis of moment inertia, hinge pivot loads, and perimeter gasket compression vectors. Below is the technical specification matrix comparing Meric Window system grades for project specifiers.
| Performance Standard | Commercial Heavy-Duty Swing | Ultra-Narrow Architectural Swing | Thermal Break Villa Entrance Door |
|---|---|---|---|
| Aluminium Wall Thickness | 2.5mm - 3.0mm Structural Profile | 2.0mm Heavy-Gauge Extrusion | 2.0mm - 2.5mm Multi-Chamber |
| Thermal Transmittance (U-Value) | 1.4 W/m²K (Double Glazed) | 1.6 W/m²K (Narrow Profile) | 1.1 W/m²K (Triple Low-E Argon) |
| Acoustic Performance (STC/OITC) | STC 38 / OITC 32 | STC 35 / OITC 30 | STC 43 / OITC 37 |
| Air Infiltration (ASTM E283) | < 0.10 cfm/ft² @ 1.57 psf | < 0.12 cfm/ft² @ 1.57 psf | < 0.05 cfm/ft² @ 6.24 psf |
| Water Penetration (ASTM E331) | Pass 600 Pa (12.5 psf) | Pass 450 Pa (9.37 psf) | Pass 750 Pa (15.66 psf) |
| Wind Load Resistance (ASTM E330) | Design Pressure +75/-75 psf | Design Pressure +60/-60 psf | Design Pressure +90/-90 psf (Impact) |
| Hardware & Locking System | Concealed Hydraulic Floor Spring / German Multi-Point Lock | Ultra-Slim Edge Hinge / Concealed Magnetic Latch | Heavy-Duty 3D Adjustable Butt Hinges / Smart Biometric Lock |
Future Sourcing & Procurement Trends in Aluminium Swing Doors
As global building energy codes tighten and minimalist architectural trends mature, global B2B procurement of aluminium glass swing doors is undergoing four fundamental technological transitions.
Ultra-Narrow Sightlines with Structural Silicone Glazing (SSG)
Architects are increasingly specifying swing doors that obscure visible aluminum frame profiles. Modern ODM manufacturing utilizes structural silicone bonding (SSG) directly to the glass edge, transferring wind load directly into the insulated glass unit (IGU). This permits vertical sightlines as narrow as 20mm while supporting massive single-leaf weights up to 250 kg without sag or frame distortion.
Integration of Vacuum Insulated Glass (VIG) Systems
The transition from standard double-glazing to Vacuum Insulated Glass (VIG) is revolutionizing door profile depth. VIG units provide a total glazing thickness of just 8mm to 10mm while matching the thermal performance of 50mm triple-pane IGUs (U-values below 0.60 W/m²K). This allows swing door frames to become thinner, lighter, and far more ergonomically efficient for high-traffic commercial and residential applications.
Low-Carbon & Circular Economy Recycled Aluminium Sourcing
Environmental Product Declarations (EPD) and LEED v4.1 certifications now mandate full carbon accounting. Future procurement requires OEM suppliers to supply low-carbon aluminium produced using hydro-electric energy (such as recycled post-consumer scrap billets yielding under 4.0 kg CO2e per kg of aluminium). Importers must verify carbon footprint credentials right at the billet extrusion stage.
Concealed Smart Access & Motorized Overhead Swing Operators
Commercial entrance swing doors are rapidly converging with IoT building automation. Modern OEM designs must integrate fully concealed motorized swing operators within the frame transom, alongside smart drop-down perimeter acoustic seals, magnetic locks, and biometric/facial recognition sensors built directly into the anodized profile faces.
Why Meric Window is the Preferred Global OEM/ODM Exporter
Navigating international fenestration supply chains requires more than basic manufacturing capability. It requires a turnkey engineering partner capable of translating local building codes, structural calculations, and complex architectural CAD drawings into flawless production outputs.
1. Shop Drawing & BIM Modeling
Our in-house technical department generates detailed 2D CAD section details and 3D Revit BIM models within 48 hours, verifying structural deflection, thermal break placement, and anchorage interface details prior to die creation.
2. Custom Die Tooling & Extrusion
We maintain an internal library of over 3,000 profile extrusion dies and manufacture custom tooling within 10-15 days for proprietary customer designs, utilizing 6063, 6061, or 6005 alloy matrixes.
3. Seaworthy Export Packaging
Door frames and glazed assemblies are wrapped in 100-micron protective film, corner-shielded with high-density EPE foam, and enclosed in fully closed fumigated wooden crates or steel A-frame transit racks for zero-defect jobsite delivery.
Frequently Asked Questions by Global Importers & Specifiers
Direct technical answers addressing engineering verification, quality control protocols, and international logistics.
How do thermal break aluminium swing doors compare to non-thermal profiles in commercial entrances?
Non-thermal aluminium profiles create a direct heat-conduction pathway between indoor and outdoor environments, leading to significant heating/cooling loss and condensation build-up inside the building envelope. Thermally broken swing doors incorporate structurally rigid polyamide strips (PA66GF25) that separate the interior and exterior extrusions. This reduces thermal conductivity by up to 60%, allowing doors to achieve low U-values (down to 1.1 W/m²K) necessary for passing stringent energy codes such as ASHRAE 90.1, Title 24, and European Part L standards.
What glass configuration is recommended for heavy-traffic architectural swing doors?
For high-traffic commercial applications or large residential entryways, we recommend a double-glazed insulated unit composed of 6mm low-iron fully tempered outer glass + a 12mm argon-filled spacer + 6mm low-E inner glass, or a laminated safety configuration (6mm + 1.52mm PVB/SG + 6mm). Fully tempered glass provides 4-5 times the flexural strength of standard annealed glass, while SentryGlas (SG) interlayers preserve glass structural integrity even upon impact, preventing sagging or structural collapse under extreme wind loads.
Can Meric Window custom manufacture swing doors according to regional hurricane impact ratings?
Yes. Our engineering team designs custom OEM/ODM hurricane-impact swing door systems capable of passing Florida Product Approval (TAS 201/202/203) and ASTM E1886/E1996 large missile impact tests. These systems feature reinforced wall extrusions (up to 3.0mm thickness), heavy-duty stainless steel 316 multi-point lock rods, laminated impact glass with SentryGlas interlayers, and internal structural steel sleeve inserts at critical corner joints.
What surface treatment is best suited for coastal marine installations?
For coastal or marine environments located within 1 mile of saltwater, standard anodizing or architectural powder coating is insufficient. We recommend Fluorocarbon PVDF coating (AAMA 2605 compliant, minimum 70% Kynar 500 / Hylar 5000 resin) or Class I Anodizing (thickness ≥ 25 microns) with pre-anodization pretreatment. This process resists salt spray exposure exceeding 4,000 hours in ASTM B117 testing without blistering, chalking, or color degradation.
What is the typical Minimum Order Quantity (MOQ) and lead time for OEM/ODM orders?
For standard production using existing extrusion profiles, our standard MOQ is 50 square meters or 10 full sets. For custom ODM orders requiring brand-new profile die development, the MOQ is typically 1 metric ton of extruded aluminium. Die creation and sample approval take 12-15 days; mass production and assembly take 20-25 days; ocean freight transport schedules depend on the final destination port (typically 14 to 35 days).
How are perimeter water leaks prevented on outward and inward opening swing doors?
Water tightness is achieved through a multi-stage seal matrix: continuous EPDM perimeter gaskets (retaining elasticity from -40°C to +120°C), concealed pressure-equalized drainage slots with non-return flap valves, and engineered aluminum threshold sills with integrated rubber drop-down bottom weather seals. Outward-opening sashes naturally push tighter against gaskets under wind pressure, while inward-opening systems utilize specialized sub-sill water channels to collect and discharge wind-driven rain.
Accelerate Your Project Sourcing with Engineering Precision
Send your CAD drawings, door schedules, or project specifications to our technical department. Our facade engineers will provide a comprehensive structural calculation, U-value analysis, and competitive factory-direct quote within 24 hours.
Send an Inquiry