Featured Aluminium Window & Partition Door Systems
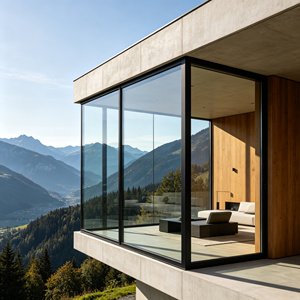
Thermal Break Aluminum Fixed Picture Window Slim Frame Triple Glazed Low-E Glass Soundproof for European Modern Architecture
Send an Inquiry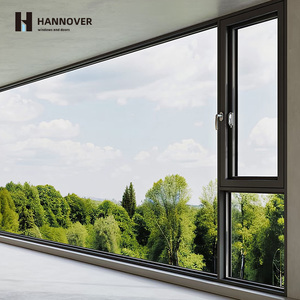
Fireproof Safety Rated Double Glazed Thermal Break Aluminum Commercial Casement Window
Send an Inquiry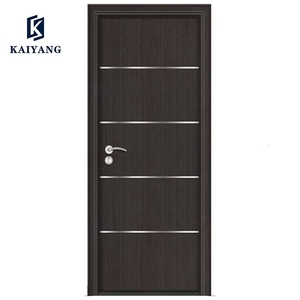
Manufacturer Suppliers Sill Main Aluminum Wooden Door Entry Doors Swing Modern Commercial MDF Door
Send an Inquiry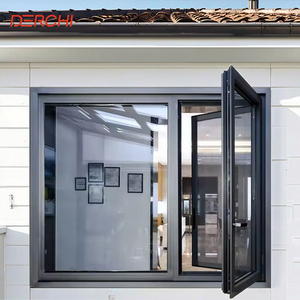
NFRC Hurricane Proof Impact Window Energy Saving Low E Glass Thermal Break Casement Aluminum windows And Doors For House
Send an Inquiry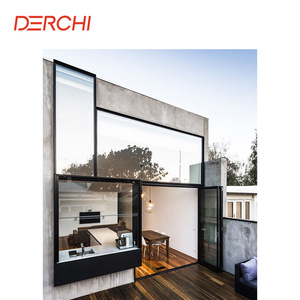
DERCHI NFRC USA Standard Picture Window Open Out Specialty Bay Windows Top Double Glazed Outward Swing Aluminum Casement Windows
Send an Inquiry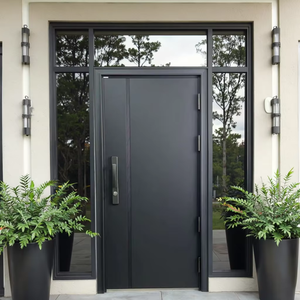
Exterior Gate Door External Door Security Entry Front Door for House External Entrance Exterior Entrance Outdoor Security
Send an Inquiry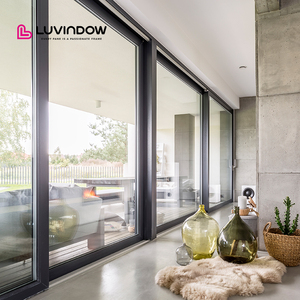
Luvindow Hurricane Impact Thermal Break Exterior Patio Aluminium Sliding Doors With Argon Low E Tempered Aluminium Glass Door
Send an Inquiry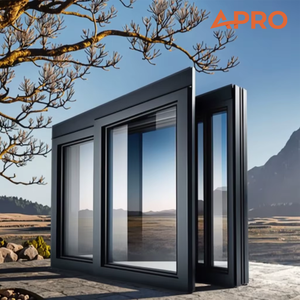
APRO Thermal Insulation Sound Insulation Aluminum Constractor Sliding Double-glazed Window Glass Aluminum Alloy Sliding Window
Send an InquiryArchitectural Optimization of Aluminium Partition Walls & Sliding Door Assemblies
An authoritative technical analysis for real estate developers, facade engineers, interior architects, and B2B procurement directors seeking structural integrity, thermal efficiency, and acoustic separation.
Alloy Metallurgy & Profile Physics
We utilize primary 6063-T5 and 6061-T6 structural aluminium extrusions engineered with web wall thicknesses ranging from 1.4mm to 3.0mm. Profile designs incorporate internal webbing to handle dynamic lateral loads and high wind pressures (up to 5000 Pa for exterior perimeter configurations).
Acoustic Separation Technology
Integrating multi-cavity architectural extrusions, EPDM perimeter gaskets, and acoustic laminated glass (PVB/SGP interlayers), our sliding partitions achieve a certified Sound Transmission Class (STC) rating of 38 dB to 48 dB, effectively isolating ambient noise in corporate suites and luxury hospitality environments.
Thermal Break Integration
Utilizing imported Polyamide PA66-GF25 thermal barrier strips, our thermal break aluminium partition systems decouple indoor and outdoor thermal zones. This eliminates thermal bridging, reduces overall building energy consumption, and achieves U-factors down to 1.2 W/m²K when combined with Low-E argon-filled units.
Custom OEM/ODM Manufacturing Protocols for Global Exporters
From preliminary CAD/BIM structural modeling to multi-axis CNC milling, anodizing, and export-ready steel-frame crating—our manufacturing capabilities ensure seamless delivery.
BIM & CAD Engineering Customization
We provide complete OEM/ODM engineering support. Architects and general contractors can submit structural DWG or Revit BIM files. Our in-house technical team calculates wind deflection, dead weight load distribution, and structural glass stresses, delivering customized shop drawings within 48 hours.
Precision CNC Machining & Tooling
Equipped with 5-axis digital CNC machining centers, profile cutting tolerances are held to ±0.2mm. Precision corner crimping, mortise lock slotting, and automated drainage hole milling prevent water accumulation and operational friction in sliding track assemblies.
Surface Treatments & Finish Standards
Custom finish options include PPG/AkzoNobel fluorocarbon (PVDF) spray coating compliant with AAMA 2605, anodic oxidation (up to 25 microns), dynamic wood-grain sublimation transfers, and ultra-durable powder coating for extreme coastal environments (C4/C5 corrosion resistance).
Future Sourcing & Architectural Trends in Aluminium Sliding Partitions (2025–2030)
1. Ultra-Narrow Sightlines & Invisible Frames
The market is rapidly shifting toward minimal sightline interlocks (18mm to 25mm visible vertical profile). Flush bottom track systems recessed into floor finishes are becoming standard in modern office interiors and high-end residential patios, offering continuous spatial flow.
2. Smart Automation & Magnetic Levitation
Procurement for commercial projects increasingly specifies motorized sliding doors featuring brush-less DC motors, smart home integration (Zigbee/KNX), obstacle detection sensors, and silent magnetic levitation tracks that operate below 25 dB.
3. Decarbonized Low-Carbon Aluminium
Global developers operating under ESG guidelines now mandate hydro-powered, recycled content aluminium billet sourcing. Our production pipeline integrates low-carbon aluminium extrusions with verified Environmental Product Declarations (EPD) to assist projects in achieving LEED Gold/Platinum status.
OEM/ODM Aluminium Partition & Sliding Door System Matrix
Comprehensive comparative analysis to guide technical procurement decisions based on load-bearing requirements, glass depth, thermal performance, and installation acoustics.
| System Category | Profile Alloy & Wall Depth | Acoustic Rating (STC) | Glass Configuration | Thermal Transmittance (U-Value) | Ideal Application |
|---|---|---|---|---|---|
| Ultra-Narrow Office Partition | 6063-T5 / 1.4mm - 2.0mm (45mm frame depth) | STC 36 dB - 40 dB | 10mm/12mm Single Tempered or 5+0.76PVB+5 Laminated | N/A (Interior Partition) | Corporate Meeting Rooms, Executive Offices, Co-working Hubs |
| Heavy-Duty Acoustic Sliding Door | 6063-T5 / 2.0mm - 2.5mm (90mm frame depth) | STC 42 dB - 48 dB | 6mm + 12Ar + 6mm Double Glazed Toughened | 2.1 W/m²K | Hotel Ballrooms, Boardrooms, Executive Suite Dividers |
| Thermal-Break Exterior Patio Sliding Door | 6063-T6 / 2.0mm - 3.0mm (135mm frame depth) | STC 40 dB - 45 dB | 6 Low-E + 16Ar + 6 Tempered / Triple Glazed Option | 1.2 - 1.6 W/m²K | Luxury Residential Villas, High-Rise Balconies, Resort Suites |
| Concealed Top-Hung Pocket Partition | 6061-T6 Heavy Alloy (Structural Overhead Rail) | STC 38 dB - 42 dB | 8mm - 12mm Frameless Glass / Slim Frame Insert | N/A (Interior Partition) | Flexible Event Spaces, Multi-Purpose Halls, Modern Lofts |
| Motorized Panoramic Sliding Partition | 6063-T5 / Reinforced Mullions (150mm system) | STC 38 dB - 44 dB | 8 Low-E + 18Ar + 8 Ultra-Clear Tempered | 1.4 W/m²K | Penthouse Commercial Terraces, Luxury Auto Showrooms |
International Procurement & Technical Engineering FAQ
Answers to common structural, logistics, custom hardware, and compliance questions asked by global importers and commercial contractors.
Q: What custom OEM/ODM parameters can be modified for architectural projects?
We offer full OEM/ODM flexibility including profile cross-section extrusion customization, wall thickness adjustment, thermal break polyamide width modification, custom powder-coat matching (RAL/Pantone), hardware brand integration (Hoppe, Siegenia, Roto, or custom-branded hardware), dynamic glass selection, and custom track drainage engineering.
Q: How do your sliding partitions achieve high acoustic isolation performance?
Acoustic isolation is achieved by integrating multi-layered EPDM rubber sealing strips, heavy double- or triple-glazed units using PVB/SGP acoustic laminated interlayers, and specialized internal sound-dampening wool inside the aluminium profile cavities. This design mitigates structure-borne and air-borne noise transmission.
Q: What structural load standards and wind pressure tests do your systems pass?
Our structural exterior sliding partition systems are tested in accordance with ASTM E330, AAMA/WDMA/CSA 101/I.S.2/A440, and EN 12210 standards. They are engineered to withstand extreme wind load pressures (up to ±5.0 kPa) and pass deflection criteria of L/175 or L/240 based on building code specs.
Q: What hardware components ensure long-term mechanical durability in high-traffic commercial spaces?
We use heavy-duty stainless steel (SUS304/SUS316) double-row tandem rollers equipped with sealed precision bearings, capable of supporting individual sliding panel weights up to 400 kg. Bottom tracks are fitted with anti-lift safety blocks and stainless steel wear rails rated for over 100,000 continuous opening and closing cycles.
Q: How are fragile glass partitions and aluminium profiles packaged for international sea freight?
All aluminium profiles are wrapped with PE protective film and blue shrink wrap to prevent surface abrasion. Assembled frames and glass units are placed inside custom ISPM 15 compliant fumigated wooden crates or heavy-duty steel frame racks with protective corner foam, designed for secure forklift handling and container transport.
Q: What is the standard lead time for OEM/ODM prototype validation and mass production?
Custom profile die tooling and prototype extrusion sampling typically take 12 to 15 days. Upon sample approval and drawing sign-off, mass production lead times range from 25 to 35 days depending on total square meter volume and chosen surface finish complexity.
Why Premier Developers & Global Wholesalers Choose Our Factory
Rigorous Factory QC & Pre-Shipment Trial Assembly
Every batch of custom aluminium partition sliding doors undergoes 100% pre-assembly inspection in our factory testing bays. Dimensions, corner joint alignment, glass seal tightness, smooth hardware gliding, and surface finish consistency are verified before export approval.
Global Compliance & Certification Standards
Our systems conform to international building and safety codes including NFRC thermal performance ratings, CE certification, Australian AS2047 standard compliance, and ISO9001 quality management system protocols.
Direct Factory Logistics & Engineering Support
We provide end-to-end B2B supply chain service—including container loading optimization, door-to-door DDP/FOB shipping management, installation manuals, shop drawing reviews, and dedicated technical video support for overseas installation crews.
Partner with a Leading OEM/ODM Aluminium Partition Manufacturer
Request a comprehensive factory quotation, request custom profile samples, or submit your architectural floor plans and window schedules for a free structural engineering review.