Featured Aluminium Single Door & Entrance Systems
Engineered to international structural, thermal, and acoustic performance standards for commercial and residential developments.
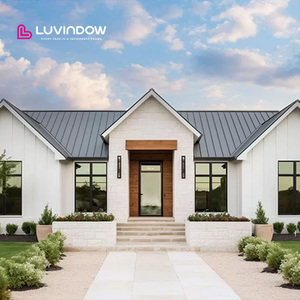
Soundproof Aluminum Exterior Doors Full View Design Slim Profile Hinged Doors for Apartments Bedrooms Entry Upscale Modern
Send an Inquiry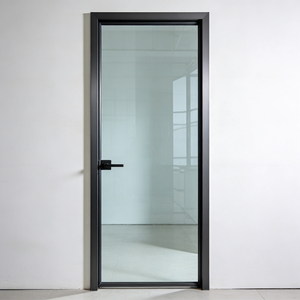
Energy Saving Thermal Break Soundproof Slim Frame Single Leaf Aluminum Glass Casement Door for Interior Balcony
Send an Inquiry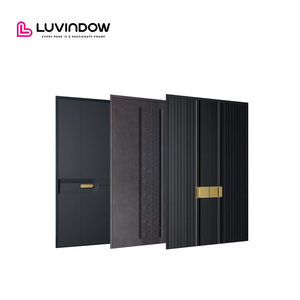
Luxury Custom Aluminum Single Door LA Home Replacement Customizable Size
Send an Inquiry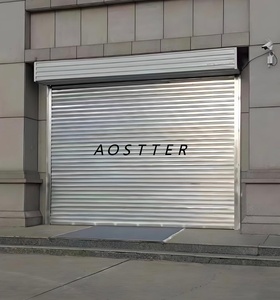
Steel Electric Rolling Shutter Hurricane Storm Proof Remote Control for Warehouse Store Garage Roller Door
Send an Inquiry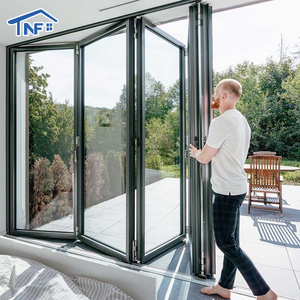
NF Aluminum Doors Aluminium Bifold Patio Folding Glass Doors Outswing Energy Efficient Bifold Door
Send an Inquiry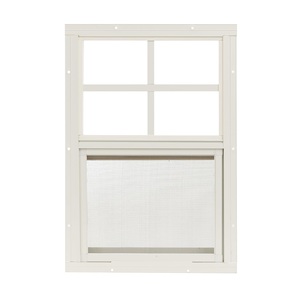
Shed Windows Sliding Windows with Tempered Glass & Screens Flush Mount White Aluminum Frames for Sheds Chicken Coops
Send an Inquiry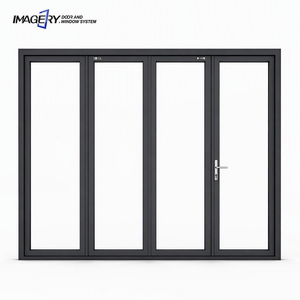
Modern Aluminum Alloy Tempered Glass Waterproof Sliding Bifold Accordion Folding Door For Indoor Bedrooms Courtyard Warehouse
Send an Inquiry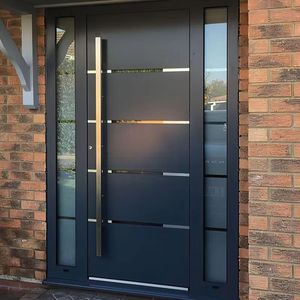
New Arrival Customize House Exterior Entrance Security Pivot Door Safety Front Main Gate Wrought Aluminum Slab Entry Doors
Send an InquiryEngineering Architecture of High-Performance Aluminium Single Doors
An in-depth technical analysis for architects, structural engineers, and commercial procurement teams.
Extrusion Profile Metallurgy
Utilizing primary 6063-T5 aluminum billet extrusions with a minimum wall thickness of 2.0mm to 3.0mm. T5 heat treatment guarantees tensility yield strengths exceeding 110 MPa, preventing structural deflection under heavy continuous traffic and tall panel installations.
PA66-GF25 Thermal Break Strips
Equipped with 24mm to 34mm Polyamide PA66 reinforced with 25% glass fiber. This mechanical barrier isolates indoor and outdoor thermal bridges, lowering frame conductivity ($U_f$) significantly while resisting differential thermal expansion across extreme climates.
Multi-Point Compression Sealing
Continuous triple EPDM (Ethylene Propylene Diene Monomer) gasket systems featuring continuous vulcanized corners. Engineered with dual-component pneumatic chamber seals to eliminate air infiltration (ASTM E283) and prevent water ingress during severe storm conditions.
OEM/ODM Aluminium Single Door Technical Matrix
Comparative structural, acoustic, and thermal envelope metrics across key custom configurations.
| Door System Series | Profile Depth | Glazing Specification | Thermal U-Value ($U_w$) | Acoustic Rating (STC) | Max Panel Height | Hardware Integration |
|---|---|---|---|---|---|---|
| Slim-Profile Single Entrance Leaf | 75mm Thermal Break | 6mm Low-E + 12Ar + 6mm Toughened | 1.4 W/m²K | 38 dB | 3200 mm | Concealed German Hinges / Multi-Lock |
| Heavy-Duty Architectural Pivot Door | 90mm Reinforced | 8mm Low-E + 16Ar + 8mm Laminated | 1.1 W/m²K | 42 dB | 4000 mm | Hydraulic Floor Pivot & Smart Biometric |
| Acoustic Interior Bedroom/Office Leaf | 55mm Non-Thermal / Thermal | 5mm + 1.14PVB + 5mm Acoustic Glass | 1.8 W/m²K | 45 dB | 2800 mm | Magnetic Silent Latch / Drop Seal |
| Hurricane Storm-Proof Entrance Single Door | 100mm Extreme Load | 8mm Extra Clear + 1.52SGP + 8mm Low-E | 1.2 W/m²K | 40 dB | 3500 mm | 3-Point Stainless Hook Lock / Reinforced Strike |
Future Procurement & Design Trends in Aluminium Single Doors (2025–2030)
Critical evolution drivers impacting international real estate development, hotel projects, and luxury residential specifications.
1. Decarbonization & Recycled Low-Carbon Aluminum
Global procurement policies (including EU CBAM and LEED v4.1 certification) are accelerating demand for prime aluminium door extrusions crafted from recycled scrap metal or hydro-powered smelters (under 4.0 kg CO2e/kg Al). B2B buyers now prioritize suppliers offering Environmental Product Declarations (EPD) alongside ISO 14064 carbon footprint verification.
2. Smart Architectural Access & Concealed Hardware
The traditional mechanical latch is rapidly giving way to motorized multi-point locking systems fully integrated into smart home ecosystem networks (Zigbee, Matter, Z-Wave). Embedded facial recognition sensors, biometric fingerprint scanner handles, and concealed automatic door closers built directly inside the profile head represent the new standard for luxury entry leaves.
3. Extreme Weather & Storm-Resilient Fenestration
Increasingly erratic coastal weather patterns demand higher air-water tightness thresholds. Modern single doors are expected to achieve Florida Metro-Dade hurricane impact ratings (TAS 201/202/203) with SentryGlas® (SGP) laminated interlayers, capable of withstanding dynamic wind loads exceeding 5000 Pa without structural seal rupture.
4. Ultra-Narrow Sightline Minimalist Aesthetic
Architectural demand continues to push visible frame profiles down from standard 80mm face widths to ultra-narrow 20mm–35mm visible frames. Glass-to-edge structural bonding technology allows the insulated glass unit itself to bear torsional loads, transforming the single door into a seamless full-view glass portal.
Why Meric Window is Your Premier OEM/ODM Manufacturing Partner
End-to-end industrial chain control, from precision aluminum extrusion tooling to global project logistics.
Custom Extrusion Tooling
In-house CAD/BIM engineering team capable of developing customized extrusion dies within 14 business days. We support unique architect profiles, custom threshold drainage systems, and structural mullion adaptations for proprietary building facades.
Surface Finish Perfection
State-of-the-art vertical powder coating and anodizing lines conforming to Qualicoat Class 2 and AAMA 2605 standards. Options include AkzoNobel fluorocarbon (PVDF) coatings with 25-year anti-fading guarantees, realistic wood grain heat transfers, and anodized matte metallic textures.
CNC Machining & Assembly
5-axis automated CNC machining centers ensure corner crimping tolerances within ±0.1mm. Hydraulic corner key insertion combined with dual-component polyurethane corner adhesives prevents frame racking during transit and installation.
Standardized B2B OEM/ODM Project Execution Workflow
CAD & Specification Review
Engineering review of elevation drawings, wind pressure requirements, and door schedule.
Thermal & Structural Math
Calculation of frame U-factor ($U_f$), glass center U-value ($U_g$), and structural deflection limits.
Die Tooling & Prototyping
Rapid prototype fabrication, hardware fitment verification, and initial sealing performance test.
Mass CNC Fabrication
Precision cutting, milling lock pockets, corner crimping, and EPDM gasket insertion under ISO9001 QC.
Crated Export Shipping
Protected with protective film, foam corner wraps, and packed into reinforced fumigated wooden crates.
Frequently Asked Questions for B2B Aluminium Door Procurement
Comprehensive engineering and commercial responses derived from international project specifications.
Ready to Partner with a Leading Aluminium Door Factory?
Whether you require bespoke OEM extrusions, customized hardware integration, or project-basis engineering support, our technical experts are standing by to review your CAD drawings.