Featured Architectural Door & Window Systems
Explore our precision-engineered structural aluminium entrance, patio, and window systems tailored for commercial facade contractors, developers, and global importers.
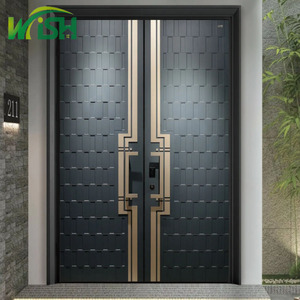
Modern Style Residential Heavy Duty Cast Aluminum Entrance Door Exterior Aluminum Security Entrance Doors
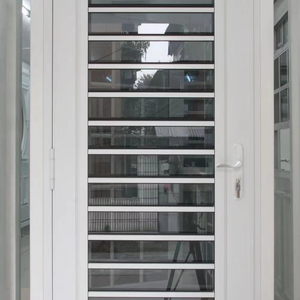
TOMA Aluminum Glass Louver Windows Aluminium Louver Door High Quality Rotatable Aluminum Glass Shutter Windows Doors
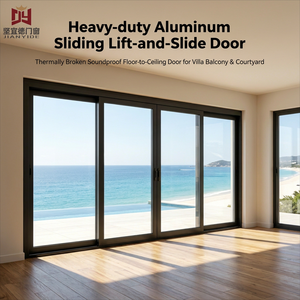
Custom Aluminum Lift And Slide Door Soundproof Tempered Glass Thermal Break Sliding System Compression Door Exterior Doors
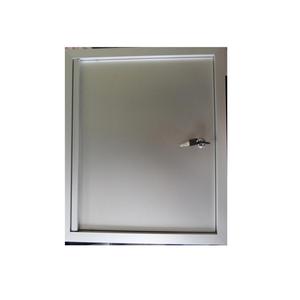
Small Alu-door Water Proof Aluminum Locker Door Aluminum Door Hot Sale in Europe
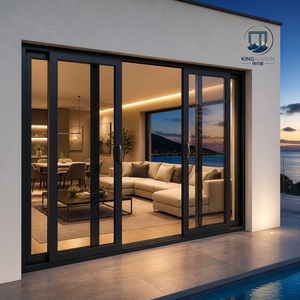
Customized Aluminum Double Tempered Glass Sliding Door AS2047 Balcony Courtyard Avoid Hurricane Impact Sliding Door
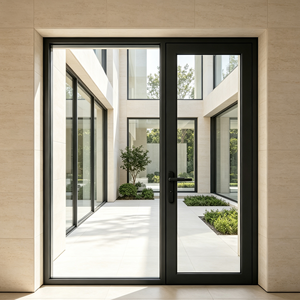
Custom Australian Standard Casement Door Stable Aluminum Alloy Double Glazed Tempered Glass Modern Interior Doors With AS2047
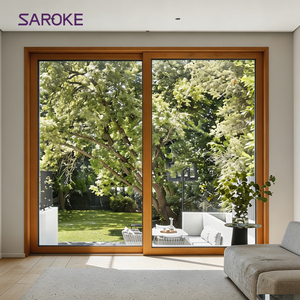
Luxury Design Energy Efficient Tempered Glass Aluminum Clad Wooden Sliding Patio Doors For Villa
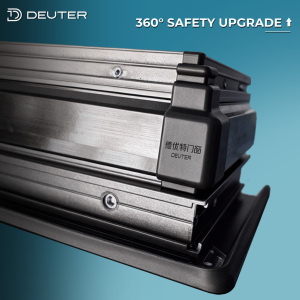
Child-Safe Full-Cover Rounded Corner Tlit and Turn Aluminum Windows Triple Sealing Soundproof Multi-family Housing Construction
Structural Dynamics of Aluminium Sliding Doors with Integrated Side Windows
In modern architectural design, the integration of sliding door systems with fixed side windows (sidelights) and transom lights represents the pinnacle of indoor-outdoor spatial continuity. However, combining operable sliding panels with stationary side glass assemblies introduces complex engineering challenges regarding structural load redistribution, wind-pressure resistance, and differential thermal expansion.
As a specialized OEM/ODM manufacturer, our engineering team utilizes high-tensile 6063-T5 and 6063-T6 aluminum alloys, featuring custom-extruded structural mullions with variable moment of inertia ($I_x$). This ensures that when heavy sliding doors operate alongside expansive glass side windows, deflections remain strictly below $L/175$ under extreme wind pressures exceeding 4.5 kPa.
Mullion Reinforcement Mechanics
Integrating sliding door tracks with side window sub-frames requires specialized T-mullions engineered to absorb lateral kinetic forces from door operation without disrupting the perimeter sealant of adjacent fixed glazing units.
Get CatalogTechnical Performance Specifications Matrix
Comparative baseline parameters for custom OEM/ODM sliding door & side window systems.
| Performance Standard | Technical Baseline Parameter | Engineering Methodology | Target Architectural Application |
|---|---|---|---|
| Structural Wind Load | ASTM E330 / EN 12210 (Class P2-P5) | Custom internal steel or alloy T-reinforcements inside mullions | High-rise luxury apartments & coastal villas |
| Air Infiltration Rate | ASTM E283 / EN 12207 (Class 4) | Triple-barrier EPDM fin gaskets with dual weather-stripping | Passive house construction & cold climates |
| Water Penetration | ASTM E331 / EN 12208 (Class 9A) | Concealed cascade drainage with pressure-equalized weep holes | Tropical regions with heavy monsoons |
| Thermal Insulation | ISO 10077-2 / NFRC 100 (U ≤ 1.2 W/m²K) | 24mm - 34mm PA66-GF25 polyamide thermal break strips | Energy Star certified commercial developments |
| Acoustic Performance | ISO 717-1 / ASTM E90 (STC 38 - 44 dB) | Asymmetric acoustic laminated double/triple insulated glass (IGU) | Urban residential complexes & airport adjacent zones |
OEM/ODM Product Recommendations for B2B Sourcing
Tailor-made structural configurations engineered to comply with destination building codes (AS2047, CE Marking, NFRC, Florida High-Velocity Hurricane Zone - HVHZ).
Ultra-Narrow Sightline Sliding Doors with Sidelights
Designed for contemporary architectural aesthetics featuring an ultra-slim 20mm interlock sightline. The fixed side windows match the frame depth seamlessly, providing unobstructed view panels while maintaining high structural rigidity.
- Frameless corner-to-glass junction options
- Stainless steel heavy-duty tandem rollers (300kg capacity)
- Concealed flush threshold with integrated drainage
Heavy-Duty Lift & Slide Systems with Transom Windows
Ideal for wide-span residential balconies and commercial hotel patios. The lift-and-slide mechanism disengages rubber gaskets during sliding for effortless motion, then compresses gaskets upon locking for superior weatherproofing.
- Multi-point drive-gear locking hardware (Siegenia / Hoppe)
- Supports double & triple glass thickness up to 48mm
- Integrated top transom fixed window framing
Hurricane Impact Thermal Break Sliding Glass Assemblies
Built specifically for coastal hurricane zones requiring high wind-load resistance and projectile impact safety. Features SentryGlas (SGP) laminated glass combined with reinforced thermal break profiles.
- Compliant with AS2047 & ASTM hurricane testing
- Heavy wall extrusion thickness up to 3.0mm
- Corrosion-resistant anodized finish (Class 25)
Global Procurement Trends in Architectural Aluminium Systems
Insights into changing building codes, material circularity, and smart hardware integration shaping international architectural sourcing.
1. Low-Carbon Green Aluminium Extrusions
International developers are mandating Environmental Product Declarations (EPDs). Sourcing certified recycled billet aluminum (hydro-powered extrusion) reduces embodied carbon by up to 70%, aligning with LEED v4.1 and BREEAM standards.
2. Motorized Smart Home & Building Automation Integration
Demand for heavy automated sliding doors with integrated side windows is accelerating. Modern systems incorporate brushless DC linear drive motors, smart sensor obstacle detection, and dry-contact wiring for integration into KNX or Zigbee building management systems.
3. Vacuum Insulated Glass (VIG) Adaptation
As thermal performance targets tighten, ultra-thin Vacuum Insulated Glass (8mm-12mm total thickness) delivers $U$-values as low as 0.6 W/m²K. OEM sliding door profile designs are evolving to accept high-performance VIG units without increasing profile depth.
4. Advanced Surface Finish Warranties
Importers are requiring Qualicoat Class 2 / Class 3 fluorocarbon (PVDF) electrostatic spraying capable of enduring 25-30 years of high-UV marine exposure without chalking, color fading, or filiform corrosion.
Why Partner with Meric Window Systems?
Our fully integrated extrusion, fabrication, and quality testing facility guarantees absolute compliance with client specifications.
In-House Extrusion & Tooling
We operate custom die matrix milling and 5,000-ton extrusion presses, allowing rapid turnaround for proprietary structural profile geometries tailored to custom project schedules.
CNC Precision Fabrication
Automated 5-axis CNC machining centers perform miter cutting, corner crimping, lock pocket routing, and drainage slotting with sub-millimeter tolerances (±0.2mm).
Rigorous 100% Pre-Shipment Inspection
Every sliding panel and side window assembly undergoes full mock-up trial installation, squareness checking, water-tightness chamber testing, and protective film wrapping prior to crating.
Frequently Asked Questions for B2B Importers & Contractors
Direct answers from our engineering desk on specifications, international certifications, and custom export workflows.
Q: How do you structurally join side windows (sidelights) to heavy aluminium sliding door frames?
Our OEM designs utilize specialized heavy-duty structural couplers (T-mullions or I-mullions) extruded from high-strength 6063-T6 alloy. The mullion contains internal screw slots and structural steel plate reinforcements when necessary. Dual EPDM compression gaskets seal the connection, while continuous thermal break strips ensure no thermal bridge is created across the junction.
Q: Can Meric Window systems be certified for local building codes such as AS2047, NFRC, or CE EN14351-1?
Yes. We regularly manufacture project orders tested to Australian Standard AS2047 (air infiltration, water penetration up to 450Pa, deflection), North American NFRC thermal standards, and European CE EN14351-1 requirements. We provide full laboratory test reports and calculated structural engineering submittals for architectural approval.
Q: What parameters are required from our technical team to receive a precise OEM quotation?
To prepare an accurate engineering quote and shop drawings, please provide: (1) Architectural CAD elevation drawings or a window/door schedule indicating rough opening dimensions; (2) Preferred opening configuration (e.g., OXXO sliding with side windows); (3) Glass specification (e.g., 6mm Low-E + 12Ar + 6mm Clear); (4) Frame finish type and RAL color; and (5) Project location wind zone parameters.
Q: How are finished sliding doors and side windows protected for international sea freight?
All aluminum profile surfaces are coated with protective low-tack film. Units are packed with shock-absorbing foam corner guards, bundled in heavy-duty shrink wrap, and packed inside fully enclosed ISPM-15 compliant fumigated plywood crates or heavy steel A-frame racks. Every item is individually tagged matching the project architectural schedule for easy site sorting.
Q: What is your typical lead time for custom OEM/ODM extrusions and finished assemblies?
For standard architectural profile systems, production lead time is typically 25 to 35 calendar days following shop drawing sign-off and deposit receipt. If new custom profile extrusion dies are required, die matrix fabrication adds approximately 10 to 14 days, including initial sample extrusion verification.
Ready to Elevate Your Building Elevation Project?
Contact our senior architectural engineering desk for technical consultation, structural wind load analysis, and OEM catalog requests.
Get Catalog