Featured OEM/ODM Aluminium Door & Window Systems
Explore our precision-engineered architectural openings manufactured under strict ISO 9001 and CE compliance.
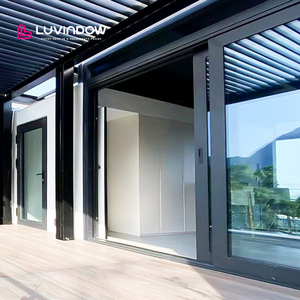
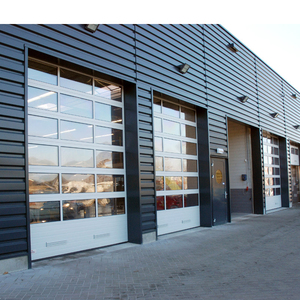
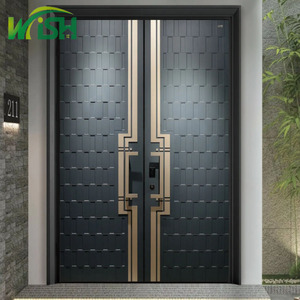
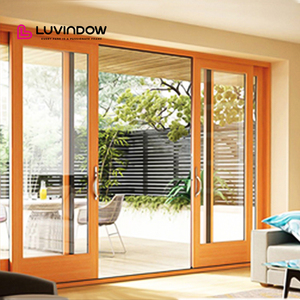
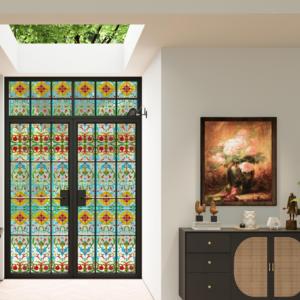
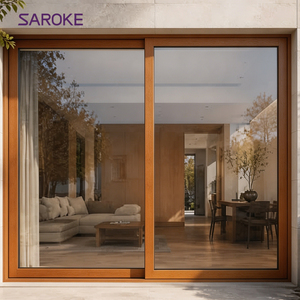
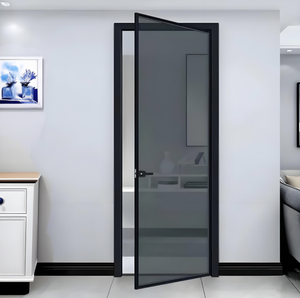
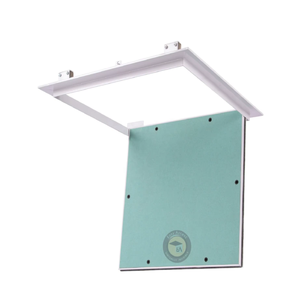
Integrating Aluminium Sliding Doors with Side Windows: Structural Dynamics & Thermal Envelope Physics
In modern architectural design, the integration of high-span aluminium sliding door systems with adjacent fixed side windows (sidelites and transoms) represents a crucial evolution in envelope engineering. This white paper addresses structural load distribution, thermal bridging mitigation, acoustic dampening, and custom OEM/ODM extrusion parameters essential for high-end residential, resort, and commercial applications.
Moment of Inertia & Wind Load
Sliding door assemblies integrated with fixed side panels experience complex dynamic wind pressure loads ($P = 0.613 \cdot V^2$). Meric Window utilizes 6063-T6 tempered aluminium extrusions with structural wall thicknesses ranging from 2.0mm to 3.0mm. Vertical interlocks and corner mullions are reinforced with steel insertion cavities, maintaining structural deflection limits below $L/175$ or $L/240$ under typhoon wind conditions exceeding 3.0 kPa.
Thermal Transmittance & PA66 Strips
Unbroken metal frames act as thermal bridges, resulting in severe energy loss and condensation risk. Our thermal break sliding door systems incorporate Polyamide PA66 GF25 (25% fiberglass-reinforced) insulating strips with widths up to 24mm to 34mm. Combined with warm-edge spacer technology and low-E triple insulated glass units (IGU), overall system U-values are reduced to $U_w \le 1.2 \text{ W/m}^2\text{K}$.
Air Tightness & Triple EPDM Sealing
The junction between a sliding panel track and a fixed side window frame is historically susceptible to air infiltration and water ingress. Meric Window solves this through stepped multi-stage pressure equalization chambers, continuous vulcanized EPDM seals, and concealed subterranean drainage channels equipped with anti-backflow check valves, achieving Class 4 Air Permeability (EN 12207) and Class 9A Water Tightness (EN 12208).
Unified Structural Profile Coupling System for Sidelites and Transoms
Traditional installations couple sliding door outer frames to window sub-frames using visible external cover plates, compromising aesthetic sightlines and structural integrity. Meric Window’s proprietary OEM/ODM hidden-coupling mullion design connects sliding door tracks and fixed side windows into a single monolithic frame profile with an ultra-narrow visible width of only 20mm–30mm at the interlock, maintaining seamless glass continuity without sacrificing lateral load strength.
Aluminium Sliding Door & Side Window System Comparison Matrix
Architects and structural engineers can review mechanical performance ratings, frame dimensions, and glass configuration capabilities across our core product lines.
| System Configuration | Alloy Grade & Temper | Thermal Break Profile | U-Value ($W/m^2K$) | Acoustic Rating ($R_w$) | Max Panel Height | Wind Load Resistance |
|---|---|---|---|---|---|---|
| Narrow Interlock Sliding + Sidelite | 6063-T5 / T6 High Purity | PA66 GF25 Polyamide 24mm | 1.3 – 1.6 | 38 dB – 42 dB | 3500 mm | Class C5 (3.5 kPa) |
| Heavy Duty Lift & Slide System | 6063-T6 Architectural Grade | PA66 GF25 Polyamide 34mm | 1.0 – 1.3 | 40 dB – 45 dB | 4500 mm | Class C5 (4.0 kPa) |
| Crittall Style Retro Double Door | 6063-T5 Precision Extrusion | Thermal Break Option Available | 1.6 – 2.0 | 32 dB – 36 dB | 2800 mm | Class C3 (2.5 kPa) |
| Aluminum Clad Wood Sliding System | 6063-T5 + Solid Oak/Pine | Integrated Timber Insulator | 0.9 – 1.2 | 42 dB – 48 dB | 3200 mm | Class C4 (3.0 kPa) |
| Curtain Wall Integrated Window | 6063-T6 High Structural Tensile | Multi-Chamber Thermal Insulation | 1.1 – 1.4 | 40 dB – 46 dB | 6000 mm (Multi-span) | Class C5 (4.5 kPa) |
* All values are verified through third-party laboratory testing according to EN 14351-1, ASTM E283/E330/E331, and AS2047 international standard testing procedures.
Future Sourcing & Procurement Trends in Aluminium Sliding Doors (2025–2030)
Global building decarbonization codes, modern architectural aesthetics, and smart home automation are fundamentally shifting purchasing requirements for global real estate developers, contractors, and fenestration importers.
1. Low-Carbon & Recycled Aluminium
ESG regulations in Europe, North America, and Australia now demand Environmental Product Declarations (EPD). Global buyers are increasingly specifying secondary recycled aluminium profiles (using post-consumer scrap melted via renewable energy) to achieve embodied carbon reductions under 4.0 kg $\text{CO}_2$/kg Al, qualifying projects for LEED Gold and BREEAM certifications.
2. Smart Automation & Concealed Drives
Heavy-duty triple-glazed sliding panels weighing over 400 kg demand automated sliding movement. Procurement trends show a 45% annual growth in motorized lift-and-slide doors featuring brush-less micro-actuators integrated silently inside top frames, controlled via smartphone apps, wall switches, and Building Management Systems (BMS).
3. Ultra-Narrow Visible Sightlines (<20mm)
Architects continue to minimize visible aluminium framing. Panoramic sliding door systems with perimeter frames recessed entirely into floors, walls, and ceilings are becoming the benchmark for high-end luxury residential developments, demanding extreme precision in floor-drain integration and frame installation tolerances.
4. Vacuum Insulated Glass (VIG) Adoption
To meet strict net-zero thermal mandates without increasing panel weight or thickness, VIG technology is entering mass fabrication. Featuring a 0.3mm vacuum micro-gap between glass panes, VIG achieves center-of-glass thermal performance equivalent to solid insulated walls ($U_g \le 0.40 \text{ W/m}^2\text{K}$) within a slim 8.3mm overall glass profile.
5. Extreme Weather & Impact Resistance
Due to rising climate volatility, major commercial markets (e.g., Florida HVHZ, coastal Australia, and Southeast Asia coastal zones) require hurricane impact-rated laminated glass combined with reinforced structural interlocking mullions capable of resisting cyclic pressure tests and missile impact standards.
End-to-End OEM/ODM Manufacturing Capabilities at Meric Window
From custom profile extrusion design to on-site installation support, our engineering team operates as your full-stack fenestration technical partner.
BIM & CAD Review
Engineers evaluate architect CAD drawings, door schedules, opening dimensions, wind pressure zones, and drainage requirements. Custom extrusion dies are modeled using 3D finite element analysis (FEA).
Precision Extrusion
Architectural-grade 6063-T5/T6 aluminium billets are extruded under strict thermal controls. Custom dies produce specialized profiles designed for integrated side windows and hidden drainage channels.
Surface Finishing
Profiles undergo automated surface pretreatment followed by AkzoNobel powder coating (Qualicoat Class 2), Fluorocarbon PVDF coating, or 25-micron anodic oxidation for extreme corrosion resistance.
CNC & Assembly
5-axis CNC machining centers perform milling, lock-case routing, and corner crimping with sub-millimeter accuracy ($\pm 0.1 \text{mm}$), ensuring perfect hardware fitment and watertight corner seals.
Why Top Global Developers & Architects Select Meric Window Systems
Our manufacturing infrastructure combines advanced European CNC processing equipment with rigorous internal quality control to guarantee performance consistency across large-scale global projects.
100% Pre-Shipment Trial Assembly
Every custom aluminium sliding door with side window assembly is fully test-fitted in our factory frame racks prior to packing. Panel sliding smoothness, lock point engagement, gasket compression, and frame diagonal tolerances are verified and documented with video logs for client sign-off.
Global Hardware Partnerships
We integrate top-tier German and European hardware brands—including Siegenia, GU (Gretsch-Unitas), Giesse, and Hoppe—as well as specialized custom heavy-duty stainless steel 304/316 roller wheels designed for smooth operation of panels up to 500 kg over 100,000 duty cycles.
Seaworthy Export Packaging Logistics
Finished window and door units are wrapped with blue protective surface film, fitted with heavy-duty rubber corner guards, sealed in moisture-proof vacuum wrap, and loaded into reinforced steel-framed plywood crates engineered for international ocean container transit without glass breakage or frame abrasion.
Frequently Asked Questions for B2B Importers, Architects & OEM Buyers
Get direct engineering answers regarding technical customization, structural compliance, ordering procedures, and freight logistics.
Partner with a Dedicated Aluminium Door & Window Factory
Submit your project window schedule or architectural CAD drawings today. Our senior structural engineers will evaluate your requirements and provide CAD shop drawings along with a competitive direct factory proposal within 24 hours.
Send an Inquiry