Engineered Product Systems
Explore our factory-direct OEM/ODM aluminium profile configurations engineered to ASTM, EN, and AS fenestration standards.
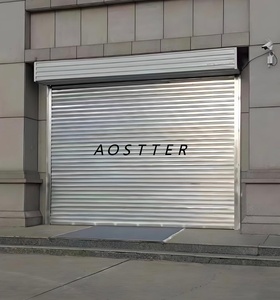
Steel Electric Rolling Shutter Hurricane Storm Proof Remote Control for Warehouse Store Garage Roller Door
Contact Us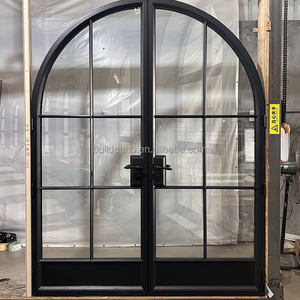
Minimalist Design Black Metal French Doors Aluminum Interior Exterior Wrought Iron Tempered Glass Decorative For Warehouse
Contact Us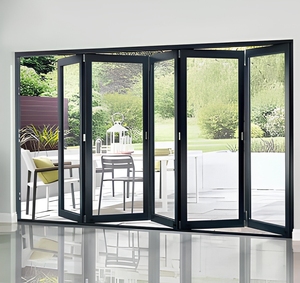
Bi Fold Aluminum Modern Double Tempered Glass Exterior Patio Veranda Folding Doors with Germany Brand Hardware
Contact Us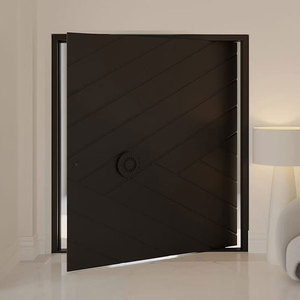
Factory Direct Price Custom Aluminum Alloy Pivot Door With Swing Opening Modern Design For Exterior Use In Luxury Villas
Contact Us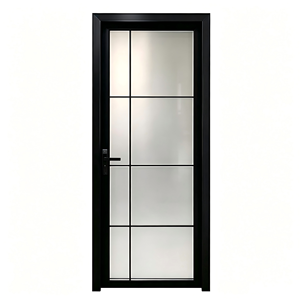
Aluminum Bathroom Door Black Frame Frosted Glass Waterproof Anti Corrosion Dry Wet Separation Hotel Apartment OEM Custom
Contact Us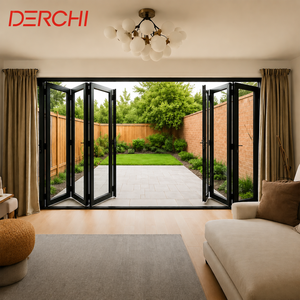
Soundproof Double Glazed Patio Folding Doors Aluminum Bi-Fold System
Contact Us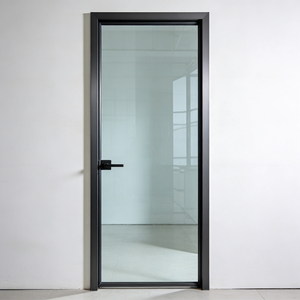
Energy Saving Thermal Break Soundproof Slim Frame Single Leaf Aluminum Glass Casement Door for Interior Balcony
Contact Us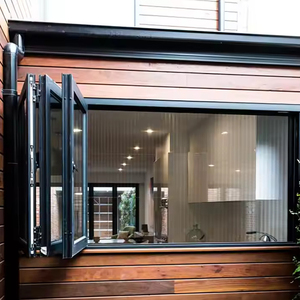
Thermal Break Modern Horizontal Aluminium Windows and Doors with 2.0mm Frame Multi Panel Folding for Kitchen Villa Patio Shop
Contact UsIndustry Whitepaper: Modern Architectural Aluminium Systems Specification
In contemporary architectural design, the building envelope serves simultaneously as structural protection, an aesthetic defining element, and the primary thermal barrier. As global building energy codes tighten—driven by European EPBD regulations, North American ASHRAE standards, and Australian NCC compliance—the technical burden placed on modern aluminium sliding folding window and door systems has escalated exponentially. Selecting an OEM/ODM manufacturing partner is no longer merely a pricing exercise; it requires rigorous structural engineering evaluation, thermal break physics analysis, and hardware endurance auditing.
Strategic Procurement Insight: Information Gain & Structural Load Verification
Unlike off-the-shelf residential windows, commercial-grade OEM/ODM aluminium sliding folding doors must be calculated for wind load deflections up to 5000 Pa (equivalent to Category 5 hurricanes). Meric Window Systems integrates structural mullion reinforcements, polyamide PA66-GF25 thermal breaks, and continuous EPDM weatherstripping to achieve zero-water-penetration performance under extreme pressure dynamic load testing.
Future Global Sourcing & Procurement Trends
Key technical shifts shaping international architect specifications and developer procurement models over the next decade.
Ultra-Narrow Sightlines
Architectural demand is shifting aggressively toward panoramic minimalist sightlines (18mm to 25mm visible interlocks). Structural loads are transferred directly into structural silicone glazing and hidden perimeter frame pockets without compromising structural integrity.
Decarbonization & Passivhaus
Thermal breaks are transitioning from basic PVC strips to multi-cavity glass-fiber reinforced Polyamide (PA66-GF25) strips with low-emissivity insulation foams. Double and triple Insulated Glass Units (IGU) with argon gas filling achieve overall U-values down to 0.8 W/m²K.
Smart Motorization & IoT
OEM/ODM buyers increasingly require concealed heavy-duty motorized linear actuators capable of driving 400kg+ folding panels. Smart integration with building automation systems (KNX, Zigbee) enables automated natural ventilation and solar shading.
Technological Evolution of Aluminium Systems
An engineering comparison of structural extrusion, glazing technology, and hardware mechanics.
Profile Extrusion Physics: 6063-T5 vs 6060-T66
The structural rigidity of folding window sashes relies heavily on alloy chemical composition and artificial aging processes. High-grade OEM factories utilize primary 6063-T5 aluminium billet with wall thicknesses ranging from 2.0mm to 3.0mm for heavy-duty structural sashes.
- Tensile Strength: ≥ 205 MPa ensures high resistance to dynamic pressure.
- Yield Strength: ≥ 180 MPa prevents frame warping under high panel weights.
- Anodizing Quality: AA15 grade anodizing or Qualicoat Class 2 powder coating withstands marine environments exceeding 3000 hours of salt spray testing.
Multi-Point Locking & Heavy-Duty Hardware Mechanics
A sliding folding window system is only as reliable as its load-bearing carriage gear and hinge mechanisms. Premium systems integrate German-engineered hardware (Siegenia, Hoppe, or G-U) or custom-tooled ODM stainless steel components.
- Top-Hung & Bottom-Guide Rollers: Stainless steel needle bearings wrapped in quad-wear-resistant polyamides carry up to 300kg per panel smoothly.
- EPDM Gasket Seals: Continuous vulcanized EPDM seals maintain elasticity from -40°C to +120°C, ensuring multi-chamber air tightness.
- Concealed Drainage Pockets: Pressure-equalized drainage slots prevent water backflow during driving windstorms.
B2B Specifier Matrix: System Performance Comparison
Technical comparison chart for architects, developers, and global procurement agents.
| System Type | Opening Mechanism | Thermal U-Value Range | Max Panel Height | Acoustic Rating (Rw) | Primary Application |
|---|---|---|---|---|---|
| Bi-Fold Folding System | Multi-Panel Concertina Stacking | 1.2 – 1.8 W/m²K | 3500 mm | 38 – 42 dB | Patio & Veranda Openings |
| Lift & Slide Heavy Duty | Elevated Roller Slide & Seal Drop | 1.0 – 1.5 W/m²K | 4000 mm | 40 – 45 dB | Luxury Villa Living Rooms |
| Ultra-Narrow Panoramic Sliding | Concealed Track Interlock | 0.9 – 1.4 W/m²K | 4500 mm | 36 – 40 dB | High-Rise Balconies & Resorts |
| Tilt & Turn Thermal Break | Dual-Axis Inward Swing / Top Tilt | 0.8 – 1.3 W/m²K | 2400 mm | 42 – 48 dB | Cold Climate Residential |
| Curtain Wall Window System | Concealed Vent / Fixed Facade | 0.8 – 1.2 W/m²K | Structural Elevation | 45 – 50 dB | Commercial Facades & Towers |
Factory Engineering & OEM/ODM Capabilities
Why leading global developers and architectural firms partner with Meric Window Systems Co., Ltd.
Custom Tooling & Die Extrusion
In-house CAD/CAM engineering teams develop custom extrusion dies for bespoke project specifications, ensuring quick 15-day prototyping for exclusive architectural profiles.
100% Pre-Shipment Assembly
Every window and door system undergoes 100% full-frame trial assembly in our factory prior to export. Corner crimping tightness, lock gear alignment, and smooth roller glide are physically verified.
Export Heavy Wooden Crating
Glass units and aluminium frames are wrapped in protective PE film, corner-shielded, and packaged in reinforced steel-banded plywood crates designed for sea container shipping and job site crane lifting.
Procurement & Sourcing FAQ
Technical responses to common procurement, engineering, and logistics inquiries from overseas buyers.
Start Your OEM/ODM Engineering Consultation Today
Submit your architectural drawings, elevation schedules, or tender requirements to receive a comprehensive technical proposal and factory-direct pricing quote within 24 hours.
Contact Us