Featured Commercial Fenestration & Door Systems
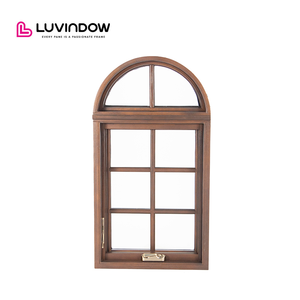
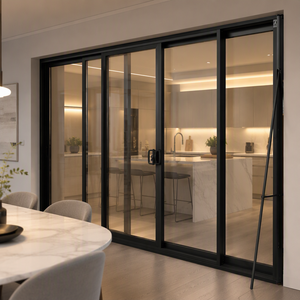
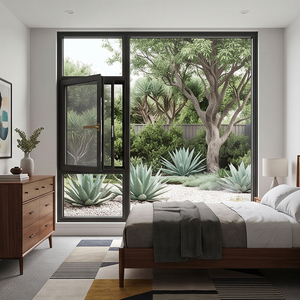
Precision-crafted aluminium sliding sash windows, tilt-and-turn units, panoramic sliding doors, and structural curtain wall systems engineered for North American, European, and Australian building code compliance.
The Technical Evolution of Aluminium Sliding Sash Windows
Analyzing structural integrity, thermal break advancements, balance mechanisms, and OEM/ODM manufacturing protocols for modern B2B procurement.
1. Architectural Engineering & Structural Paradigm Shift
Vertical sliding sash windows (hung windows) have evolved from historical timber sashes into sophisticated high-performance fenestration systems. While traditional timber windows suffered from seasonal expansion, moisture rot, and structural warping, modern OEM/ODM aluminium sliding sash windows utilize precision-extruded 6063-T5 aluminium alloys. This architectural shift allows structural engineers and master developers to achieve massive daylight sightlines, ultra-thin profiles, and unprecedented wind-load resistance without sacrificing mechanical longevity.
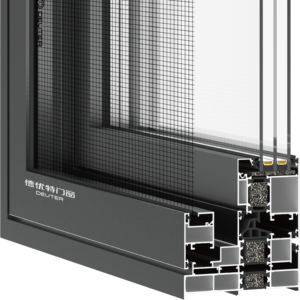
From an engineering perspective, aluminium profile wall thickness plays a crucial role in load capacity. High-rise commercial applications and high-velocity hurricane zones demand frame wall thicknesses ranging between 1.8mm and 3.0mm. Integrated internal structural ribs provide structural stiffness against positive and negative wind pressure (DP ratings up to DP80), while maintaining sleek vertical sightlines that honor modern minimalist architecture.
6063-T5 Architectural Alloy
Provides exceptional tensile strength (yield strength ≥ 170 MPa), preventing frame deformation under high wind pressures and heavy triple-glazed loads.
Polyamide PA66-GF25 Thermal Break
25% glass fiber reinforced polyamide strips structurally isolate the interior and exterior profile chambers, reducing thermal conduction by over 85%.
Precision Mechanical Balance Systems
Equipped with heavy-duty constant force, spiral, or block-and-tackle balances rated for 50,000+ opening cycles for effortless sash elevation.
2. Technical Specification & Performance Matrix
When selecting OEM/ODM aluminium sliding sash windows for enterprise-level development projects, engineering parameters must match localized building regulations (e.g., NFRC, AS2047, BS EN 14351-1, and CE requirements). Below is a comprehensive engineering benchmark table:
| Engineering Specification | Standard Commercial Grade | Architectural Premium OEM/ODM Grade | Impact-Resistant Heavy Commercial |
|---|---|---|---|
| Alloy & Temper | 6063-T5 Aluminium Profile | 6063-T5 / 6061-T6 High-Tensile Alloy | 6061-T6 Structural Grade Aluminium |
| Profile Wall Thickness | 1.4mm – 1.6mm | 1.8mm – 2.0mm | 2.2mm – 3.0mm Structural Extrusion |
| Thermal Barrier Technology | Standard Pour & Debridge Polyurethane | Polyamide PA66-GF25 Insulating Strip | Multi-Cavity PA66-GF25 + Aerogel Infill |
| Thermal Insulation (U-Factor) | 2.2 – 2.8 W/m²·K | 1.2 – 1.6 W/m²·K (NFRC Certified) | ≤ 0.8 – 1.1 W/m²·K (Passive House Standard) |
| Air Infiltration Resistance | ASTM E283 Level 1 | ASTM E283 / EN 12207 Class 4 | ASTM E283 High-Performance Sealing |
| Water Penetration Pressure | 300 Pa (ASTM E331) | 450 Pa – 600 Pa (ASTM E331 / AS2047) | 750 Pa High-Velocity Hurricane Rating |
| Glazing Configuration | 5mm + 12A + 5mm Double Glazed | 6mm Low-E + 16Ar + 6mm Toughened | 8mm Laminated + 14Ar + 8mm Low-E Triple Unit |
| Acoustic Rating (STC / OITC) | STC 28 - 32 dB | STC 38 - 42 dB (High Soundproofing) | STC 45+ dB Acoustic Laminated Unit |
Global Procurement & Development Trends in Aluminium Fenestration
How evolving building decarbonization policies, smart automation, and advanced surface chemistry are shaping B2B sourcing requirements worldwide.
1. Decarbonized Low-Carbon Aluminium
International environmental regulations (such as EU CBAM and US Green Building LEED v4.1) require developers to source low-carbon primary aluminium extruded using hydro-electric or recycled content. Sourcing low-embodied-carbon profiles is becoming a non-negotiable procurement requirement.
2. Integrated Smart Automation & Actuation
Commercial high-rise projects increasingly request OEM customized sliding sashes pre-fitted with concealed chain actuators, rain sensors, and building management system (BMS) integration. Smart automated sashes optimize night-purge natural ventilation and indoor air quality (IAQ).
3. Extreme Climate & Hurricane Protection
With global severe weather events escalating, importers in North America, coastal Australia, and Oceania prioritize impact-rated fenestration systems. Monolithic hurricane glass combined with reinforced interlocks guarantees protection against 200+ mph wind pressures and windborne debris.
4. Easy-Clean Tilt-In Maintenance Mechanics
Modern residential and hospitality designs mandate that both top and bottom sashes feature concealed tilt-latch handles. This engineering feature enables sashes to tilt inward at 90 degrees for safe, effortless interior-side glass cleaning in multi-story residential towers.
5. Advanced Surface Coatings (AAMA 2605 / Qualicoat Class 3)
Global buyers now demand extended finish warranties. Advanced fluoropolymer PVDF coating systems and anodic oxidation processes ensure 25+ years of resistance against salt-spray corrosion, UV fading, chalking, and coastal humidity exposure.
6. Ultra-Narrow Interlock Sightlines
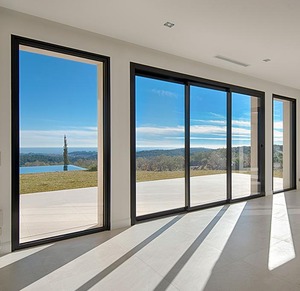
Architectural demand is moving rapidly toward continuous panoramic sightlines. Minimalist sash profiles feature interlock visible widths down to 20mm - 35mm, transforming standard hung windows into visual floor-to-ceiling glass statements.
Why Meric Window Systems is the Preferred OEM/ODM Partner
Delivering end-to-end customized extrusion tooling, architectural engineering verification, multi-axis CNC machining, and global logistics execution.
-
Custom Extrusion Die Design: In-house CAD/CAM tooling facility allowing custom profile creation within 15–20 days to match unique architectural specifications.
-
Multi-Axis CNC Precision Fabrication: High-speed 5-axis CNC machining centers guarantee milling accuracy within ±0.1mm for lock mortises, drainage slots, and corner joins.
-
Corner Crimping & Hydraulic Sealing: Heavy-duty corner key insertion with automated two-component polyurethane corner adhesive injected into sealed chambers for maximum structural rigidity.
-
100% Pre-Shipment QC Inspection: Every unit undergoes rigorous chamber water testing, structural wind load simulation, hardware smooth operation checks, and finish coating thickness measurement.
-
Comprehensive Hardware Compatibility: Direct partnerships with top global hardware hardware suppliers (Caldwell, Truth Hardware, Roto, Siegenia, and custom OEM stainless options).
-
Export Packaging & Container Logistics: Fully enclosed ISPM-15 compliant fumigated wooden crates, protective corner guards, moisture barrier wrapping, and direct container stuffing protocols.
Frequently Asked Questions for Commercial Sourcing
Addressing crucial technical, regulatory, and manufacturing questions for overseas importers, window brands, and facade contractors.
Partner with a World-Class Fenestration Manufacturer
Whether you require architectural CAD shop drawings, custom profile extrusion tooling, structural wind load analysis, or direct factory quotations for your upcoming project, our engineering team is at your service.