Featured OEM/ODM Aluminium Small & Slim Window Systems
Custom engineered window profiles designed for residential villas, commercial facades, and high-rise developments with certified wind load and thermal insulation properties.
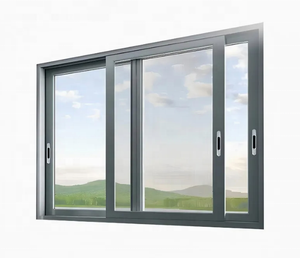
Custom Aluminum Sliding Windows Double Glazed Thermal Break Low-E Glass Durable Corrosion Resistant Horizontal Slider Window
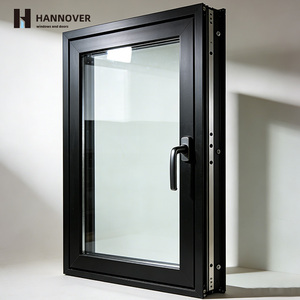
Slim Frame Aluminum Casement Window Stainless Steel Double Glass Thermal Break Modern Swing High End Architectural Minimalist
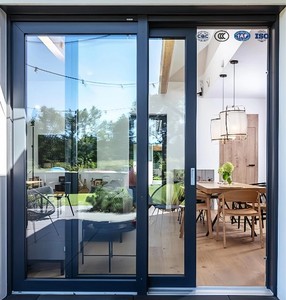
Modern Aluminum Alloy Sliding Windows And Doors With Tempered Glass Soundproof Exterior Use
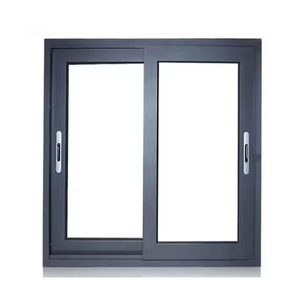
Simple Style Aluminium Sliding Window Water Proof Sound Insulated Sliding Window for Balcony Bedroom House Exterior Installation
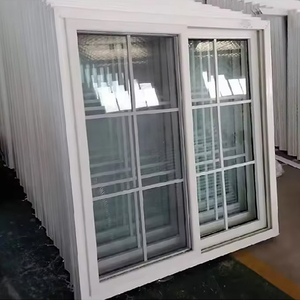
OUNA Modern Double Glazed Aluminum Slided Windows Screen Glass Soundproof Hurricane Proof Sliding Window for Villas
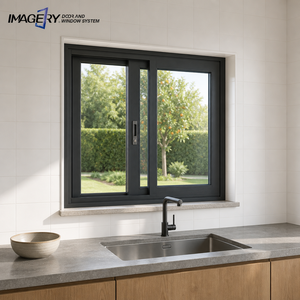
Contemporary Aluminum Sliding Window Two Track Smooth Slide Soundproof for Study Home Office
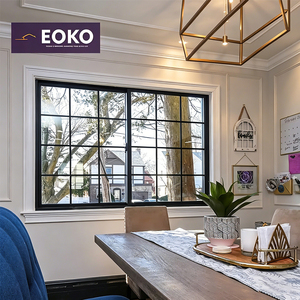
EOKO French Style Sliding Windows NFRC Certified Heat Insulation Sliding Glass Windows for Residential Hotel Balcony
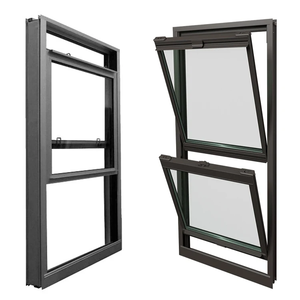
Customized Double Glazed Simple Design Aluminum Narrow Frame Balcony Window Aluminum Frame Casement House windows
Engineering & Sourcing Guide: OEM/ODM Small Aluminium Windows
In contemporary architectural design, small aluminium windows—ranging from specialized transom vents, compact bathroom casements, and narrow vertical sliders to slim residential utility openings—play a critical role in building physics. Beyond basic aesthetic framing, modern fenestration engineering demands optimal acoustic dampening, strict U-factor thermal performance, weatherproofing against high wind pressures, and structural durability. For commercial developers, importers, and architectural specifiers, selecting the right Original Equipment Manufacturer (OEM) or Original Design Manufacturer (ODM) factor determines long-term project viability and compliance with international building codes.
Meric Window Systems Co., Ltd. leads the industrial extrusion and customized assembly of architectural-grade aluminium profiles. Utilizing high-grade 6063-T5 aluminium alloy integrated with advanced polyamide (PA66 GF25) thermal break strips, our production facility bridges complex architectural blueprints with cost-effective, high-precision mass manufacturing.
Key Procurement Trends in Global Aluminium Window Manufacturing (2025–2030)
As global energy regulations tighten (such as EU NZEB directives and US ENERGY STAR v7.0 specifications), procurement strategies for aluminium fenestration are shifting rapidly from standardized off-the-shelf buying to customized OEM/ODM technical partnerships. Structural engineers and supply chain directors must evaluate five macro trends currently shaping the market:
1. Micro-Sightline Optimization
Demands for structural minimalism have pushed interlock and mullion sightlines down to 20mm–30mm without compromising structural moment of inertia ($I_x$). OEM factories must utilize high-tensile alloys and internal steel reinforcements to support heavy double/triple-glazed insulated units.
2. Thermal Break Innovation
Non-thermal profiles are quickly being phased out globally. High-tier ODM manufacturing integrates multi-cavity polyamide insulating bars filled with aerogel or polyurethane foam, lowering profile U-factors ($U_f$) below $1.3 W/m^2K$.
3. Modular OEM/ODM Flexibility
Real estate developers require quick die-customization for project-specific profiles. Modern suppliers must offer rapid 3D prototyping, custom extrusion dies within 15 days, and modular hardware compatibility (such as Siegenia, Hoppe, or Cotech systems).
Technical Matrix: Small Aluminium Window Profile Systems
Compare mechanical parameters and performance metrics across our primary OEM/ODM small window architectural configurations:
| System Type | Alloy Standard | Thermal Break | Glazing Spec | Acoustic (STC) | Wind Load Max | Best Application |
|---|---|---|---|---|---|---|
| Slim Horizontal Slider | 6063-T5 / T6 | 14.8mm PA66 | 5mm+12Ar+5mm Low-E | 32 - 36 dB | 3.0 kPa | Balconies, Utility Areas, Bedrooms |
| Architectural Casement | 6063-T5 | 24mm PA66 Multi-cavity | 6mm+16Ar+6mm Toughened | 38 - 42 dB | 4.5 kPa | Villas, Coastal Resorts, High-rise |
| Tilt & Turn Small Window | 6063-T5 | 20mm Polyamide | 5mm+14Ar+5mm Triple Pane | 40 - 45 dB | 5.0 kPa | Cold Climates, Urban Apartments |
| Top-Hung Awning Window | 6063-T5 | 14.8mm PA66 | 5mm+9A+5mm Clear Double | 30 - 34 dB | 3.5 kPa | Washrooms, Stairwells, Skylights |
| Curtain Wall Insert Window | 6063-T6 Structural | 35mm High Insulation | 8mm Low-E + 16Ar + 8mm Laminate | 42 - 48 dB | 6.0 kPa | Commercial Facades, Office Towers |
Enterprise Capabilities & OEM/ODM Advantage
At Meric Window Systems Co., Ltd., our engineering framework is optimized specifically for international buyers who require verifiable performance documentation, strict dimension tolerances, and reliable container packaging.
In-House Extrusion & Tooling
We operate dedicated extrusion presses with precise anodizing, powder coating, and fluorocarbon (PVDF) surface treatments. Custom profile dies are designed, simulated via FEA analysis, and extruded in-house.
Strict Quality Control (5-Stage QC)
From raw aluminium billet spectrographic analysis to corner-crimping tension testing, EPDM rubber gasket seam verification, and air-water infiltration mock-up testing prior to crate loading.
Export-Ready Logistics
All window units are protected with peelable protective film, wrapped in corner protectors, and sealed into reinforced steel-framed wooden crates labeled according to your architectural window schedule.
Procurement FAQ for Aluminium Small Window Sourcing
Essential technical and commercial answers for architects, general contractors, and procurement managers evaluating factory suppliers.
What distinguishes OEM from ODM procurement for small aluminium windows?
OEM (Original Equipment Manufacturing) involves manufacturing windows strictly according to your provided architectural shop drawings, profile dies, and hardware specifications. ODM (Original Design Manufacturer) means using our engineering team's existing patented profile systems, customized to your project's dimension schedule, color finish (RAL), and performance criteria.
What is an ultra-narrow sightline aluminium system?
It is a window or sliding door system where the visible aluminium frame at the interlock or mullion is reduced to a minimum, typically around 20–30 mm, maximising glass area and daylight while the structural load is carried by reinforced profiles and the glass unit.
Which aluminium alloy and thermal break materials are standard for long-term durability?
Profiles are extruded from high-grade 6063-T5 or 6063-T6 structural aluminium alloy. For thermal breaks, we exclusively employ Polyamide PA66 reinforced with 25% glass fiber (PA66 GF25), which matches the coefficient of thermal expansion of aluminium, preventing frame warping under extreme heat or sub-zero temperatures.
Can Meric Window systems be tested and certified to local overseas standards?
Yes. Project-specific performance testing for air tightness (ASTM E283 / EN 12207), water tightness (ASTM E331 / EN 12208), and structural wind load resistance (ASTM E330 / EN 12210) can be arranged to the relevant EN, ASTM/AAMA, NFRC, or AS2047 standards required by destination markets. Test documentation is shared during the technical review stage.
What is the typical lead time for custom OEM aluminium window orders?
For standard system configurations with stock powder coatings (RAL 9016 white, RAL 7016 anthracite gray, black anodized), lead time is typically 20–25 days from shop drawing approval. For custom profile die creation (ODM), add 12–15 days for die matrix fabrication and sample testing.
What minimum technical information is required to receive a comprehensive project quotation?
Please send your architectural drawings or a window schedule specifying opening sizes, opening mechanisms (casement, slider, awning, tilt-turn), glass specification (e.g., 6mm Low-E + 12Ar + 6mm Clear), powder coat finish type, project geographical location (for wind load calculation), and target acoustic/U-factor requirements.
How are finished window units packed to guarantee safe ocean container shipping?
Finished units are protected with protective surface films, plastic corner guards, and foam wraps, then fixed in custom reinforced fumigated wooden crates or heavy-duty steel A-frame racks suitable for forklift unloading. Each package is labeled matching your project site window schedule tagging.
Ready to Request a Technical Quote or Sample Kit?
Connect directly with our senior fenestration engineers to review your window schedule, evaluate profile wind loads, and request factory-direct pricing for your project.