Featured Aluminium Door & Window Systems
Explore our export-certified architectural systems designed for luxury residential villas, high-end commercial facades, and hospitality projects worldwide.
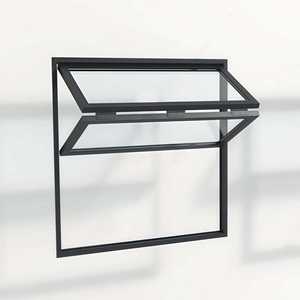
Folding Aluminum Upper & Lower Folding Windows
Café & restaurant V-shaped folding windows offering vertical motorized opening, space-saving architectural design, and heavy-duty weather sealing.
Contact Us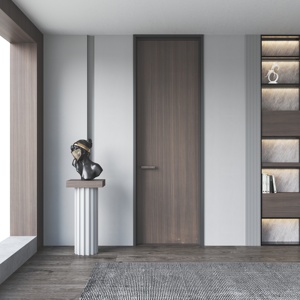
Modern Aluminum Wood Interior House Doors
ISO9001 certified sound-insulating windproof interior doors combining structural aluminum strength with rich solid wood aesthetics.
Contact Us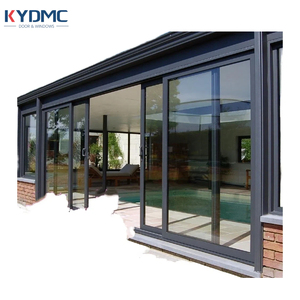
Courtyard Entry Thermal Sliding Doors
Thermal insulation patio sliding doors equipped with double tempered glass units, multi-point locking gear, and low-friction stainless steel tracks.
Contact Us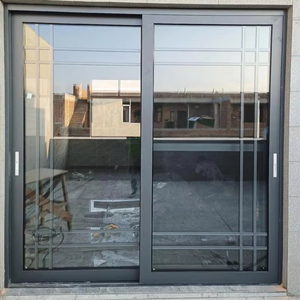
Large Patio Lift & Sliding Glass Doors
Heavy-duty lift-and-slide door systems designed for luxury villa elevations, featuring high load-bearing tandem rollers and acoustic glass.
Contact Us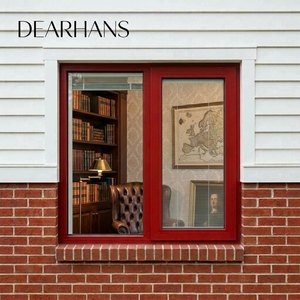
Hurricane Proof Double Glazed Casement Windows
Impact-resistant aluminum profile exterior casement windows with thermal break technology, engineered for high wind pressure resistance.
Contact Us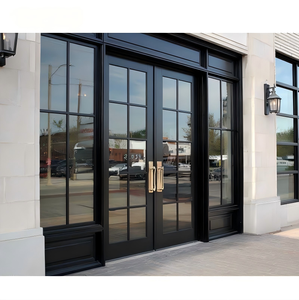
Commercial Storefront Automatic Swing Doors
Heavy-traffic customized soundproof glass automatic entrance doors featuring reinforced aluminum framing for modern commercial buildings.
Contact Us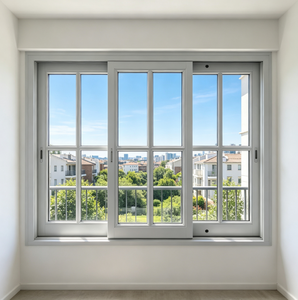
CE Certified Slim Frame Sliding Windows
Ultra-narrow sightline hurricane-proof sliding windows featuring minimalist aluminum framing and superior sound insulation performance.
Contact Us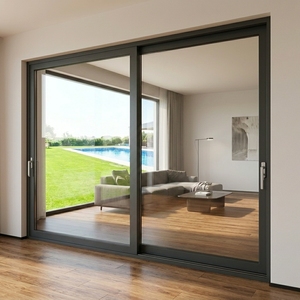
Architectural Large Panel Aluminum Sliding Doors
Custom-engineered stacking sliding door systems with expansive double glass panels for luxury resort hotels and modern architectural estates.
Contact UsEngineering Excellence: Structural & Thermal Anatomy of Aluminium Stack Doors
Aluminum stacking doors differ significantly from standard two-track sliding doors. A stack door system utilizes multi-track head and threshold extrusions (typically 3-track, 4-track, or custom 6-track options) that allow multiple panels to slide seamlessly behind a single fixed panel or pocket into a structural wall cavity. This creates an unobstructed clear opening of up to 75% to 80% of the total rough opening width.
1. Aluminum Alloy Matrix & Extrusion Precision
At Meric Window Systems, our OEM/ODM custom profiles are manufactured using primary 6063-T5 architectural aluminum alloy. Compared to secondary recycled scrap aluminum, primary 6063-T5 provides superior tensile strength (minimum 180 MPa), yield strength (minimum 145 MPa), and web thickness consistency (1.8mm to 3.0mm structural wall thickness for heavy-duty doors). This guarantees structural integrity under wind loads exceeding 4.0 kPa (equivalent to Category 5 hurricane pressures).
2. Thermal Barrier Technology: PA66 GF25 Polyamide Strips
To combat thermal bridging in severe cold or hot climates, our thermal break stack doors feature precision-extruded Technoform PA66 GF25 (25% glass fiber reinforced polyamide) thermal barrier strips. By physically separating the exterior aluminum extrusion from the interior profile, the conductive heat transfer coefficient ($K$-value or $U$-value) is drastically reduced from over 5.8 W/m²K down to 1.6 - 2.2 W/m²K when combined with Argon-filled Low-E double or triple insulated glass units (IGU).
| Performance Standard | Meric Standard Spec | Meric Thermal Break Spec | Testing Methodology |
|---|---|---|---|
| Structural Wind Load | Class C3 / 2500 Pa | Class C5 / 4500 Pa | ASTM E330 / EN 12210 |
| Air Infiltration Resistance | Class 3 (m³/h.m²) | Class 4 (Airtight Sealed) | ASTM E283 / EN 12207 |
| Water Penetration Resistance | 450 Pa (Sub-Sill Drain) | 900 Pa (Cascade Drainage) | ASTM E331 / EN 12208 |
| Acoustic Insulation (STC) | STC 32 dB | STC 42 - 45 dB | ISO 717-1 / ASTM E413 |
| Thermal Transmittance ($U_{\text{cw}}$) | 3.2 W/m²K | 1.2 - 1.8 W/m²K | ISO 10077-2 / NFRC 100 |
Comprehensive OEM & ODM Customization Capabilities
Partnering directly with our factory grants project developers, architects, and trade distributors complete engineering freedom from initial CAD design to jobsite delivery.
Custom Extrusion Tooling & Dies
In-house CNC die-making enables rapid prototype development for proprietary profile designs, ultra-narrow sightlines (20mm interlocks), and heavy commercial mullion reinforcement within 15–20 business days.
Architectural Surface Treatments
Choose from AkzoNobel Interpon powder coatings (qualicoat Class 2 standard), 25-micron anodizing, or Fluorocarbon PVDF coatings capable of withstanding 30+ years of high-UV and marine saline exposure.
Hardware Integration & Security
Fully compatible with premium European hardware systems including Siegenia, Hoppe, Sobinco, and custom-engineered heavy tandem stainless steel rollers rated for up to 400kg per sliding panel.
Future Procurement Trends in Architectural Stack Door Sourcing (2025–2030)
The global architectural fenestration market is undergoing a rapid paradigm shift driven by stringent building energy codes, carbon footprint tracking, and modern minimalist architectural preferences. Commercial buyers and importers must align their procurement strategies with these core emerging trends:
1. Ultra-Narrow Sightlines with Concealed Frame Construction
Architects are increasingly specifying structural sliding stack doors where the perimeter frame is completely recessed into the floor, ceiling, and side jambs. The visible vertical interlock profile width has shrunk from standard 80mm profiles down to ultra-narrow 20mm–25mm sightlines. Achieving structural stability with such slim profiles requires specialized structural silicone glass bonding (Dow Corning 983 / SikaSil IG-25) where the glass unit itself becomes an integral load-bearing member of the sash.
2. Zero-Barrier Thresholds & Concealed Drainage Solutions
Barrier-free, ADA-compliant flush threshold design is no longer an optional luxury—it is becoming mandatory for high-end residential and commercial developments. Next-generation aluminum stack door systems utilize subterranean drainage channels with integrated stainless steel linear grilles. This allows rainwater to cascade into high-capacity subterranean catch basins while maintaining a 100% flat transition between interior marble and exterior decking.
3. Low-Embodied Carbon Profiles & EPD Certification
With environmental regulations like Europe's CBAM (Carbon Border Adjustment Mechanism) and green building rating systems (LEED v4.1, BREEAM), major commercial buyers are requiring Environmental Product Declarations (EPDs). OEM factories utilizing hydro-electric powered primary aluminum smelting and scrap recycling loops reduce embodied carbon from 18 kg CO²/kg Al down to under 4.0 kg CO²/kg Al.
4. Smart Building Motorization & Automation Integration
Heavy multi-panel stack doors (panel weight exceeding 300 kg) are rapidly moving toward concealed motorized actuators. Integrated linear magnetic drive motors, wireless smartphone app control, obstacle-detection safety sensors, and home automation protocol integration (KNX, Zigbee, Crestron) are now core specifications in luxury villa procurement.
Why Partner with Meric Window Systems Co., Ltd.?
Discover our core enterprise strengths as a specialized aluminum door & window manufacturer serving overseas developers, contractors, and importers.
Engineering-First Technical Review
We do not just sell off-the-shelf doors. Our structural engineering team evaluates your architectural drawings, window schedule, local climate, and wind pressure requirements to verify mullion deflection and thermal glass build-ups prior to production.
Rigorous 100% Pre-Shipment QC
Every stack door assembly undergoes a complete mock-up installation in our factory testing bay. Frame squareness, roller glide smoothness, multi-point lock alignment, and corner crimping tolerances (≤ 0.1mm gap) are rigorously inspected and documented.
Export-Grade Heavy Wooden Crating
International freight demands rugged protection. Finished door panels and multi-track profiles are wrapped in protective surface film, fitted with impact-absorbing foam corner guards, and secured inside steel-reinforced wooden crates built for container loading.
Frequently Asked Sourcing & Technical Questions (FAQ)
Key technical insights to streamline your OEM/ODM procurement process.
What is the difference between an ultra-narrow stack door and a standard sliding door?
An ultra-narrow stack door minimizes the visible aluminum frame at vertical interlocks down to 20mm–30mm and utilizes multi-track head and floor channels (3-track or 4-track) allowing panels to stack neatly behind each other. Standard sliding doors typically have wider 80mm–100mm profiles and are restricted to 2-track configurations.
Can Meric Window systems be certified for local building codes (e.g., USA AAMA, Australia AS2047, EU CE)?
Yes. We routinely provide project-specific performance testing and engineering calculations for air tightness, water penetration resistance, and structural wind load to conform to EN 14351-1, AS2047, and AAMA/WDMA/CSA 101/I.S.2/A440 standards. Factory test reports are provided during the shop drawing review phase.
What aluminum alloy grade and thermal break materials do you specify for coastal projects?
For coastal and high-salinity locations, we specify 6063-T5 aluminum extrusions treated with PVDF fluorocarbon paint or 25-micron marine-grade anodizing. Thermal breaks feature glass-fiber reinforced PA66 polyamide strips (Technoform), combined with 316 stainless steel hardware components to prevent galvanic corrosion.
What critical architectural information is required for an accurate OEM/ODM quotation?
To receive a comprehensive engineering quotation, please provide your CAD elevation drawings or window schedule detailing opening rough dimensions, panel configuration (e.g., 3-track 3-panel, 4-track 8-panel bi-parting), glass performance requirements (double Low-E, acoustic laminated, or triple IGU), frame finish color, and target jobsite wind load pressure.
How are oversized stack door glass panels protected during international container transport?
Panels are individually wrapped with scratch-resistant protective film, fitted with rubber corner protectors, and packed into custom-built fumigated solid wooden boxes or steel A-frame glass racks. Each crate features forklift pockets and moisture-absorbing silica gel packs to ensure pristine condition upon arrival at your site.
What is your typical OEM factory lead time and minimum order quantity (MOQ)?
For standard profile systems and stock colors (Black, Dark Gray, Bronze, Silver), our typical factory production time is 25 to 30 calendar days. For custom die extrusions and unique surface finishes, lead time is approximately 40 days. Our MOQ starts at 50 square meters for standard systems, making us highly flexible for both luxury residential developments and large commercial facades.
Transform Your Building Façade with Custom Stack Doors
Submit your window schedules or architectural CAD drawings today. Our senior structural engineers will analyze your requirements and deliver a detailed engineering proposal and factory-direct quotation within 24 hours.