Featured Architectural Glazing & Aluminium Systems
Explore our precision-engineered aluminum fenestration products, commercial entrance portals, and custom profile solutions manufactured for global importers, developers, and facade contractors.
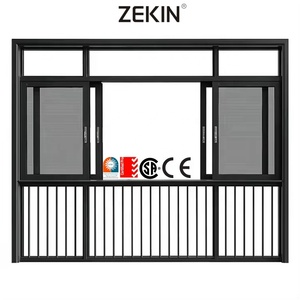
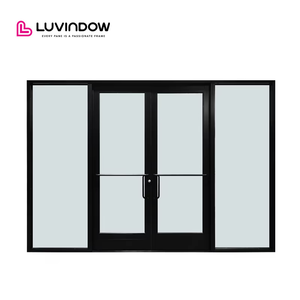
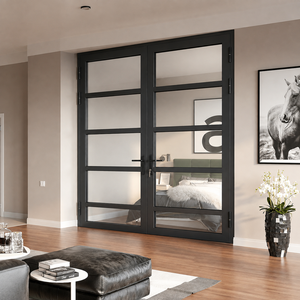
The Evolution of European-Style Tilt & Turn Fenestration in Global Architecture
As modern architectural design moves rapidly toward high-performance building envelopes, carbon-neutral facades, and stringent energy conservation codes, the demand for dual-action Aluminium Tilt and Turn Windows has expanded far beyond traditional European borders. Importers, structural engineers, and property developers across North America, Australia, the Middle East, and Asia-Pacific are increasingly standardizing tilt-turn mechanisms to fulfill structural wind resistance, acoustic dampening, and airtightness standards that legacy sliding or outward-hung casement windows cannot meet.
A tilt and turn window functions through a sophisticated perimeter-locking hardware drive gear. In the Turn Position (Inward Side-Hung), the sash swings fully open into the room, facilitating 100% clear egress, effortless exterior glass cleaning from within high-rise structures, and rapid emergency ventilation. In the Tilt Position (Top-Inward Incline), the upper edge of the sash tilts inward at a engineered angle (typically 100mm to 150mm offset), creating a continuous convection chimney that pulls fresh outdoor air inward while allowing hot indoor air to escape near the ceiling. Crucially, this tilted configuration remains completely storm-resistant and burglar-proof, preventing rain penetration while prohibiting unauthorized entry from the exterior.
Key Future Procurement Trends for B2B Importers (2025–2030)
1. Ultra-Low U-Value & Passive House Directives
Global building regulations (such as US Energy Star v7.0, Australia NCC Section J, and EU EPBD directives) require fenestration thermal transmittance values below 1.2 W/m²K, with Passive House specs demanding U-values ≤ 0.8 W/m²K. Importers must procure multi-cavity thermal break profiles integrated with Technoform or PA66 GF25 polyamides, paired with argon-filled triple-pane Low-E insulated glass units (IGU).
2. Concealed Hinge & Minimal Sightline Architecture
Architectural aesthetic intent favors ultra-narrow sightlines where structural aluminum frames are visually minimized or completely recessed into the exterior wall system. Modern OEM/ODM manufacturing integrates 180° heavy-duty concealed hinges capable of supporting sash weights up to 300 kg without disrupting sleek elevation lines.
3. Hurricane & Extreme Weather Resilience
Coastal and high-rise commercial installations demand structural certification under ASTM E1886/E1996 hurricane missile impact tests and AS2047 ultimate wind pressures exceeding 4500 Pa. OEM factories are utilizing structural silicone glazing (SSG), multi-layer SentryGlas (SGP) laminates, and reinforced wall thicknesses (up to 2.2mm) to ensure absolute structural safety.
Fenestration Performance Comparison Matrix
To assist developers and buyers in selecting the appropriate operating system for specific project zones, our engineering team has compiled a technical benchmark comparing standard sliding systems, outward casements, and engineered Aluminium Tilt and Turn Windows.
| Performance Indicator | Aluminium Tilt & Turn Window | Outward Opening Casement | Thermal Break Sliding Window |
|---|---|---|---|
| Air Infiltration (ASTM E283 / EN 12207) | Class 4 (Highest Sealability: < 0.5 m³/h·m) | Class 3 (High Sealability) | Class 2 (Brush seal friction leakage) |
| Water Tightness (ASTM E331 / EN 12208) | Class E1050 (1050 Pa Static Pressure) | Class 9A (600 Pa Pressure) | Class 5A (300 Pa Pressure) |
| Structural Wind Load (EN 12210 / AS2047) | Class C5 (> 2500 Pa Serviceability) | Class C4 (2000 Pa) | Class C2 - C3 (1200 - 1500 Pa) |
| Acoustic Isolation (STC / OITC Rating) | STC 42 - 48 dB (with Laminate IGU) | STC 35 - 40 dB | STC 28 - 34 dB |
| Overall U-Factor (Thermal Insulation) | 0.8 – 1.4 W/m²K (0.14 – 0.24 BTU/hr·ft²·°F) | 1.3 – 1.8 W/m²K | 1.8 – 2.5 W/m²K |
| Child Safety & Egress Maintenance | Tilt position safe for children; turns indoor for easy glass washing | Requires exterior access scaffold; risk of wind blow-back | Easy operation; track dirt accumulation over time |
Meric Window OEM/ODM Manufacturing Capabilities & Quality Assurance
As a premiere Aluminium Tilt Turn Windows Factory and Exporter, Meric Window Systems Co., Ltd. operates state-of-the-art aluminum profile extrusion lines, automated CNC machining centers, and comprehensive glazing assembly bays in Foshan, China—the global hub of high-end aluminum manufacturing. We deliver complete custom design, engineering verification, prototyping, and volume production services tailored to local regional building codes worldwide.
6063-T5 Structural Profile Extrusion
We utilize primary A00 grade aluminum ingots extruded into 6063-T5 or 6060-T66 tempers. Outer frame wall thicknesses strictly comply with international standards (1.4mm for residential, 2.0mm to 3.0mm for heavy commercial curtain wall integration), ensuring structural rigidity against warping under wind load pressure.
Precision CNC Milling & Corner Crimping
Profiles are processed using 5-axis CNC machinery ensuring exact tolerance (+/- 0.2mm) for lock pocket cutouts, drainage channels, and corner jointing. High-tensile corner cleating with dual-component epoxy injection seals corner miters against micro-gap water leakage.
Surface Finishing & Surface Protection
We offer customized surface finishes including AkzoNobel powder coating (AAMA 2604 / 2605 compliant), 25-micron fluorocarbon PVDF painting for high-salinity coastal environments, wood-grain heat transfer sublimation, and high-grade anodizing guaranteeing zero corrosion and color fading over 25+ years.
Rigorous 5-Stage Pre-Shipment Inspection Protocol
Every custom batch produced by Meric Window undergoes rigorous in-factory testing before export crate packing: 1) Dimensional tolerance verification, 2) EPDM gasket compression test, 3) Hardware operation cycle test (20,000 cycles minimum), 4) Mock-up water chamber pressure test (EN 12208 Class 9A), and 5) Glass seal integrity & dew point verification.
Frequently Asked Questions for B2B Importers & Developers
Here are detailed answers to key technical, regulatory, and logistics queries commonly posed by international window distributors, architectural specifiers, and procurement managers.
Ready to Partner with a Professional OEM/ODM Window Factory?
Submit your window schedule, architectural CAD elevation drawings, or RFQ specifications to our engineering team for a comprehensive structural review and competitive direct factory quotation within 24 hours.