Featured OEM/ODM Architectural Window & Door Systems
Precision-engineered extruded aluminum window and door assemblies compliant with ISO9001, AAMA/WDMA, and CE structural and thermal standards.
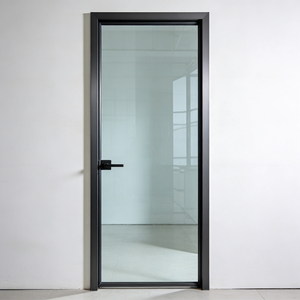
Energy Saving Thermal Break Soundproof Slim Frame Casement Door
Send an Inquiry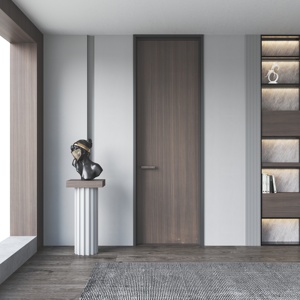
Modern Aluminum Wood Interior Doors Soundproof & Windproof ISO9001
Send an Inquiry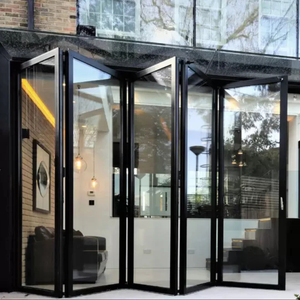
Florida Approval 10 Year Warranty Exterior Patio Aluminum Bifold Door
Send an Inquiry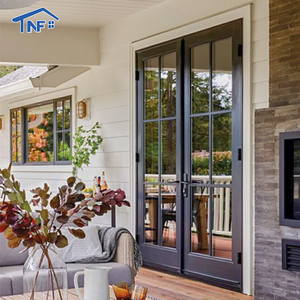
Aluminum Lowes Interior Swing American Dutch Style Custom Door
Send an Inquiry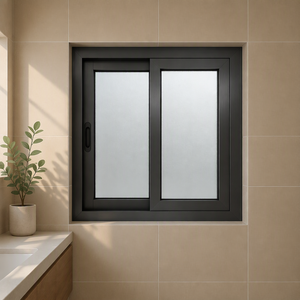
Profile Aluminum Doors and Windows Factory Direct Supply Foshan
Send an Inquiry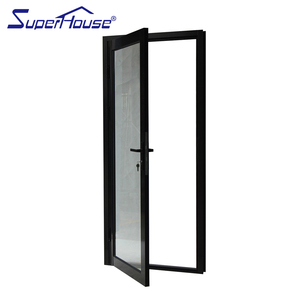
Superhouse Modern Exterior Commercial Glass Storefront Systems
Send an Inquiry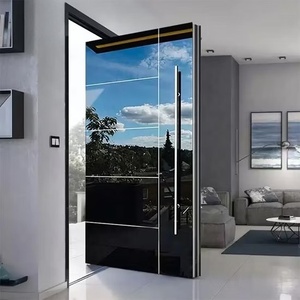
Hurricane-Proof Aluminum & Steel Security Front Entrance Pivot Door
Send an Inquiry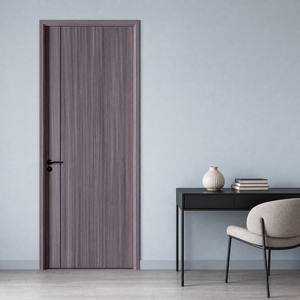
High-End Aluminum Alloy Interior Door with Rust-Proof Wood Grain Finish
Send an InquiryExecutive Summary: Navigating B2B Sourcing for Custom Aluminium Windows
The global demand for high-performance architectural fenestration has elevated structural aluminum systems from standard building components to highly engineered envelope elements. For real estate developers, architectural specifiers, general contractors, and wholesale distributors, sourcing OEM/ODM aluminium windows and doors directly from China's manufacturing hubs—such as Foshan—presents a high-yield opportunity to optimize procurement budgets by 20% to 40% without compromising on structural integrity or thermal compliance.
However, navigating factory wholesale pricing matrices, profile extrusion profiles, surface finishing standards, and glass unit specifications requires clear insight into technical manufacturing parameters. This whitepaper breaks down key cost drivers, material benchmarks, future engineering trends, and essential quality control frameworks needed when procuring custom aluminum window systems at scale.
Industry Procurement Insight: Aluminum window wholesale pricing is not merely calculated per square meter; it is an integrated index of aluminum alloy ingot market pricing (LME/SMM), extrusion ratio complexity, polyamide thermal break strip specifications (PA66GF25 vs PVC), glass build-ups (double/triple IGU, Low-E coatings), and hardware origin (German Siegenia/HOPO vs premium domestic hardware).
OEM/ODM Architectural Aluminium Window Price Matrix & Cost Breakdown
Understanding factory FOB cost dynamics requires analyzing the five core cost centers that comprise an assembled thermal break window system. The table below outlines benchmark pricing across major architectural window and door categories provided by direct manufacturers:
| System Classification | Typical Profile & Glass Spec | Est. Factory FOB Price ($/m²) | Key Performance Indicators |
|---|---|---|---|
| Slim Frame Thermal Break Casement | 1.8mm 6063-T5 Profile, 5mm+12A+5mm Low-E Double Glazed | $95 - $155 / m² | U-Factor ≤ 1.8 W/m²K, STC 38dB soundproofing |
| Panoramic Ultra-Narrow Sliding Door | 2.0mm Heavy Duty Frame, 20mm Interlock, 6mm+15A+6mm Tempered | $140 - $220 / m² | Wind Load Resistance: 4.5 kPa, High Visibility |
| Heavy-Duty Lift & Slide Patio Door | 2.5mm Profile, Multi-point Lock, 6mm+12A+6mm Double Low-E | $160 - $260 / m² | E-Series Water Tightness: 750 Pa, Smooth Rolling |
| Commercial Glass Curtain Wall Window | 140mm Depth Framework, 8mm+12A+8mm Unitized Glazing | $180 - $310 / m² | Structural Air Tightness: Grade 8 (EN 12207) |
| Hurricane Impact Pivot/Front Entrance | 3.0mm Reinforced Steel-Aluminum Hybrid, Laminated Glass | $220 - $380 / m² | Florida NOA / TAS 201 Impact Passed |
Primary Technical Factors Influencing Wholesale Pricing
Alloy Quality & Profile Thickness
Primary virgin 6063-T5 aluminum extrusions provide tensile strength ≥ 160 MPa. Thicker profile walls (1.4mm to 3.0mm) increase wind resistance but scale raw material costs directly with weight.
Thermal Barrier Technology
Polyamide PA66GF25 (25% fiberglass reinforced) thermal break strips prevent thermal bridging far better than cheap PVC alternatives, maintaining structural stability under thermal expansion.
Insulated Glass Units (IGU)
Glazing options including double Low-E, triple argon-filled panes, laminated acoustic PVB/SGP interlayers, and warm-edge spacers dramatically influence solar heat gain coefficient (SHGC) and total price.
Future Sourcing Trends in Architectural Aluminum Windows (2025–2030)
As global energy efficiency standards tighten (such as North America's Energy Star v7.0 and Europe's EPBD guidelines), the market for imported aluminum window systems is rapidly shifting toward higher technological sophistication. Key trends shaping future B2B procurement include:
1. Ultra-Narrow Sightlines & Minimalist Engineering
Architects are increasingly specifying minimal frame systems where structural aluminum faces are reduced below 20mm at interlocking mullions. Achieving this requires high-modulus structural silicone sealant bonding directly to load-bearing insulated glass, transferring wind loads through the glass unit itself rather than bulky aluminum profiles.
2. Low-Carbon Recycled Aluminum Extrusions
Leading commercial buyers are prioritizing environmental product declarations (EPD). Utilizing post-consumer recycled aluminum or hydro-electric powered aluminum billet smelting significantly reduces the embodied carbon profile of fenestration systems, aiding LEED and BREEAM building certifications.
3. Smart Building Integration & Motorized Actuators
OEM customization requests now routinely include hidden chain actuators, smart motorized lift-and-slide mechanisms, and integrated magnetic sensors for smart home automation and motorized ventilation control in multi-family residential towers.
Evaluating OEM vs. ODM Suppliers: Strategic Engineering Workflows
When selecting a factory supplier in China, procurement teams must distinguish between pure OEM (manufacturing according to client-provided shop drawings) and ODM capabilities (co-developing tailored window series based on local market demands):
- OEM Customization: Involves custom die extrusion creation, bespoke corner joint brackets, project-specific anodizing/powder coating formulas (e.g., Qualicoat Class 2 / AAMA 2605), and custom extrusion stamping.
- ODM Adaptability: Factory provides existing certified system designs (e.g., thermal tilt-and-turn series or high-water-tightness sliding systems) and customizes dimensions, frame colors, glass thickness, and branded packaging for wholesale distribution.
Quality Assurance Tip: Always require your supplier to perform full-scale mock-up dry assembly and water pressure testing before mass production. Pre-shipment verification eliminates costly field fitting issues on overseas construction sites.
Meric Window Systems Enterprise Advantages
As a leading specialized manufacturer located in Foshan, China, Meric Window Systems Co., Ltd. combines advanced manufacturing technology with rigorous international quality standards. Key enterprise advantages include:
Advanced CNC Fabrication
Automated double-head precision cutting saws and 4-axis CNC machining centers guarantee corner crimping tolerances within ±0.5mm for flawless frame alignment.
Certified Global Compliance
Our thermal break profiles, hurricane-impact pivot doors, and bifold systems undergo rigorous testing to comply with Florida NOA, AAMA/WDMA, AS2047, and CE standards.
Protected Export Packaging
All window and door assemblies are wrapped with protective film, fitted with heavy-duty plastic corner covers, and secured in fully enclosed plywood crates designed for ocean container shipping.
B2B Buyer Frequently Asked Questions (FAQ)
Our standard factory MOQ for standard profile colors (e.g., Matt Black, Architectural White, Dark Gray) is 50 square meters. For custom profile extrusions requiring dedicated mold design, the minimum order is typically 3 metric tons of aluminum profiles or full project container loads.
Thermal break aluminum windows are typically 25% to 40% higher in initial FOB cost than non-thermal profiles due to the added Polyamide PA66GF25 strip insertion process, dual-tone extrusion handling, and multi-cavity profile geometry. However, they reduce HVAC operational costs by up to 35% in high-temperature or freezing climates.
We provide full structural calculation reports, wind load resistance test data (ASTM E330), thermal simulation modeling (THERM software U-values), CAD shop drawings for architect sign-off, and material mill certificates for raw aluminum alloy 6063-T5.
Standard fabrication lead time is 25 to 35 business days following CAD shop drawing approval and deposit receipt. For complex custom extrusion molds, add 12 to 15 days for die matrix manufacturing and sample extrusion testing.
Yes. We engineer hurricane-impact windows utilizing toughened laminated glass with SentryGlas (SGP) or high-grade PVB interlayers bonded within heavy-gauge structural aluminum frames, meeting Florida TAS 201/202/203 testing criteria.
Ready to Optimize Your Window Procurement Budget?
Send us your architectural elevation drawings or window schedule. Our structural engineering team will provide a comprehensive engineering review and direct factory pricing quote within 24 hours.
Send an Inquiry