Engineered Fenestration & System Portfolio
Explore our factory-direct OEM/ODM aluminium windows, architectural entrance systems, and structural wood-composite glazing profiles designed for international building projects.
Enterprise Manufacturing Authority & OEM/ODM Customization Framework
As a global leader in architectural composite systems, Meric Window Systems Co., Ltd. bridges high-precision extrusion engineering with timber craftsmanship to support tier-1 developers, architects, and trade importers.
Precision Profile Extrusion & Alloys
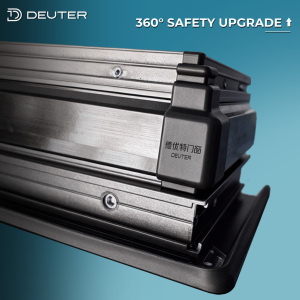
We utilize primary grade 6063-T5 and 6060-T66 aluminium alloys with wall thicknesses ranging from 1.8mm to 3.0mm, exceeding standard structural requirements. Custom extrusion dies are crafted in-house to accommodate bespoke architectural profiles, structural corner keys, and integrated sub-frame flashing systems tailored to region-specific wind load demands (DP50–DP90).
Timber Selection & Moisture Control
Our OEM/ODM wood integration employs sustainably sourced, FSC-certified timber species including White Oak, North American Larch, Teak, and Black Walnut. Timber undergoes a multi-stage kiln drying process to achieve a strict moisture content of 8% to 12%, preventing post-installation warpage, splitting, or joint separation in volatile climates.
Thermal Break & Composite Mechanics
By incorporating multi-cavity PA66GF25 (25% glass fiber reinforced polyamide) thermal break strips alongside independent floating snap-clip wood connections, our systems compensate for differing thermal expansion coefficients between metal and natural wood, achieving exceptional structural stability and U-factors down to 0.78 W/m²K.
Technical Matrix: Aluminium Wood Composite Door Configurations
Selecting the correct hybrid fenestration system requires matching structural loading, weatherproofing, interior design aesthetics, and maintenance preferences. The table below outlines core OEM specifications for commercial procurement.
| Structural System | Core Material Composite | Thermal Transmittance (Uw) | Acoustic Insulation (STC) | Best Architectural Application |
|---|---|---|---|---|
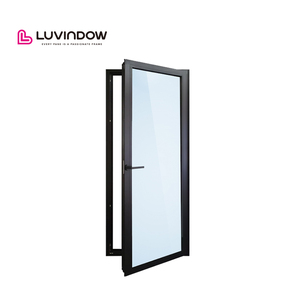
| Aluminium-Clad Wood Door | Solid Timber Core + External Heavy Aluminium Shield | 0.75 - 0.95 W/m²K | 38 - 45 dB | Luxury Residential Villas, Cold Climate Passive Structures |
| Wood-Clad Aluminium Door | Thermal Break Aluminium Core + Interior Decorative Hardwood | 1.10 - 1.35 W/m²K | 35 - 40 dB | High-Rise Condominiums, Coastal Hospitality Resorts |
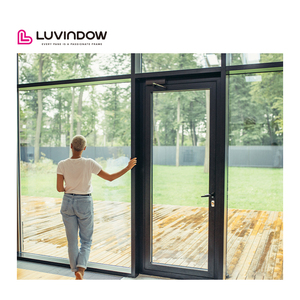
| Ultra-Narrow Glass Curtain Door | Structural Monolithic Aluminium + Concealed Timber Trim | 0.85 - 1.15 W/m²K | 36 - 42 dB | Modern Architectural Commercial Facades, Penthouses |
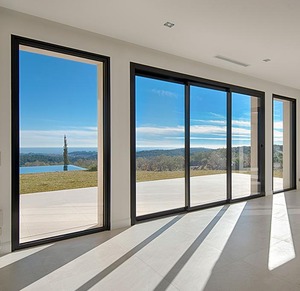
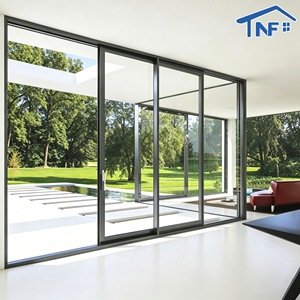
| Lift & Slide Heavyweight System | Multi-Track Extrusion + Dual-Gasket EPDM Weather Seals | 0.90 - 1.20 W/m²K | 40 - 44 dB | Large-Span Patio Openings, High Wind-Zone Showrooms |
Future Procurement & Industry Development Trends (2025–2030)
The global fenestration market is shifting rapidly toward carbon neutrality, intelligent envelope automation, and ultra-high-performance envelope integration. Importers must align sourcing strategies with these tech shifts.
1. Passive House & Zero-Carbon Compliance Standards
International building codes (such as Europe’s EPBD directive and North American IECC energy standards) are driving demand for composite fenestration with U-values below 0.8 W/m²K. Future OEM orders will increasingly require triple-pane low-E glass filled with 90%+ Argon gas, warm-edge composite spacers (e.g., Technoform), and bio-based polyurethane thermal insulation cores.
2. Smart Automation & Concealed Hardware Integration
Architectural preferences are swinging dramatically toward ultra-clean sightlines. Next-generation OEM/ODM door designs integrate concealed heavy-duty multi-point locking mechanisms (such as Siegenia, GU, or ROTO), motorized lift-and-slide drives compatible with KNX/Zigbee smart home systems, and biometric access controls flush-mounted within timber jambs.
3. Sustainable Supply Chains & Low-Carbon Extrusions
Scope 3 emissions are now scrutinized by institutional real estate investors. Leading exporters are adopting recycled scrap aluminium billets processed via renewable hydro-energy to lower embedded carbon by up to 70%. Furthermore, non-toxic, water-based German Sikkens wood coatings are replacing traditional solvent polyurethane finishes.
4. Prefabricated Unitized Assembly for Fast Installation
To counteract rising job-site labor costs across North America, Europe, and Australia, trade procurement is transitioning from knock-down (KD) kits to pre-glazed, pre-hung unitized door assemblies. Factory-calibrated hardware installation and pre-attached perimeter membrane flashings drastically reduce job-site failure rates and installation lead times.
Why Global Trade Buyers Partner With Meric Window Systems
Managing cross-border procurement of high-value architectural doors requires robust quality engineering, strict tolerance management, and international standard certification compliance.
Bespoke CAD & BIM Support
Our in-house facade engineering office converts architectural elevations into comprehensive 2D production shop drawings and 3D BIM (Revit) models. Wind load deflection calculations (L/175 and L/250 standards) are verified before profile extrusion.
Surface Finish Options
Aluminium exterior surfaces can be finished with AkzoNobel PVDF fluorocarbon coatings, seaside-grade anodizing (25 microns), or durable powder coatings conforming to AAMA 2605 specifications, guaranteeing 20+ years of weather resistance against salt spray and intense UV radiation.
Export Packaging Rigor
Finished door systems are protected with low-tack protective film, wrapped in heavy-duty EPE foam, and encased within fully enclosed fumigated wooden crates or steel shipping racks designed for seamless forklift handling and container transport.
Frequently Asked Procurement & Technical Questions (FAQ)
Clear technical insights to resolve common engineering, logistics, and specification inquiries from commercial developers and importers.
Accelerate Your Project Fenestration Procurement
Submit your architectural CAD drawings, project schedules, or OEM specifications to our engineering team. Receive comprehensive shop drawings, structural wind load analysis, and competitive factory-direct pricing within 24 hours.
Get a Quote