Featured Architectural Aluminum Window & Door Systems
Engineered for extreme wind pressure, structural longevity, and seamless modern aesthetic profiles. Tested and certified for international commercial and high-end residential projects.
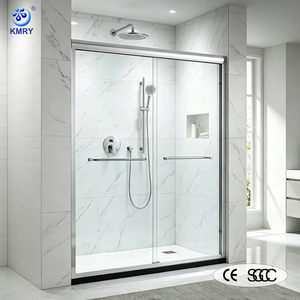
Hotel Apartment Aluminum Frame Double Bypass Sliding Shower Door Enclosure Bathroom Glass Cubicle CE SGCC Certified
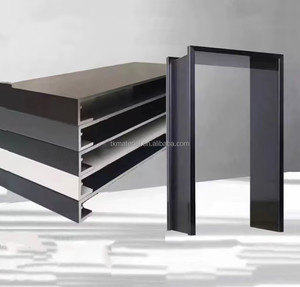
TK Modern Design Aluminum Alloy Matte Cover Extremely Narrow Integrated Balcony Pass Window Set with Window Frame Wrap Edge
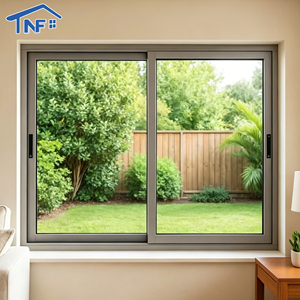
Hurricane Impact Aluminum Windows Double Glass Sliding Window Aluminium Sliding Windows For Houses Kitchen Bedroom Living Room
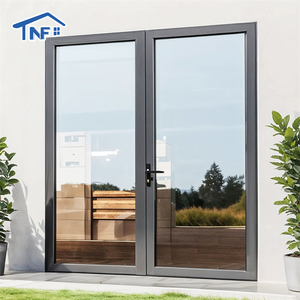
High Quality Factory Price French Doors Aluminum Casement Door Arrival French Entrance Door Exterior Glass Steel Graphic Design
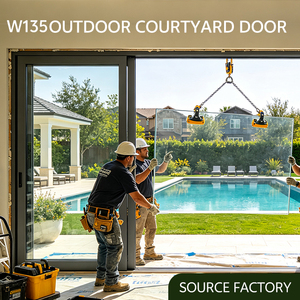
NFRC Weather Resistant Air Tight Lift and Slide Doors Thermal Break Aluminum Sliding Glass Doors for Coastal Homes Patio
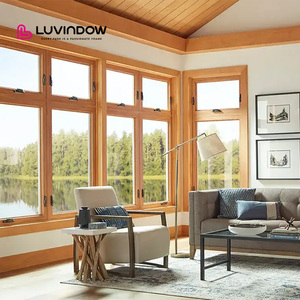
High Quality Hand Crank Aluminum Clad Wood Window Weatherproof Performance for Luxury Villas
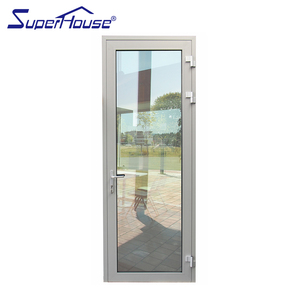
Modern Aluminum Alloy Swing Door Soundproof Waterproof Hinged Door for Bathroom Bedroom Balcony Hinged Door
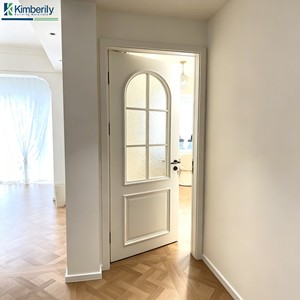
Simple Modern Aluminum Casement Door Smooth Surface Color Custom Sound Insulated Door for Office Residential Renovation
Engineering OEM/ODM Aluminum Awning Windows: Technical Standards & Structural Mechanics
Aluminum awning windows represent a critical facade component in modern building physics. Engineered with top-hinged sashes that swing outward from the bottom, these systems deliver continuous micro-ventilation while providing superior rainwater deflection during atmospheric turbulence.
Metallurgical Profile Alloy Selection
Structural reliability begins with prime-billet 6063-T5 and high-tensile 6063-T6 aluminum alloys. Profiles feature wall thicknesses engineered from 1.4mm to 2.5mm according to structural span requirements, meeting ASTM B221 standards. Surface treatments include AAMA 2605 fluorocarbon PVDF coatings and 25-micron architectural anodizing to withstand high-salinity coastal spray (C5-M environment).
Thermal Break Polyamide Technology
To eliminate thermal bridging, our custom OEM/ODM awning windows integrate PA66GF25 (25% fiberglass reinforced polyamide) thermal break barrier strips. This structural separation drops profile thermal conductivity dramatically, enabling full fenestration assemblies to achieve overall system U-factors down to 0.85 W/m²·K (0.15 BTU/h·ft²·°F) when combined with low-emissivity triple-pane glazing.
Pressure Equalization & Sealing
Engineered with multi-cavity inner chambers, integrated weatherstripping utilizes seamless EPDM (Ethylene Propylene Diene Monomer) gasket loops combined with concealed drainage channels. Following the pressure-equalization principle, outer rain screens deflect water pressure while inner air barriers seal air infiltration under extreme dynamic pressure loads.
State-of-the-Art Extrusion, CNC Milling & Customization Infrastructure
Operating as a specialized original equipment manufacturer (OEM) and original design manufacturer (ODM), Meric Window Systems maintains rigorous quality assurance protocols to deliver fully certified fenestration packages for architects, commercial developers, and procurement agents.
Bespoke Architectural Engineering
Our in-house R&D team converts preliminary architectural elevation drawings into detailed 3D CAD/BIM shop drawings. We accommodate customized profile depths (ranging from 50mm slimlines to 120mm heavy-duty structural curtain-wall-integrated systems), specialized glass rebated depths, and tailored hardware cavity grooves (Euro-Groove standard).
5-Axis CNC Precision Fabrication
Automated cutting, drilling, and milling machinery execute profile processing with sub-millimeter tolerances (±0.1mm). Hydraulic corner-crimping machines combined with two-component corner sealants guarantee rigid mechanical corner keys, preventing frame sag and ensuring structural integrity under elevated cyclic wind fatigue.
Hardware Integration & Safety Testing
Equipped with premium multi-point perimeter locking systems, heavy-duty stainless steel (SUS304/SUS316) friction stays, and manual hand-cranks or motorized actuators. Every sash undergoes 100% operational testing, air-tightness verification, and corner load pull testing prior to export crate packing.
Future Sourcing & Manufacturing Trends in Aluminum Fenestration (2025–2030)
As energy building codes tighten globally (such as EU EPBD directives and US IECC requirements), commercial procurement of aluminum awning windows is shifting toward integrated smart building physics, decarbonized materials, and extreme minimalist architecture.
1. Decarbonized & Circular Aluminum
Global developers are mandating low-carbon aluminum extruded using renewable hydroelectric power, targeting embodied carbon footprints below 4.0 kg CO2/kg Al. Recycled scrap content (post-consumer aluminum) integration is rising from 20% to over 75%, backed by Environmental Product Declarations (EPDs) for LEED and BREEAM project scoring.
2. Smart Actuation & BMS Integration
Manual hand cranks are rapidly giving way to concealed 24V DC chain-drive actuators connected via KNX, BACnet, or wireless IoT protocols. Modern awning windows operate dynamically based on indoor CO2 metrics, rain sensor triggers, and automated night-purge cooling schedules to minimize HVAC energy consumption.
3. Ultra-Slim Sightline Engineering
Architectural design demands invisible profiles. OEM factories are pushing visible sash sightlines down to 25mm–35mm while carrying heavy triple-glazed units up to 52mm overall thickness. This necessitates structural silicone bonding (SSG) between the glass and profile to transfer wind loads directly into the glass core.
| Performance Metrics | Standard Residential Awning | Commercial Thermal Break Awning | Meric Ultra-Narrow OEM/ODM Awning |
|---|---|---|---|
| Profile Wall Thickness | 1.2mm – 1.4mm | 1.6mm – 2.0mm | 2.0mm – 2.5mm Heavy Duty |
| Thermal Insulation (U-Factor) | ~2.8 W/m²·K | ~1.6 W/m²·K | 0.85 – 1.2 W/m²·K (Passivhaus Capable) |
| Water Tightness (ASTM E331) | 300 Pa | 600 Pa | 900 Pa (15 psf) Extreme Weather |
| Air Infiltration (ASTM E283) | 0.30 cfm/ft² | 0.10 cfm/ft² | < 0.01 cfm/ft² Ultra Airtight |
| Maximum Sash Weight Load | 45 kg | 80 kg | Up to 150 kg (Motorized Friction Stay) |
Why Global Developers Partner with Meric Window Systems
Navigating international fenestration supply chains requires more than competitive product pricing. It requires verified engineering rigor, flexible OEM custom tooling capabilities, and full containerized export logistics.
Comprehensive Compliance & Testing
Our aluminum window systems are designed and tested to comply with major international building codes: North American NFRC / AAMA / CSA standards, European CE (EN 14351-1), and Australian AS2047 requirements. Full laboratory test reports for acoustic attenuation (STC ratings up to 45 dB) and hurricane impact resistance (SGCC laminated glass safety) are provided with all commercial tenders.
Full Containerized Export Packaging
To eliminate transit damage across ocean freight lanes, finished assemblies are fully wrapped in protective peelable film, fitted with heavy-duty corner guards, and loaded into custom ISPM-15 compliant heat-treated wooden crates or steel A-frame racks. Every window sash is labeled matching project architectural fenestration schedules for efficient site distribution.
Dedicated Engineering Account Support
From initial design takeoff to final jobsite installation consultation, our bilingual structural engineers provide direct technical support. We assist procurement teams with wind load calculations based on project terrain, elevation, and regional gust parameters, ensuring long-term structural compliance and zero project delays.
Frequently Asked Questions for B2B Buyers & Developers
Technical, structural, and logistic answers to assist window importers, architectural specifiers, and facade contractors during vendor selection.
What is the structural advantage of an awning window versus a casement window?
How do you customize window extrusion profiles for OEM/ODM projects?
Which glass configurations are recommended for maximum energy efficiency?
What are your minimum order quantities (MOQ) and production lead times?
How do you protect aluminum profiles against high-corrosion coastal air?
Can awning windows be integrated into continuous curtain wall facades?
Request a Technical Consultation & Factory Quote
Submit your architectural elevation drawings, window schedules, or engineering performance requirements. Our technical team will return structural calculations, profile recommendations, and factory-direct pricing within 24 hours.