Engineered Architectural Fenestration Systems
Explore our certified OEM/ODM structural aluminum windows, slimline sliding glass walls, and heavy-duty commercial door solutions.
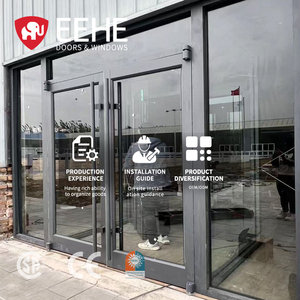
EEHE Storefront Door Modern Heavy Duty Aluminum Energy Efficient Slim Frame Commercial Door
Get a Quote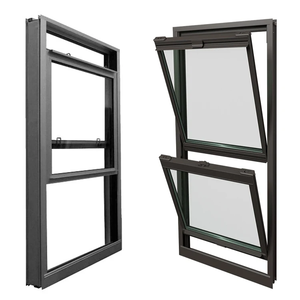
Customized Double Glazed Simple Design Aluminum Narrow Frame Balcony Casement Window
Get a Quote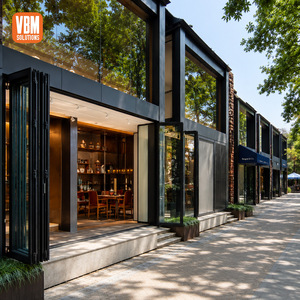
Customized Aluminum Bifold Door for Sunroom Courtyard Terrace Villa Glass Door System
Get a Quote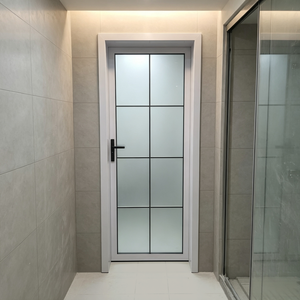
Custom Aluminum Framed Water Resistant Interior Swing Door Frosted Tempered Glass
Get a Quote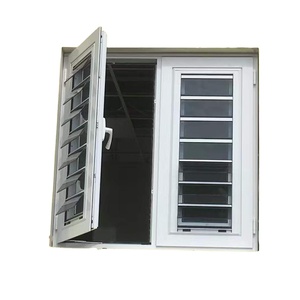
Aluminum Glass Window with Grill Design Casement Windows System
Get a Quote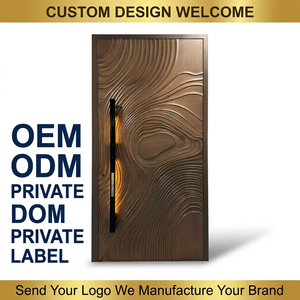
Luxury Cast Aluminum Villa Anti-theft Security Door Hurricane Resistant Entry Door
Get a Quote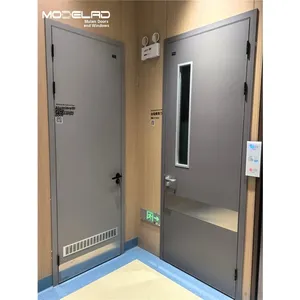
All Aluminum HPL Door with Aluminum Alloy Frame Anti-Termite Fireproof Interior Door Set
Get a Quote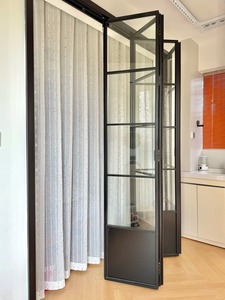
Professional Customized Soundproof Aluminum Glass Sliding Doors for Hotel & Residential Use
Get a QuoteThe Engineering Architecture of Custom Aluminum Fenestration OEM/ODM Sourcing
In the evolving landscape of contemporary architecture, the global demand for custom aluminum window and door systems has shifted dramatically toward ultra-narrow sightlines, high thermal efficiency, and structural resilience under extreme weather conditions. Commercial developers, facade contractors, and architectural specifiers face the complex challenge of balancing minimalist aesthetic requirements with stringent building energy codes (such as Part L in the UK, NFRC standards in North America, and AS2047 in Australia). Selecting a qualified OEM/ODM aluminum fabrication window manufacturer is no longer merely a procurement purchase order; it is a critical engineering partnership that impacts the entire building envelope performance, structural integrity, and project lifecycle cost.
Technical Insight (Information Gain): Modern architectural specifications require precision extruded 6063-T5 or 6061-T6 aluminum alloys coupled with multi-chamber polyamide (PA66GF25) thermal breaks. Achieving U-values below 1.2 W/m²K while maintaining slim profile interlocks under 20mm requires precise moment of inertia ($I_x$) calculations to withstand wind loads exceeding 4,000 Pascals.
1. Precision Metallurgy & Profile Extrusion Engineering
At the core of high-performance custom fenestration manufacturing lies structural extrusion control. Premium aluminum window systems utilize primary-grade 6063-T5 aluminum alloy, offering optimal tensile strength (minimum 175 MPa), yield strength (minimum 130 MPa), and exceptional corrosion resistance. For high-rise commercial curtain walls and large-span panoramic sliding doors, reinforced structural profiles utilize 6061-T6 alloys to handle extreme shear stresses.
Wall thickness is a vital metric in engineering safety. While standard off-the-shelf residential profiles frequently utilize thin 1.2mm walls, professional OEM custom manufacturing mandates structural wall thicknesses ranging from 1.4mm to 3.0mm depending on window height, wind load zone, and deflection limits ($L/175$ or $L/250$).
| Alloy & Temper Grade | Tensile Strength (MPa) | Recommended Application | Corrosion Resistance | Anodizing Quality |
|---|---|---|---|---|
| 6063-T5 | ≥ 175 MPa | Architectural Windows, Slim Sliding Doors, Villa Entrances | Exceptional | Class 1 / Class 2 High Polish |
| 6063-T6 | ≥ 205 MPa | Heavy Duty Storefronts, High-Traffic Commercial Swing Doors | High | Standard Industrial Grade |
| 6061-T6 | ≥ 290 MPa | Unitized Curtain Walls, High-Rise Mullions, Structural Ribs | Superior | Architectural Matte Finish |
2. Thermal Break Engineering & Energy Efficiency Dynamics
Uninsulated aluminum exhibits high thermal conductivity ($k \approx 200 \text{ W/m}\cdot\text{K}$). To meet modern Net-Zero carbon mandates, OEM custom window fabrication incorporates structural thermal isolation strips. The market benchmark is Technoform Polyamide PA66 reinforced with 25% fiberglass (PA66GF25), which matches the coefficient of thermal expansion of aluminum ($2.3 \times 10^{-5} /\text{K}$), preventing delamination during thermal cycling.
Advanced OEM/ODM manufacturers engineer multi-chamber thermal breaks filled with expanded Polyurethane (PU) or Aerogel insulation. Combined with triple-glazed Insulated Glass Units (IGU) featuring Low-Emissivity (Low-E) coatings, warm-edge spacers, and Argon gas fill, overall fenestration thermal performance can achieve passive house standards ($U_w \le 0.8 \text{ W/m}^2\text{K}$).
Custom Architectural OEM/ODM System Classifications
Direct factory customization available across versatile structural envelope systems designed for global code compliance.
Ultra-Narrow Sightline Systems
Engineered with concealed frames and ultra-slim interlocks (20mm–25mm). Maximizes natural day-lighting while maintaining structural shear resistance under high wind pressure.
- ✓ Visible Interlock: 20mm minimal sightline
- ✓ Concealed outer frame drain channels
- ✓ Structural silicone structural glazing (SSG)
JW157 Panoramic Sliding Doors
Heavy-duty large-span sliding systems capable of supporting glass panel weights up to 500 kg per sash with smooth stainless steel micro-bearing roller systems.
- ✓ Max Sash Height: Up to 4,500 mm
- ✓ Flush threshold barrier-free design
- ✓ Integrated multi-point locking mechanism
FW142 Ultra-Narrow Curtain Walls
Unitized facade look tailored for luxury villas and commercial low-rise elevations. Features concealed opening sashes maintaining architectural uniformity.
- ✓ System Depth: 142mm structural mullion
- ✓ Water Tightness: Up to 1,000 Pa rating
- ✓ Thermal Break: Dual PA66 isolation
Tilt & Turn German Systems
Dual-action European style windows providing tilt-in draft-free room ventilation and full turn-in opening for safe exterior glass cleaning in high-rise buildings.
- ✓ Multi-point perimeter drive-gear locking
- ✓ Triple EPDM continuous sealing gaskets
- ✓ RC2 / RC3 burglar resistance rated
Lift & Slide Heavy-Duty Doors
When turned, the handle mechanism lifts the entire sash off its weather seals for effortless glide. When lowered, compressive gaskets deliver maximum storm weather seals.
- ✓ Exceptional air tightness (Class 4 EN 12207)
- ✓ Heavy load capacity: Up to 400kg/sash
- ✓ Motorized smart automation compatible
Bi-Fold Concertina Stacking Doors
Custom fabricated multi-panel folding door systems creating seamless indoor-outdoor transitions for resort villas, patios, and luxury commercial restaurants.
- ✓ Up to 95% total opening clearance
- ✓ Top-hung or bottom-load roller tracks
- ✓ Equal width frame perimeter profiles
Future Trends in Architectural Aluminum Sourcing & Manufacturing Technologies (2025–2030)
The global procurement model for architectural fenestration is undergoing a fundamental transformation. As building information modeling (BIM), strict operational carbon metrics, and supply chain transparency become non-negotiable requirements, developers and procurement teams are evolving from traditional catalog sourcing to integrated OEM/ODM customized contract manufacturing.
Trend 1: Low-Carbon Recycled Aluminum Extrusions
Institutional developers now mandate Environmental Product Declarations (EPD). Future OEM sourcing prioritizes low-carbon primary aluminum smelted using hydropower or containing over 75% post-consumer recycled scrap (such as Hydro CIRCAL equivalents), reducing embodied carbon footprint by up to 70%.
Trend 2: Integrated Smart Fenestration & Automation
Architectural trends demand invisible motorized actuators built directly inside the thermal break profile chambers. Microprocessor-controlled automatic drive motors connect seamlessly to smart home automation systems via Zigbee or KNX protocols for rain sensor auto-closing and automated night-purge cooling.
Trend 3: Digital Twin & Parametric DFM Workflows
Design-for-Manufacturability (DFM) software enables real-time FEA (Finite Element Analysis) structural stress testing of custom profile cross-sections before physical extrusion dies are cut, reducing engineering lead times from months to days.
Surface Finish Engineering & Environmental Longevity
In coastal environments and aggressive urban atmospheres, surface degradation is the leading cause of field failures. High-level OEM suppliers apply automated electrostatic powder coating complying with Qualicoat Class 2 / AAMA 2604 standards, or Fluorocarbon 70% PVDF (Polyvinylidene Fluoride) 3-coat liquid spraying for ultimate UV resistance, color retention, and chalking prevention over 25+ year cycles.
- Anodizing Protection: Architectural Anodizing up to 25 Microns (AA-M10C22A41) creates an integral aluminum oxide layer ideal for extreme salt spray marine environments.
- Woodgrain Thermal Transfer (Sublimation): Delivers authentic timber aesthetics with zero maintenance, zero rot risk, and fireproof Class A reaction ratings.
Why Leading Global Specifiers Partner With Meric Window Systems
Vertical manufacturing integration, advanced CNC precision tooling, and rigorous pre-shipment quality assurance.
CNC Precision Machining
Equipped with 5-axis automated CNC profile machining centers ensuring cutting tolerances within ±0.1mm. Corner joints utilize heavy-duty mechanical corner crimping cleats injected with two-component polyurethane corner adhesive for leak-proof structural rigidity.
Global Certification Compliance
Our window and door systems undergo third-party physical testing according to international testing standards: Air Permeability (EN 12207 / ASTM E283), Water Tightness (EN 12208 / ASTM E331), and Wind Load Resistance (EN 12210 / ASTM E330 / AS2047).
Container-Optimized Export Packing
To prevent transit damage during international ocean transport, finished units are wrapped in peelable surface protection film, reinforced with EPE foam corner guards, and fully enclosed in ISPM-15 compliant fumigated wooden crates or custom steel A-frame racks.
Frequently Asked Questions by International Buyers & Developers
Technical clarity on custom extrusion die costs, wind load verification, glass standards, and delivery logistics.
Ready to Engineer Your Custom Aluminum Fenestration Project?
Consult directly with our senior technical engineering team. Send your architectural drawings or project window schedule for an immediate DFM review and factory quote.
Get a Quote