High-Performance Garden & Architectural Window Systems
Precision-engineered 6063-T5 aluminum systems featuring thermal breaks, double/triple insulated Low-E glazing, and customized architectural finishes for luxury villas, sunrooms, and commercial developments.
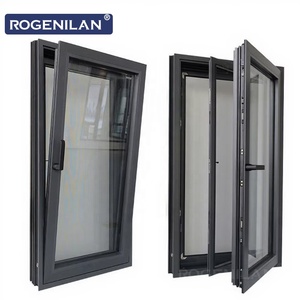
Rogenilan NO.1 Aluminum Double Glass Casement Window Triple Glaze Tilt Turn Or Awning Swing Windows
Send an Inquiry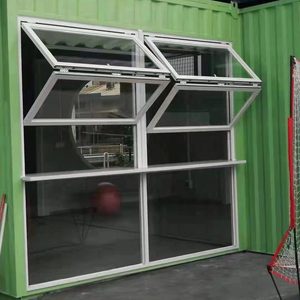
Modern Exterior Vertical Bi-folding Aluminum Alloy Window High Quality Hardware Heat Insulation Powder Coated
Send an Inquiry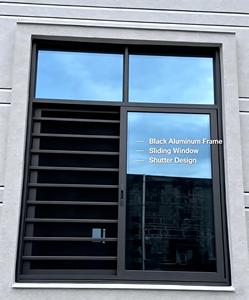
Aluminium Sliding Window 6063-T5 Profile PVDF Coating Low-E Tempered Glass Condensation Resistant
Send an Inquiry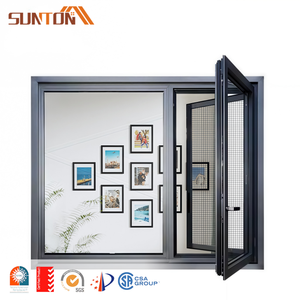
Exterior Sound Proof Aluminium Profiles Window Design French Style Black Aluminum Frame Double Glass Casement
Send an Inquiry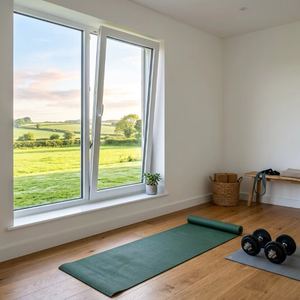
BOCHARM Eco-Friendly Aluminum Tilt and Turn Window Garden View Double Tempered Low-E Glass Soundproof
Send an Inquiry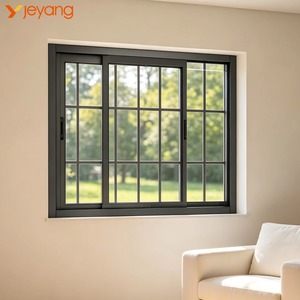
Anti Theft Aluminum Sliding Window With Grille And Mosquito Net Bulk Order For Project Villa
Send an Inquiry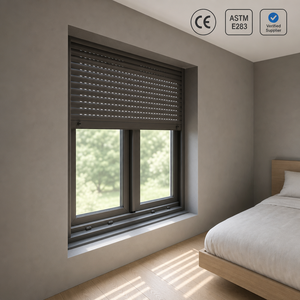
Rainproof Louver Window Aluminium Adjustable Blade Storm Resistant Shutter Window for Villa Garden House
Send an Inquiry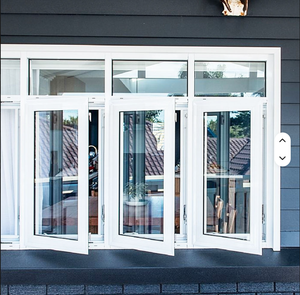
Hot-selling Factory Wholesale Aluminum Casement Window Exterior-Opening Tempered Glass Soundproof
Send an InquiryEngineering Blueprint: OEM/ODM Aluminum Garden Windows
An exhaustive analysis of extrusion metallurgy, structural wind load calculations, solar heat gain coefficient (SHGC) optimization, and custom manufacturing workflows for B2B procurement professionals.
Structural Alloy Integrity
Extruded from primary 6063-T5 aluminum alloy with minimum wall thickness of 1.8mm to 3.0mm, delivering yield strength exceeding 110 MPa for high-wind coastal load zones.
Thermal Barrier Tech
Integrated PA66-GF25 (25% fiberglass reinforced polyamide) thermal break strips physically decouple interior and exterior profiles, reducing conductive heat transfer dramatically.
Panoramic Sightlines
Ultra-narrow frame engineering maximizes glass surface area up to 88%, capturing optimal ambient daylight for garden views, residential sunrooms, and conservatory facades.
1. Executive Overview & The Evolution of Garden Window Engineering
Garden windows, traditionally designed to project outward from the building envelope to capture multi-directional daylight and provide display space for indoor botanical growth, have undergone a structural revolution. Modern architectural standards require these units to function not merely as aesthetic daylighting additions, but as highly sealed, thermally efficient structural elements of the building facade. As an established OEM/ODM factory supplier, Meric Window Systems engineers custom aluminum garden window systems that address the classic vulnerabilities of early box-window designs—specifically conductive heat gain/loss, air infiltration, frame sagging, and joint seal degradation.
By utilizing high-precision CNC machining and custom aluminum extrusions, modern garden windows combine structural strength with minimal visible frame sightlines. Commercial and luxury residential projects demand high-span glass units capable of withstanding lateral wind loads up to 5000 Pascals (Pa), while offering sound attenuation for urban or high-traffic environments. Achieving this performance level requires a fundamental understanding of aluminum alloy selection, thermal barrier insertion, multi-layer EPDM (Ethylene Propylene Diene Monomer) gasket design, and insulated glass unit (IGU) configuration.
Technical Information Gain: U-Factor & Solar Heat Gain Coefficient (SHGC) Synergy
In project locations exposed to continuous sunlight—such as sunrooms, garden extensions, and south-facing residential facades—uncontrolled solar radiation leads to severe HVAC cooling loads. Our OEM custom garden window series implements double or triple Low-E (Low-Emissivity) coatings applied via magnetron sputtering. Combined with 90% Argon gas filling and warm-edge composite spacers, system U-factors drop to as low as 1.1 W/m²K, while SHGC is precisely tuned between 0.25 and 0.40 depending on thermal zoning requirements.
2. Material Science: 6063-T5 Extrusions vs. Thermal Break Composites
The structural backbone of any high-end architectural window is its aluminum alloy formulation. We employ 6063-T5 aluminum extrusions, prized for superior surface finish quality, corrosion resistance, and structural ductility. The T5 temper treatment (artificially aged after extrusion cooling) ensures profile tensile strength exceeding 160 MPa and yield strength over 110 MPa. This rigid structural frame allows our garden windows to support heavy multi-layered glass panes without experiencing measurable frame deflection (keeping within the strict L/175 deflection threshold under maximum design load).
However, because raw aluminum possesses a high thermal conductivity of approximately 201 W/m·K, bare aluminum profiles create severe thermal bridging. To eliminate this energy loss, our factory incorporates precision-rolled PA66-GF25 polyamide thermal break strips. This glass-fiber reinforced nylon material has a coefficient of thermal expansion matching aluminum, preventing structural shear separation during extreme temperature fluctuations ranging from -30°C in winter freeze zones to +80°C under direct summer solar exposure.
| Profile System Type | Thermal Transmittance (Uf) | Structural Load (Wind) | Max Glass Thickness | Primary Commercial Application |
|---|---|---|---|---|
| Standard Non-Thermal Aluminum | 5.5 – 6.2 W/m²K | up to 2400 Pa | 24 mm (Double Glazed) | Interior partitions, mild climate sunrooms |
| PA66 Thermal Break (14.8mm Strip) | 2.2 – 2.8 W/m²K | up to 3500 Pa | 32 mm (Double Low-E) | Standard residential garden windows, casements |
| Ultra-Narrow PA66 (24mm+ Strip) | 1.2 – 1.6 W/m²K | up to 4800 Pa | 42 mm (Triple Glazed) | Luxury villa sunrooms, passive house facades |
| FW142 Curtain Wall Garden Window | 1.0 – 1.4 W/m²K | up to 5500 Pa | 48 mm (Structural Glazing) | Commercial facades, high-wind coastal villas |
3. Global Procurement & Future Sourcing Trends (2025–2030)
The global B2B market for architectural windows is experiencing a major transition toward carbon-neutral building products, ultra-narrow frames, and smart-motorized ventilation systems. Overseas procurement officers, real estate developers, and facade contractors are no longer evaluating suppliers based solely on initial unit costs; evaluation now centers on lifecycle durability, compliance with international building codes (such as North American AAMA/WDMA, European EN 12207/12208, and Australian AS2047), and OEM customization capabilities.
Five key structural trends are defining the future of garden window procurement:
- Ultra-Slim Interlocks & Hidden Sashes: Reduction of visible sightlines down to 20mm to 30mm, maximizing natural daylight permeability and offering uninterrupted panoramic garden views.
- Integrated Micro-Ventilation & Smart Louvers: Mechanized tilt-and-turn or rain-sensing awning openings that adjust automatically to indoor air quality and external storm events.
- AAMA 2605 Fluoropolymer (PVDF) Finishes: Shift from standard powder coating to multi-coat PVDF architectural finishes, offering 25+ years of resistance to salt spray corrosion, UV chalking, and chemical weathering.
- Modular DFM (Design for Manufacture): Pre-assembled modular garden window kits with standardized flashing channels, drastically cutting on-site installation labor and waterproofing errors.
- Decarbonized Aluminum Sourcing: Utilization of recycled aluminum scrap and hydro-powered smelting extrusions to meet strict embodied carbon thresholds (LEED & BREEAM certifications).
4. Factory OEM/ODM Customization Capabilities & Quality Control
At Meric Window Systems Co., Ltd., our manufacturing infrastructure is purpose-built to handle complex OEM/ODM client specifications. When architectural clients submit custom drawings or window schedules, our engineering team performs structural finite element analysis (FEA) to verify stress distribution, corner crimp shear capacity, and wind load deflection. Custom tooling capabilities allow us to extrude proprietary profile shapes, incorporate hidden drainage channels, and integrate multi-point locking hardware from premier global brands such as Siegenia, HOPO, and CMECH.
Every custom production lot undergoes standardized factory acceptance testing prior to export packing:
Air Infiltration Testing
Tested under positive/negative pressure differential (EN 12207 Class 4 standard) to ensure zero air leakage through gaskets.
Water Penetration Test
High-pressure water jet spraying simulates severe hurricane conditions up to 700 Pa static water pressure without frame leakage.
Structural Load Verification
Dynamic wind deflection testing confirms corner crimps and mullion reinforcement retain elasticity under cyclic loading.
Frequently Asked B2B Questions
Detailed answers regarding technical specifications, custom tooling, performance testing, and international shipping logistics for garden window systems.
Accelerate Your Window Sourcing Project
Partner with a dedicated engineering team specializing in OEM/ODM thermal-break aluminum windows, slim sliding systems, and panoramic garden view elevations.