Featured Architectural Windows & Doors Systems
Engineered for global real estate developments, luxury residential villas, and high-load commercial facades. Verified CE, NFRC, and CSA compliance standards.
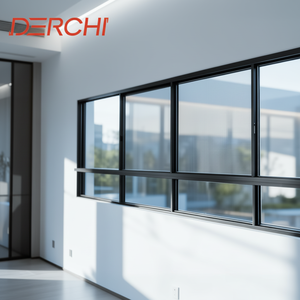
DERCHI European Standard CE Certified Aluminum Horizontal Sliding Window Double Glazed Tempered Glass Aluminium windows For Home
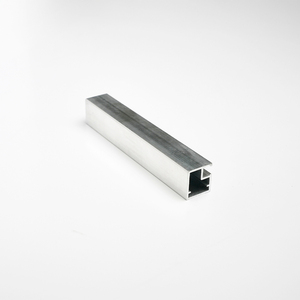
Elegant And Adaptable Design Corrosion Resistance European Aluminum Framed Windows Supplier With 4 Mm Tempered Glass
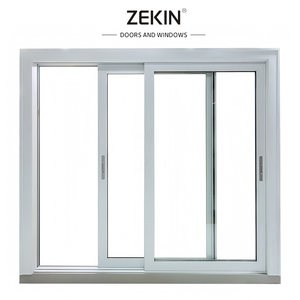
Hot Sell Energy Efficiency Custom Hurricane Impact Double Layered Tempered Glass Thermal Break Aluminum Sliding Room windows
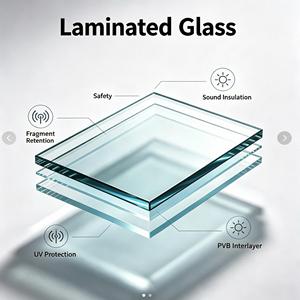
Wood Grain Finish Aluminum Casement Window Thermal Break Double Glazed Soundproof Resort Hotel Luxury Villa Project Custom
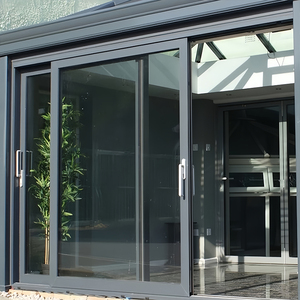
OUNA Aluminum Alloy Doors And Windows Modern Exterior Aluminum Door Patio Commercial Outdoor Heavy Duty Sliding Doors
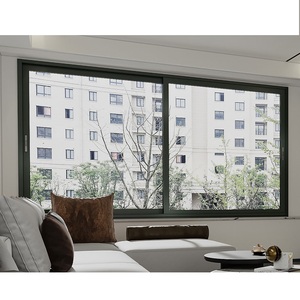
Aluminum Sliding windows and Door Aluminium Double Glass Sliding Window Sliding Aluminum Windows
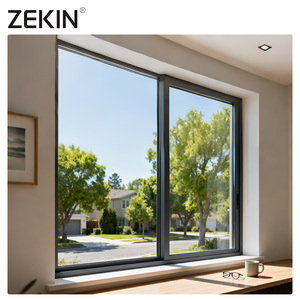
ZEKIN Modern Custom Hurricane-Proof Window Double Glazed Doors And Windows For House Aluminum Sliding Window For Homes
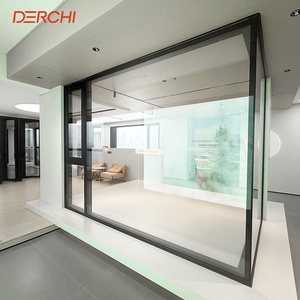
DERCHI NFRC Certified European Style High Security Aluminum Casement Window Tinted Double Glazed For Villa And Apartment
1. Technical Engineering of Thermal Break Aluminum Systems
Modern architectural fenestration requires a precise balance between structural integrity, thermal efficiency, and minimal visual sightlines. Aluminum alloy 6063-T5 serves as the benchmark substrate for enterprise OEM/ODM window manufacturing. With a tensile strength exceeding 185 MPa and yield strength over 145 MPa, it permits slim frame profiles while accommodating heavy double and triple insulated glass units (IGUs).
Acoustic Attenuation Physics & Multi-Layer Weatherproofing
Acoustic performance in urban environments requires structural decoupling. By combining varied glass pane thicknesses (e.g., 6mm exterior + 12mm Argon gas space + 4mm interior low-E) with multi-cavity EPDM (Ethylene Propylene Diene Monomer) gasket seals, our casement and tilt-turn systems achieve Sound Transmission Class (STC) ratings up to 45 dB. Weatherproofing relies on three-stage pressure-equalized sealing principles, preventing water penetration even under wind pressures exceeding 600 Pa (ASTM E331 / EN 12208 Class 9A).
2. OEM/ODM Architectural System Comparison & Engineering Matrix
Choosing the correct glazing architecture depends on wind load resistance, opening clearance, and regional building energy codes. The table below illustrates structural performance benchmarks across our core OEM manufacturing lines:
| System Architecture | Structural Alloy & Break | U-Factor (Btu/h·ft²·°F) | Air Tightness (m³/m·h) | Wind Load Limit | Primary Commercial Use |
|---|---|---|---|---|---|
| FW142 Ultra-Narrow Curtain Wall | 6063-T5 / PA66-GF25 Thermal Break | 0.19 - 0.24 (Uw 1.0 - 1.3) | < 0.5 (Class 4) | 5.0 kPa (Hurricane Impact) | Luxury Villas, High-Rise Elevation Facades |
| JW157 Panoramic Sliding Door | Heavy Duty Thermal Extrusion | 0.22 - 0.28 (Uw 1.2 - 1.6) | < 1.0 (Class 3) | 3.5 kPa | Resort Patios, Large Span Oceanfront Openings |
| European Tilt & Turn Window | Dual Cavity Thermally Broken | 0.15 - 0.20 (Uw 0.8 - 1.1) | < 0.2 (Class 4) | 4.5 kPa | Passivhaus Buildings, Cold Climate Residential |
| Heavy Duty Lift & Slide System | Multi-Track Reinforced Profile | 0.20 - 0.26 (Uw 1.1 - 1.5) | < 0.8 (Class 3) | 4.0 kPa | Luxury Villa Terraces, Commercial Hospitality |
| Casement Soundproof Series | Triple Gasket Composite Aluminum | 0.18 - 0.22 (Uw 1.0 - 1.2) | < 0.3 (Class 4) | 4.2 kPa | Acoustic Urban Apartments, Hotel Suites |
Why Global Procurement Teams Choose Our OEM/ODM Facility
From custom aluminum extrusion dies to final export packing, our integrated manufacturing pipeline guarantees strict conformity to global building standards.
Custom Extrusion Tooling
In-house CNC die creation permits custom architectural profile cross-sections within 14 days, offering structural wall thicknesses from 1.4mm to 3.0mm tailored to structural calculations.
AAMA 2605 Surface Coating
State-of-the-art vertical powder coating and fluoropolymer (PVDF) lines guarantee 30-year resistance to salt-spray corrosion, UV degradation, and thermal chalking in marine environments.
Global Code Compliance
Pre-certified windows engineered specifically for North American NFRC/ASTM, European CE/EN, Australian AS2047, and Canadian CSA standard inspection requirements.
3. Global Architectural Glazing & Procurement Forecast (2025–2030)
As international energy performance standards tighten, fenestration procurement is shifting from simple window installation to high-performance building envelope integration. Importers, developers, and architects must evaluate the following structural technology shifts over the coming decade:
A. Ultra-Slim Sightline Interlocks with Structural Silicone Bonding
Traditional sliding doors required thick structural stiles (50mm–80mm) to withstand wind deflection. Next-generation panoramic systems utilize structural silicone bonding where the glass pane acts as an integral load-bearing member. This reduces visible interlock sightlines down to 20mm–25mm while simultaneously increasing structural wind load capabilities, maximizing daylight transmission without sacrificing safety.
B. Solar Control & Dynamic Electrochromic Smart Glass Integration
In hot and tropical climates, thermal radiation control is more critical than conductive insulation. OEM factories are increasingly integrating low Solar Heat Gain Coefficient (SHGC ≤ 0.22) spectrally selective glass coatings along with smart electrochromic interlayers. These dynamic glazing solutions allow automated tint adjustment via building management systems (BMS), reducing interior HVAC electricity consumption by up to 35% annually.
C. Motorized Hidden Hardware & Multi-Point Automated Locking
Minimalist design trends require completely concealed hinges, invisible drainage channels, and concealed motorized drives. High-end residential and hotel projects are standardizing on smart sensor-integrated multi-point locking systems that seal automatically upon closure, offering both enhanced burglary resistance (RC2/RC3 security ratings under EN 1627) and seamless smart home compatibility.
4. Architectural Buyers & B2B Importers Technical FAQ
Q: What structural guarantees and alloys are used for hurricane-impact zones?
We utilize high-tensile 6063-T5 and 6061-T6 aluminum alloys engineered to withstand Florida Building Code (FBC) and TAS 201/202/203 hurricane impact standards. Laminated safety glass featuring DuPont SentryGlas (SGP) interlayers is incorporated to ensure structural integrity under dynamic wind loads exceeding +80/-80 PSF.
Q: How does your OEM facility handle custom profile extrusions and architectural shop drawings?
Our technical engineering team analyzes client CAD/BIM drawings, structural calculations, and project wind pressure zones. We produce detailed 2D/3D cross-sectional shop drawings for architect approval prior to cutting custom extrusion dies. Sample prototyping is typically completed within 14 business days.
Q: What glass build-ups are available for acoustic and thermal insulation?
We offer double and triple glazed units with configurable air spacers (6mm to 20mm filled with 90%+ Argon gas). Glass options include double-silver and triple-silver Low-E coatings, tempered safety glass, acoustic PVB laminated glass, and tinted ceramic-fritted architectural glass.
Q: How are windows protected against damage during international ocean freight shipping?
Finished window and door assemblies are wrapped with protective adhesive film, outfitted with corner guards, and sealed inside fully enclosed, fumigated ISPM-15 wooden crates or heavy-duty A-frame steel racks. Units are organized and labeled according to your building window schedule for immediate site sorting.
Partner with a Leading OEM/ODM Glazing Manufacturer
Submit your architectural drawings or window schedule to receive a comprehensive engineering review, structural wind load analysis, and competitive factory-direct pricing within 24 hours.
Get a Quote