Precision Engineered Aluminum Grill Doors
Explore our flagship OEM/ODM architectural door series engineered for thermal insulation, burglar defense, and structural performance.
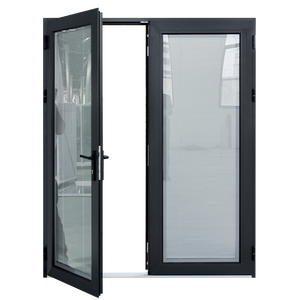
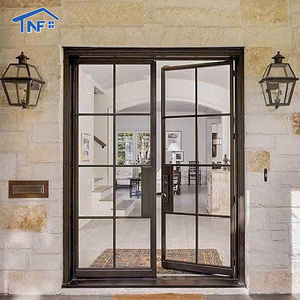
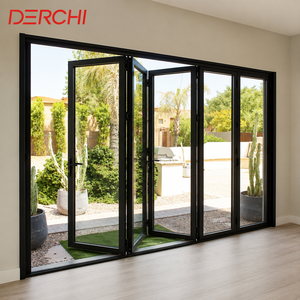
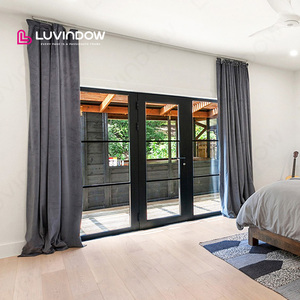
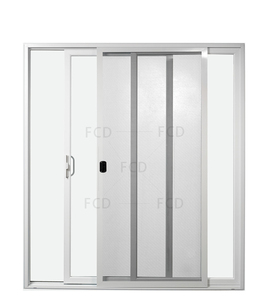
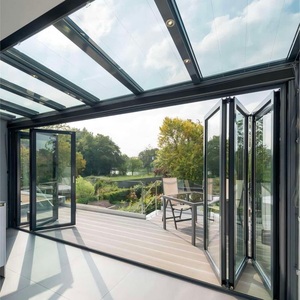
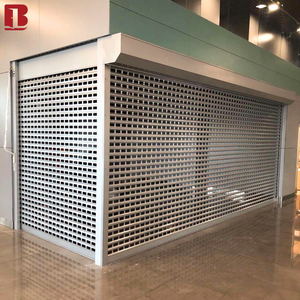
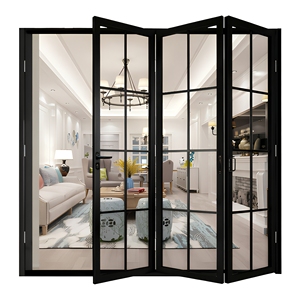
1. Technical Whitepaper: Advanced Engineering of Aluminum Grill Doors
In modern architectural fenestration, the search for combined security, visual clarity, structural rigidity, and energy optimization has positioned Aluminum Grill Doors as a fundamental envelope solution. Unlike traditional wrought iron doors that suffer from severe oxidation, heavy dead loads, and poor thermal performance, engineered aluminum grill systems leverage high-tensile 6063-T5 and 6063-T6 aluminum extrusions paired with precision-joined structural grilles.
As a leading OEM/ODM manufacturer, Meric Window Systems Co., Ltd. integrates advanced metallurgical extrusion, multi-cavity thermal break profiling, and custom simulated divided lites (SDL) or grilles-between-glass (GBG). This whitepaper details the structural geometry, thermal mechanics, manufacturing protocols, and future procurement paradigms driving the global market for luxury residential villas, multi-family developments, and high-load commercial facades.
Multi-Cavity Thermal Profiles
Engineered with PA66 GF25 polyamide thermal barriers to break continuous heat paths. Achieves superior thermal resistance, preventing condensation in tropical humidity or severe sub-zero climates.
Forced-Entry Defense
Integrated hollowed-out aluminum security grills, reinforced stainless steel mesh screens, and multi-point drive-gear lock systems tested to meet European EN 1627 RC2/RC3 burglar resistance standards.
AAMA 2605 Surface Finishes
Surface treatments utilizing Fluorocarbon (PVDF) coating and electro-powder spraying. Withstands over 3,000 hours of continuous salt spray testing under ISO 9227 without chalking or fading.
2. Structural Anatomy & Technical Specifications Matrix
Custom OEM/ODM manufacturing requires precise engineering data to satisfy project-specific wind loads (ASTM E330), water penetration pressures (ASTM E331), and sound attenuation requirements (STC/OITC ratings). The table below outlines the core mechanical specifications of our structural aluminum grill door profile systems:
| Performance Parameter | Standard Specification | High-Performance / Coastal Option | Engineering Compliance Standard |
|---|---|---|---|
| Profile Aluminum Alloy | 6063-T5 High Extrusion Precision | 6063-T6 / 6005A Architectural Grade | GB/T 5237 / ASTM B221 |
| Extrusion Wall Thickness | 1.8 mm – 2.0 mm (Residential) | 2.5 mm – 3.0 mm (Commercial Heavy-Duty) | BS EN 755-2 |
| Thermal Break Material | 14.8mm – 24mm Polyamide PA66 GF25 | Multi-cavity PA66 with Aerogel Insulation Fill | ISO 14001 / EN 14024 |
| Glazing Configurations | 5mm+12Ar+5mm Low-E Toughened Double Pane | 6mm+1.52PVB+6mm Laminated Hurricane Glass | ASTM E2190 / IGCC Certified |
| Grill / Muntin Options | Internal GBG (Grilles Between Glass) / Surface SDL | Extruded Aluminum Hollow Mesh / Laser Security Cut | Custom CAD Architectural Drawings |
| Water Tightness | 450 Pa (Class 9A) | 700 Pa High-Exposure Sub-Sill Pressure | ASTM E331 / EN 12208 |
| Wind Load Resistance | 3.0 kPa (Design Pressure 60 PSF) | 5.5 kPa Hurricane Impact (DP 110 PSF) | ASTM E330 / TAS 201/202/203 |
| Hardware & Locking | Multi-Point European Groove Gear System | Biometric Smart Access + Anti-Prying Deadbolts | ANSI/BHMA A156.2 / EN 12209 |
3. Manufacturing Process & Quality Assurance Framework
At our automated fabrication facility, every custom order undergoes a five-stage Quality Management System (QMS) aligned with ISO 9001:2015 principles to ensure seamless site installation and long-term operating durability.
- Precision CNC Extrusion & Cutting: Aluminum profiles are processed on multi-axis CNC machining centers, achieving tolerances within ±0.1mm for perfect mitered joints and concealed hardware pockets.
- Corner Crimping & Hydraulic Sealing: Corner joints are injected with two-component polyurethane structural adhesive combined with stainless steel corner keys, eliminating structural distortion under severe wind shear.
- Automated Insulated Glass (IGU) Assembly: Double and triple-glazed units are assembled in dust-free cleanrooms, utilizing warm-edge spacers, molecular sieve desiccants, and secondary silicone structural seals to prevent internal fogging.
- Grill & Shutter Integration: Decorative muntins, automated motorized roller shutters, or internal blinds are aligned laser-straight and anchored to structural profile channels to prevent vibration noise during operation.
- 100% Pre-Shipment Trial Assembly: Every door sash, frame, hinge, and locking mechanism is trial-assembled on factory testing rigs prior to multi-layer protective packaging.
4. Strategic Sourcing & Future Industry Trends
The global procurement market for architectural doors is undergoing rapid technical evolution. Buyers, developers, and facade consultants must evaluate three structural shifts when issuing RFQs for aluminum grill doors:
A. Decarbonization & Circular Aluminum (Low-Carbon Extrusions)
Environmental building certifications such as LEED v4.1, BREEAM, and DGNB now require environmental product declarations (EPDs) for facade elements. Sourcing aluminum produced via hydroelectric power or incorporating recycled scrap content (post-consumer recycled aluminum) substantially lowers embodied carbon metrics without sacrificing tensile yield strength.
B. Integrated Smart Access & Motorized Ventilation Shutter Systems
Architectural doors are evolving from passive barrier elements into dynamic envelope systems. Modern demand leans heavily toward smart doors incorporating embedded biometric fingerprint readers, automated motorized sliding actuators, and remote-controlled hollowed-out breathing grill roller shutters. These hybrid systems offer security against intrusion while permitting continuous air circulation and heat dissipation.
C. High-Velocity Hurricane Zone (HVHZ) & Impact Resistance
With coastal urban developments expanding globally, specifications for structural aluminum grill doors increasingly require compliance with Large Missile Impact Testing (e.g., ASTM E1886/E1996). Integrating heavy-wall 6063-T6 aluminum frames with laminated security glass and structural internal grilles ensures protection against severe windborne debris during storm events.
Why Partner with Meric Window Systems?
Your Trusted Engineering Partner for Custom OEM/ODM Aluminum Doors & Windows
End-to-End Engineering Support
Our in-house structural engineering team provides complete shop drawing production, wind load calculations, thermal modeling (THERM/WINDOW software), and custom extrusion die prototyping.
Global Export & Logistics Rigor
Each unit is shrink-wrapped, padded with protective corner caps, and packed into reinforced fumigated wooden crates or steel A-frame racks designed for safe container transport and quick site unloading.
Direct Factory Manufacturing Scalability
Operating high-capacity extrusion, powder coating, and assembly lines, we support flexible order volumes from bespoke high-end villa projects to large-scale commercial multi-door orders.
Frequently Asked Questions (FAQ)
Comprehensive Answers for OEM/ODM Buyers, Architects, and Procurement Directors
What is an ultra-narrow sightline aluminum system?
It is a window or sliding door system where the visible aluminum frame at the interlock or mullion is reduced to a minimum, typically around 20–30 mm, maximizing glass surface area and daylight transmission while structural loads are transferred through reinforced internal aluminum profiles and structural glazing bonding.
Can Meric Window systems be tested and certified to local international standards?
Yes. Project-specific performance testing for air tightness, water tightness, structural wind load, and sound attenuation can be arranged according to EN (European), ASTM/AAMA (North American), or AS2047/AS1170 (Australian) standards. Engineering documentation, thermal calculations, and mill test reports (MTRs) are provided during technical submittals.
Which aluminum alloy grade and thermal break materials are specified?
All structural door frames are extruded from high-tensile 6063-T5 or 6063-T6 aluminum alloy. For thermal performance, we utilize imported German-engineered Polyamide (PA66 GF25) thermal break strips combined with argon-filled double or triple insulated glass units (IGU) customized for arctic cold or tropical hot climates.
What technical drawings or information are required for a custom OEM/ODM quotation?
To prepare an accurate cost estimate and structural feasibility review, please submit your architectural window schedule or elevation drawings including rough opening sizes, opening types (casement, bifold, sliding, pivot), glass specifications, finish color requirements (RAL/powder coat finish code), wind load zone, and project site location.
How are custom aluminum grill doors packaged for ocean container shipment?
Finished door units are wrapped in peelable surface protection film, fitted with custom foam corner protectors, vacuum-sealed in moisture-resistant plastic, and loaded into fully enclosed, fumigated wooden crates or heavy-duty steel racks. Every crate is clearly labeled according to your architectural window schedule for efficient site sorting.
Can custom aluminum extrusion dies be engineered for proprietary client designs?
Yes. As a comprehensive OEM/ODM factory, our technical center designs and manufactures custom extrusion dies based on client CAD/BIM specifications. We execute non-disclosure agreements (NDAs) to protect proprietary profile geometry for brand distributors and system houses.
What surface coating warranties are provided for high-corrosion coastal environments?
For coastal or marine applications within 1 km of saltwater, we recommend Qualicoat Class 2/3 powder coating or AAMA 2605 PVDF Fluorocarbon finishes. These systems offer up to 15 to 25 years of warranty against chalking, cracking, atmospheric corrosion, and UV degradation.
Ready to Engineer Your Project Fenestration?
Contact our technical sales engineers today to receive comprehensive shop drawings, structural wind load analysis, and competitive factory-direct pricing for your OEM/ODM requirements.