High-Performance Architectural Fenestration Systems
Explore engineered aluminum jalousie louvers, thermal break profiles, custom clad wood windows, and heavy-duty commercial entry systems directly from our certified manufacturing facility.
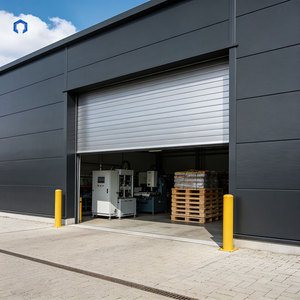
Custom Aluminum Roller Shutter Electric Smart Door Security Fast Rolling up Commercial Storage Warehouse Industrial Door With CE
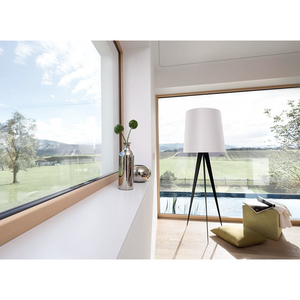
Custom Aluminum Clad Wood Fixed Picture Windows with Low-E Glass for Houses Energy Efficient Full View Window NFRC
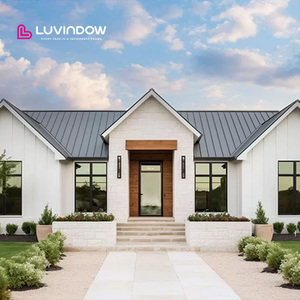
Soundproof Aluminum Exterior Doors Full View Design Slim Profile Hinged Doors for Apartments Bedrooms Entry Upscale Modern
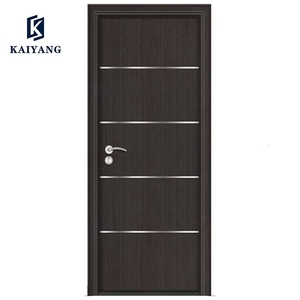
Manufacturer Suppliers Sill Main Aluminum Wooden Door Entry Doors Swing Modern Commercial MDF Door
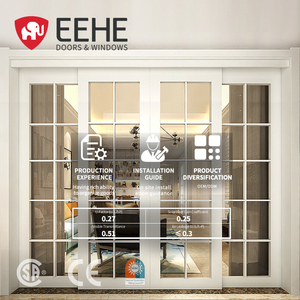
EEHE Sliding Doors Interior Durable Aluminum Csa Certified White Frame Sliding Door for Houses and Villas
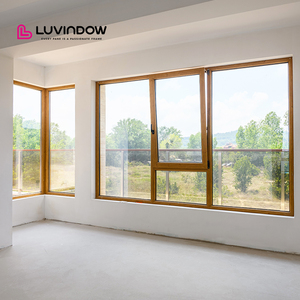
American Modern Design Aluminum Clad Wood Tilt Turn Casement Windows with Tempered Glass Magnetic Screen for Villa & Hotel Use
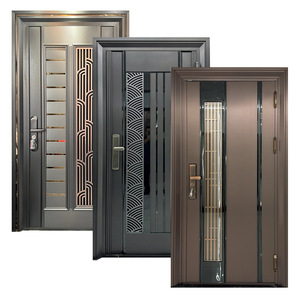
Xindi Luxury Aluminum Alloy Security Entrance Door with Anti-theft & Waterproof Features Modern Design for Outdoor Use
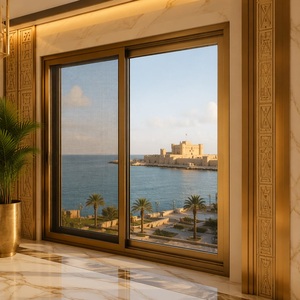
Double Glazed Glass Aluminium Alloy Windows And Doors Security Grills With Sliding Window Mosquito Net For Villa
Engineering Fundamentals of Modern Aluminum Jalousie Windows
A comprehensive analysis of natural ventilation aerodynamics, weatherproofing seals, structural blade physics, and custom OEM/ODM manufacturing capability.
In contemporary commercial and residential architecture, the demand for passive environmental control has driven a major evolution in fenestration design. Aluminum jalousie windows (commonly referred to as louver windows) represent one of the most effective mechanical methods for optimizing natural cross-ventilation while maintaining structural defense against atmospheric elements. Unlike traditional casement or sliding windows, which restrict effective clear opening area to 50% or less of the rough opening, heavy-duty architectural jalousie systems deliver up to 100% operable ventilation area when blades are fully rotated to a 90-degree position.
As a specialized OEM/ODM manufacturer, Meric Window Systems engineers custom louver fenestrations using extruded 6063-T5 aluminum alloy frames coupled with poly-vinyl chloride (PVC) or Polyamide (PA66) thermal breaks. By integrating engineered louver mechanisms with advanced glass, extruded aluminum, or composite louver blades, global procurement managers, facade engineers, and architectural project directors can achieve stringent building envelope performance metrics without sacrificing aesthetic elevation integrity.
Fluid Dynamics and Natural Ventilation Physics
The aerodynamic efficiency of an aluminum jalousie window is dictated by the discharge coefficient ($C_d$) and effective free area ratio. When wind drives air against a building elevation, a pressure differential ($\Delta P$) is established across the envelope. The volumetric air flow rate ($Q$) through a louvered assembly is governed by the hydrodynamic equation:
Q = C_d \cdot A_{free} \cdot \sqrt{\frac{2 \cdot \Delta P}{\rho}}
Where $A_{free}$ is the unhindered open surface area, $\rho$ is air density, and $C_d$ represents the aerodynamic friction factor of the louver profile. Custom ODM manufacturing allows our engineers to optimize blade pitch spacing (typically between 100mm to 150mm) and airfoil blade profiles to maximize $C_d$ during summer cooling cycles while ensuring airtight interlocking compression under hurricane wind loads during winter storms.
Custom Engineering & Technical Specializations
Tailored manufacturing workflows engineered to satisfy regional building codes (ASTM, NFRC, EN, CSA) across diverse climatic conditions.
Thermal Break Profile Extrusion
Integration of high-density PA66 thermal barrier strips within 6063-T5 aluminum frames, eliminating conductive thermal bridging and reducing overall U-factor performance down to 0.22 BTU/h·ft²·°F (1.25 W/m²K).
Blade Type Versatility
OEM customization supporting toughened safety glass blades (6mm-12mm), hollow double-layer extruded aluminum airfoil blades, perforated acoustic louvers, and insulated wood-clad composite blades.
BMS & Smart Motorization
Precision electric linear actuators with RS485 / Modbus protocol compatibility for integration into automated Building Management Systems (BMS), weather sensors, and emergency smoke extraction circuits.
Triple Weatherproofing Seals
Continuous marine-grade EPDM gaskets combined with dual polypropylene wool pile weatherstripping along blade intersections to achieve Class 4 Air Permeability and 450 Pa Water Penetration resistance.
Architectural Surface Finishes
Qualicoat Class 2 Fluorocarbon (PVDF) 3-coat spraying, 25-micron anodic oxidation for extreme marine environments (C5-M corrosion rating), and high-resolution wood grain sublimation.
Integrated Security & Fly Screens
High-tensile 304/316 stainless steel security mesh, security grill inserts, and concealed fly-screen systems designed seamlessly within the perimeter frame depth without obstructing blade rotation.
System Technical Specification Comparison
Engineered data benchmarks for louver system variations manufactured under our certified ISO 9001 factory production control.
| Jalousie Configuration | Blade Material | Air Permeability (EN 12207) | Water Tightness (EN 12208) | Structural Wind Load (ASTM E330) | Acoustic Rating (STC) | Optimal Application |
|---|---|---|---|---|---|---|
| Frameless Glass Louver | 6mm - 10mm Toughened / Low-E Glass | Class 3 | Class 5A (200 Pa) | ±2.5 kPa | 28 - 32 dB | Coastal Villas, High-End Residential |
| Thermal-Break Aluminum Louver | Dual-Wall 6063-T5 Aluminum Profile | Class 4 (High Sealing) | Class 9A (600 Pa) | ±4.5 kPa (High Span) | 35 - 38 dB | Commercial Office Towers, Institutional |
| Motorized Airfoil Aerofoil Louver | Extruded Aluminum Airfoil (150-300mm) | Class 4 | Class 8A (450 Pa) | ±5.0 kPa | 30 - 34 dB | Facade Sunshades, BMS HVAC Systems |
| Security Grill Integrated Jalousie | Glass + 316 Stainless Mesh / Steel Ribs | Class 3 | Class 6A (250 Pa) | ±3.0 kPa | 29 - 33 dB | Schools, Public Buildings, Ground Floors |
| Acoustic Insulated Louver | Perforated Metal + Rockwool Core | Class 2 | Class 4A (150 Pa) | ±3.5 kPa | 42 - 46 dB (Max Soundproofing) | Generator Rooms, Industrial Mechanical Floors |
Future Procurement & Design Trends in Louver Systems
How dynamic climate resilience, net-zero carbon standards, and smart automated facades are reshaping global fenestration purchasing.
1. Integration with Net-Zero Energy Building (NZEB) Strategies
As international energy compliance codes (such as ASHRAE 90.1, Title 24, and the EU Energy Performance of Buildings Directive) mandate drastic reductions in HVAC operational energy, aluminum jalousie windows are rapidly migrating from passive secondary fixtures to primary envelope controls. Night-purge cooling strategies—wherein motorized jalousies automatically open during nocturnal hours to exhaust internal thermal mass heat—can reduce air conditioning energy consumption by up to 35% in Mediterranean, tropical, and temperate climates.
2. Photovoltaic-Integrated Louver Blades (BIPV Jalousies)
The next frontier for OEM manufacturers lies in Building-Integrated Photovoltaics (BIPV). Advanced ODM louver systems currently under development incorporate micro-thin cadmium telluride (CdTe) or monocrystalline solar cells directly onto the exterior surface of extruded aluminum louver blades. As the automated louver tracks the sun's azimuth angle to reduce internal solar heat gain coefficient (SHGC), it simultaneously generates clean solar electricity for the building grid.
3. Low-Carbon Recycled Aluminum Sourcing
Green building rating systems (LEED v4.1, BREEAM) are putting unprecedented emphasis on Embodied Carbon in facade components. Global buyers are actively prioritizing manufacturers utilizing aluminum extrusions with high scrap recycling ratios (post-consumer recycled content > 75%) extruded using hydroelectric energy. This circular production model reduces carbon intensity from the global industry average of 16.5 kg CO2e/kg aluminum down to under 4.0 kg CO2e/kg.
5-Step OEM/ODM Manufacturing & QC Workflow
Our standardized export manufacturing protocol ensures zero-defect quality from initial shop drawing approval to final site container delivery.
CAD/BIM Engineering
Structural wind load calculations, 3D BIM object creation, and thermal profile modeling tailored to project elevations.
Precision Extrusion
6063-T5 aluminum matrix extrusion, T6 heat treatment aging, and automated CNC milling for micro-tolerance blade alignment.
Surface Treatment
Qualicoat-certified PVDF coating or 25µm anodizing with 3000-hour neutral salt spray test (ASTM B117) validation.
Assembly & Testing
EPDM seal insertion, mechanical linkage assembly, and mock-up hydrostatic pressure testing (ASTM E331 air/water penetration).
Export Packaging
PE protective film surface wrap, corner guard protection, custom plywood box crating, and container loading validation.
Frequently Asked Questions for Sourcing Managers
Direct technical answers regarding structural integrity, water tightness, installation lead times, and custom OEM branding.
Why Leading Global Developers Partner With Meric Window
Combining decades of aluminum fabrication expertise with state-of-the-art automated production lines.
Selecting the right fenestration manufacturing partner is critical to minimizing jobsite risk, ensuring regulatory compliance, and delivering lasting project value. At Meric Window Systems Co., Ltd., we operate a vertically integrated production infrastructure covering raw ingot melting, profile extrusion, surface anodizing/powder coating, thermal break assembly, and precision CNC fabrication under one management umbrella.
- Engineering Department Leadership: Our in-house facade engineering team consists of senior structural and thermal engineers ready to review your elevation drawings, window schedules, and CAD details within 24 hours.
- Flexible Customization (OEM & ODM): From unique sightline mullion profiles to motorized louver control boxes, we custom-engineer components to fulfill complex architectural visions.
- Rigorous Export Packaging: All shipped window units are protected with heavy-duty foam corner caps, scratch-resistant wrap, and packed inside steel-reinforced fumigated wooden crates optimized for full-container-load (FCL) or less-than-container-load (LCL) ocean transit.
- Global Compliance: Systems are tested to conform with North American (AAMA/WDMA/CSA 101/I.S.2/A440), European (CE EN 14351-1), and Australian (AS2047) fenestration standards.
Ready to Accelerate Your Architectural Fenestration Project?
Contact our engineering sales team today to request factory-direct wholesale pricing, CAD shop drawings, or physical louver sample kits for your project submittals.