Precision-Engineered Aluminum Pocket Door Systems
Fabricated to EN 12207, ASTM E330, and NFRC standards. Designed with ultra-narrow sightlines, concealed structural tracks, and customized polyamide thermal breaks for architectural export projects.
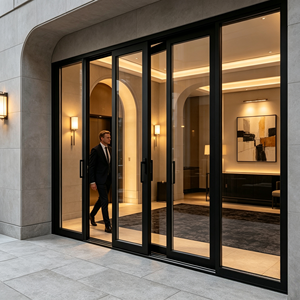
Energy Saving Thermally Broken Aluminum Stacking Multi-Slide Pocket Sliding Patio Doors Tempered Glass Sliding Door
Get a Quote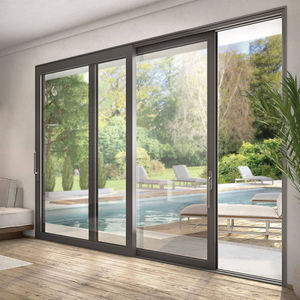
Exterior Conceal Stacking Sliding Patio Door Large Double Tempered Aluminumdoor Hidden Glass Pocket Slide Doors Inside
Get a Quote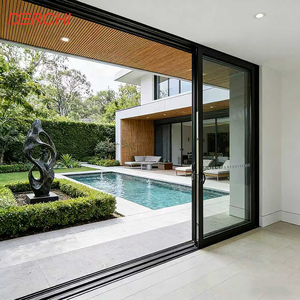
DERCHI NFRC USA Exterior Conceal Stacking Sliding Patio Door Large Double Tempered Aluminumdoor Hidden Glass Pocket Slide Doors
Get a Quote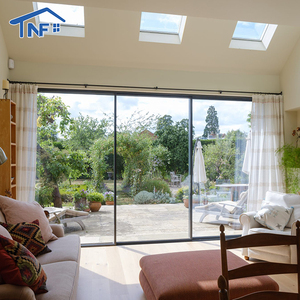
Modern Design Large Sliding Glass Doors Three Panels Frosted Glass Pocket Aluminum Alloy Thermal Insulation For Villas
Get a Quote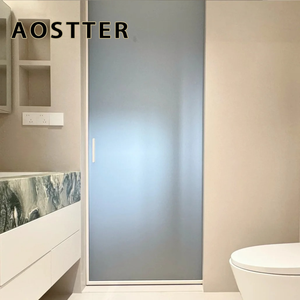
Modern Minimalist ISO Indoor Aluminum Glass Pocket Hidden Sliding Door for Bedroom and Kitchen with Decoration
Get a Quote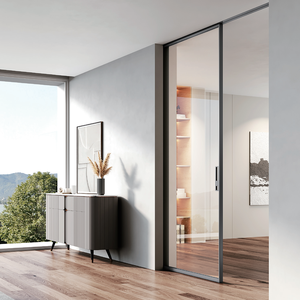
Silent And Smooth Open Double Glazed Glass Load-bearing Aluminum Alloy Horizontal Sliding Top Hanging Pocket Doors For Houses
Get a Quote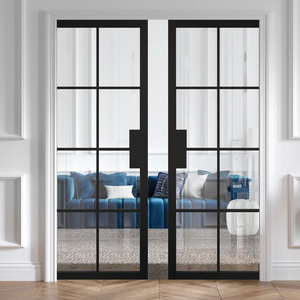
Black French Double Pocket Door System Sliding Pocket Doors with Grill
Get a Quote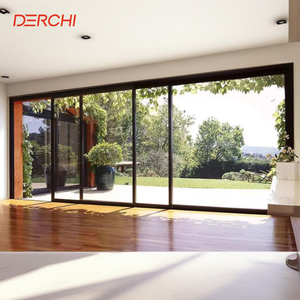
House Exterior Thermal Break Aluminium Glass Pocket Sliding Door Heavy Duty Patio Sliding Doors
Get a QuoteStructural Architecture of Industrial Aluminum Pocket Doors
As a dedicated OEM/ODM manufacturer, we bridge complex architectural designs with industrial extrusion precision. Discover how our wall-cavity systems eliminate indoor-outdoor visual boundaries while exceeding structural air, water, and wind load thresholds.
6063-T5/T6 Profile Extrusion & Alloys
We utilize primary 6063-T5 and T6 structural grade aluminum alloys extruded with nominal wall thicknesses up to 3.0mm. This delivers exceptional torsional rigidity for extra-large pocket door panels exceeding 3.5 meters in height without structural deflection.
- Tensile strength: ≥ 205 MPa (T6)
- Qualicoat Class 2 & 3 Powder Coating
- Concealed reinforcement steel mullions
Thermal & Acoustic Insulation Tech
Equipped with multi-cavity polyamide PA66-GF25 thermal breaks, our exterior pocket sliding doors isolate internal and external thermal conduction. When paired with argon-filled low-E double or triple glazing, thermal transmittance drops drastically.
- U-Value rating: Down to 1.1 W/m²K
- Acoustic Reduction: STC 40 - 45 dB
- Continuous EPDM dual-component weatherseals
Concealed Cavity & Track Systems
Our proprietary pocket box geometry isolates the door leaf inside dry, sealed wall cavities. Heavy-duty stainless steel quad-wheels and top-hung roller carriages ensure whisper-quiet glides for panel loads up to 450kg.
- Zero-threshold drainage track integration
- Soft-close and soft-open hydraulic dampers
- Flush-fit wall trim profiles for seamless drywall
Global Procurement Trends & Industry Projections (2025–2030)
Commercial developers, project architects, and fenestration importers are re-evaluating building envelope specifications. Here is how aluminum pocket doors are redefining modern space layout and energy performance standards globally.
1. Minimalist Sightlines & Ultra-Narrow Interlocks
Current high-end architectural intent favors total glass transparency. The industry standard has shifted from traditional 50mm interlock sightlines down to ultra-narrow 18mm–25mm profiles. By housing structural loads inside top/bottom tracks and lateral wall pockets, visible metal frames are virtually eliminated upon full panel retraction.
2. Stringent Energy Regulations & Passive House Standards
With global green building certifications (LEED, BREEAM, Passivhaus) dictating strict building envelope U-values, un-insulated sliding pocket doors are rapidly being phased out. B2B buyers now mandate warm-edge spacers, thermal break extrusions, and multi-chambered frame cavities even for concealed wall systems.
3. Automated Motorization & Smart Building Integration
Demand for motorized pocket doors integrated into KNX, Crestron, or Zigbee smart home platforms is accelerating. Heavy triple-glazed pocket panels require high-torque brushless DC motors concealed inside the head track cavity, paired with safety infrared sensors and manual override protocols.
Fenestration System Performance Benchmarking Matrix
Comparing High-Performance Aluminum Pocket Doors against Traditional Patio Glazing Systems
| System Type | Visible Sightline | Max Opening Clear Width | Air Leakage Rating | Water Resistance | Thermal U-Factor |
|---|---|---|---|---|---|
| Thermal Break Aluminum Pocket Door | 18mm - 25mm (Minimalist) | 100% Clear (Panel Retracted in Cavity) | Class 4 (EN 12207) / ≤ 0.1 cfm/ft² | 750 Pa (ASTM E331) | 1.1 - 1.4 W/m²K |
| Standard Surface Sliding Patio Door | 50mm - 90mm (Standard) | 50% - 66% (Panels Stacked On-Track) | Class 3 (EN 12207) | 450 Pa | 1.6 - 2.2 W/m²K |
| Aluminum Bi-Fold / Accordion Door | 110mm - 140mm (High Sightline) | 90% - 95% (Panels Folded Outside) | Class 3 (EN 12207) | 300 - 500 Pa | 1.5 - 2.0 W/m²K |
| Top-Hung Frameless Glass Pocket Door | 0mm (Frameless Glass Edge) | 100% Clear Opening | Non-Airtight (Interior Partition Only) | N/A (Interior Use) | Single Glazed (N/A) |
Full-Service OEM/ODM Manufacturing Excellence
We support real estate developers, window importers, and engineering contractors through tailored custom extrusion design, certified testing, and direct factory-to-site export logistics.
Custom Architectural CAD/BIM Support
Our in-house facade engineering office converts architect schematics into production shop drawings, complete with structural mullion calculations, wind load modeling, and customized pocket cavity framing detail files (DWG/RVT format).
Precision CNC Machining & Surface Finishes
Equipped with 6-meter 5-axis CNC machining centers, profile notchings, hardware slots, and drainage weep holes are milled with ±0.1mm tolerance. Surface finishes include custom RAL powder coating, luxury anodizing, and PVDF fluorocarbon coatings designed for aggressive marine environments.
Export Packaging & Heavy-Duty Crating
Every window frame and glass leaf is wrapped with protective surface film, rubber edge shields, and vacuum-sealed corner guards. Finished units are secured inside steel-reinforced fumigated wooden crates tailored for sea container loading and crane lifting on construction sites.
Frequently Asked Questions by Global Buyers & Engineers
Key answers regarding engineering customization, international building codes, structural warranties, and export procedures.
Q: What structural depth is required inside the wall cavity for aluminum pocket doors?
The required pocket cavity width depends on the panel stack configuration (single, double, or triple multi-slide). For a single thermal break pocket leaf, a minimum stud depth of 120mm is needed. For multi-track stacking pocket doors, custom double-cavity steel framing kits requiring 180mm to 260mm stud wall thickness are engineered.
Q: How do you ensure water tightness on exterior pocket door installations?
Exterior pocket systems utilize a continuous concealed subterranean aluminum track fitted with multi-stage cascade weep channels, check valves, and optional integrated stainless steel linear grates. Water penetrating the outer track drains down into perimeter sub-sill flashings before reaching the internal wall cavity.
Q: What compliance standards and certifications do your export systems carry?
Our aluminum window and pocket door systems are engineered and tested to satisfy major global standards, including North American NFRC and AAMA/WDMA/CSA 101/I.S.2/A440 standards, European CE standards (EN 14351-1), and Australian AS2047 / AS1288 requirements.
Q: What are your custom OEM MOQ requirements for commercial building projects?
We offer flexible OEM/ODM manufacturing tiers. For standard extrusion profiles, our minimum order quantity starts at 50 square meters. For custom aluminum profile dies or specialized architectural finishes, MOQ is evaluated per project requirements (typically 1–2 tons of profile extrusion).
Q: Can top-hanging heavy pocket doors support large insulated glass units?
Yes. Our heavy-duty top-hung roller systems feature stainless steel sealed needle bearings and reinforced alloy carriages capable of supporting suspended loads up to 450 kg (990 lbs) per panel. This allows architects to safely specify double or triple tempered Low-E units up to 12m² panel area.
Q: How are pocket doors serviced or repaired if hardware fails inside the wall?
Our engineering designs incorporate removable pocket cavity service jambs and top-track access panels. Rollers, soft-closing dampers, and weatherstripping can be unbolted and serviced directly from the door opening without needing to break or alter drywall construction.
Accelerate Your Architectural Project Sourcing
Contact our structural engineering department today for custom CAD shop drawings, wind load verification, profile sample kits, and direct OEM/ODM project quotations.