

Executive Summary & Engineering Whitepaper: Architectural Aluminum Roll Up Doors and High-Sightline Envelope Systems
Modern architectural engineering demands an uncompromising balance between structural integrity, thermal efficiency, security, and ultra-narrow sightlines. As an authority in OEM/ODM aluminum roll up doors manufacturing and international exporting, Meric Window Systems Co., Ltd. (incorporating HUACAI technical manufacturing standards) provides end-to-end engineering solutions for commercial facade developers, industrial warehouse operators, resort architects, and global procurement agents.
This technical whitepaper outlines the structural mechanics, material sciences, thermal performance indices, and OEM/ODM manufacturing workflows required when procuring architectural-grade aluminum roll up shutters, panoramic sliding doors, and ultra-narrow curtain wall systems. By detailing profile alloy compositions, wind pressure coefficients, and automated smart-motorization protocols, this document serves as a comprehensive technical procurement guide for B2B decision-makers worldwide.
Key Engineering Metric: Our high-span aluminum roll up shutters and thermal break window systems utilize extruded 6063-T5 aluminum alloy treated with T6 artificial aging. Combined with PA66GF25 polyamide thermal insulation barriers, these assemblies withstand wind pressure ratings up to 3,000 Pa while delivering thermal transmittance U-values down to 1.1 W/(m²·K).
Structural Alloy 6063-T5
Extruded aluminum profiles engineered specifically for high tensile strength (≥ 205 MPa) and yield strength (≥ 170 MPa), ensuring zero structural deformation under intense cyclic wind pressure.
Thermal & Acoustic Isolation
Dual-component foam-filled slat options and polyamide thermal breaks dramatically reduce U-factors and acoustic transmission (Rw ratings up to 38 dB) for noise control in urban applications.
Smart Motorized Security
Integrated tubular motor systems supporting RS485, Somfy, Tuya, and dry-contact smart home automation with electromagnetic braking and manual emergency hand-crank override systems.
Material Engineering: Alloy Selection, Extrusion Precision, and Slat Mechanics
The foundation of a high-performance aluminum roll up door lies in its material composition and profile geometry. Unlike standard steel or PVC shutters, extruded aluminum roll up doors provide a superior strength-to-weight ratio, exceptional natural corrosion resistance, and precise mechanical tolerances required for whisper-quiet automated operation.
1. Chemical Composition and Mechanical Properties of Profiles
Meric Window Systems utilizes raw 6063 aluminum billets processed under strictly monitored extrusion speeds and quenching temperatures. The chemical composition is strictly calibrated with Silicon (0.20–0.60%), Iron (≤ 0.35%), Magnesium (0.45–0.90%), and Chromium (≤ 0.10%). After precision extrusion, profiles undergo artificial age hardening to achieve the T5 temper state, yielding a Webster hardness of ≥ 12 HW.
For specialized heavy-duty industrial security roll up doors or hurricane-prone coastal installations, high-strength 6005A-T6 or 6061-T6 alloy profiles are deployed. These structural profiles offer ultimate tensile strengths exceeding 260 MPa, permitting span widths up to 12 meters without requiring intermediate vertical mullions.
2. Single-Walled vs. Double-Walled Polyurethane Insulated Slats
Our OEM/ODM manufacturing line supports two main architectural slat configurations:
- Double-Walled Foam-Filled Slats: Roll-formed or extruded aluminum skins enclosing high-density CFC-free polyurethane (PU) rigid foam (density ≥ 45 kg/m³). This configuration optimizes thermal resistance, dampens vibration during rapid cycling, and reduces operational motor noise.
- Extruded Double-Wall Structural Slats: Heavy-gauge hollow-core extruded aluminum profiles featuring internal reinforcing webs. Designed for commercial security, banks, high-end retail fronts, and industrial logistics bays where anti-burglar performance (EN 1627 RC2 to RC4 resistance classes) is paramount.
- Micro-Perforated & Vision Slats: Precision-punched ventilation apertures lined with high-transparency polycarbonate inserts or stainless steel insect netting, permitting airflow and natural daylight while maintaining perimeter security.
| Slat Type / Profile | Material Alloy | Slat Thickness / Depth | Max Clear Span | Wind Load Resistance | Primary Application |
|---|---|---|---|---|---|
| 77mm Insulated Slat | Aluminum 6063-T5 + PU Foam | 19.0 mm / 0.4mm Skin | 5.5 Meters | Class 3 (EN 12424) | Residential Garages, Commercial Shops |
| 100mm Heavy Extruded | Extruded Alloy 6063-T5 | 1.2 mm - 2.0 mm Solid Wall | 8.5 Meters | Class 4 (EN 12424) | Industrial Warehouses, Logistics Bays |
| 120mm Structural Slat | Extruded Alloy 6061-T6 | 2.5 mm Reinforced Wall | 12.0 Meters | Class 5 (EN 12424) | Hurricane Zones, High-Wind Hangers |
| FW142 Narrow Curtain Wall | Thermal Break 6063-T5 | 142 mm Profile Depth | Custom Facade Height | Pmax = 3500 Pa | Luxury Villa, Hotel Facade Glazing |
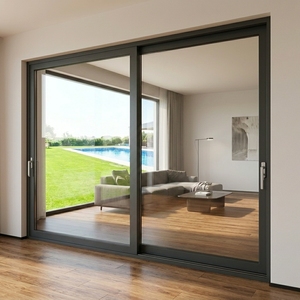
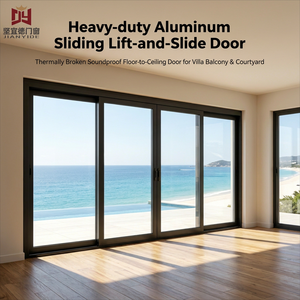
| JW157 Panoramic Sliding | Thermal Break 6063-T5 | 157 mm System Depth | 3.5m Panel Height | Class 4 (ASTM E330) | Resort Terraces, Living Room Spans |
Market Trends & Future Procurement Dynamics in Global Architectural Fenestration
The global market for architectural aluminum doors and motorized roll-up systems is undergoing a rapid evolution driven by energy conservation mandates, smart city integration, and aesthetic shifts toward minimal sightlines. Key procurement trends shaping international architectural specs include:
1. Decarbonization and Low-Carbon Aluminum Sourcing
International building regulations (such as the EU Energy Performance of Buildings Directive and LEED v4.1 certifications) now penalize embodied carbon in building envelopes. Forward-thinking buyers prioritize suppliers utilizing recycled aluminum content or primary aluminum smelted via renewable hydro-electric power. Meric Window Systems ensures low-carbon extrusion processes, reducing embodied CO₂ to below 4.0 kg CO₂/kg Al, significantly lower than the global industry average of 16.5 kg CO₂/kg Al.
2. Ultra-Narrow Sightlines & Concealed Automation
Architects increasingly specify minimal visual frame profiles. In sliding systems, interlock sightlines have shrunk to as narrow as 20mm–25mm, while roll up shutter guide rails are engineered to sit entirely flush within exterior masonry or EIFS (External Insulation Finishing Systems). Overhead shutter boxes are concealed within ceiling soffits, eliminating visible metal hardware and creating seamless minimalist architectural elevations.
3. Integration with Building Management Systems (BMS) and IoT
Modern commercial roll up shutters are no longer standalone mechanical barriers; they function as active nodes within integrated smart building networks. Automated sensors trigger shade closure during peak solar radiation to lower HVAC cooling loads, or automatically lock down perimeters upon fire alarm or intrusion detection events. OEM/ODM customization now requires multi-protocol controllers compatible with KNX, Zigbee, Z-Wave, and Modbus communication standards.
Technological Innovations in Roll Up Door Surface Finishing & Weatherization
To endure demanding environmental conditions—ranging from high-UV desert climates to corrosive marine coastal atmospheres—surface treatment processes must comply with strict international standards such as Qualicoat Class 2 and AAMA 2605.
Advanced Fluoropolymer & PVDF Coatings
Our electrostatic powder coating lines utilize AkzoNobel Interpon and PPG Fluoropolymer finishes. These thermosetting fluorocarbon resins exhibit extreme resistance to chalking, color fading, salt spray oxidation (tested beyond 3,000 hours ASTM B117), and atmospheric chemical pollutant attack.
Architectural Anodizing & Electro-Phoresis
For minimalist metallic aesthetics, anodized oxide layers (15µm to 25µm depth) produce ultra-durable surfaces that cannot peel or chip. Sealed via hot-water hydration processes, anodized finishes deliver superior scratch resistance and metallic luster ideal for modern commercial entrances.
OEM/ODM Manufacturing Capabilities & Precision Engineering Workflow
Meric Window Systems Co., Ltd. operates state-of-the-art manufacturing facilities equipped with 5-axis CNC machining centers, automated aluminum profile extrusion presses, high-precision double-head mitre saws, and automated thermal break crimping lines. Our engineering department supports full OEM/ODM customization services to translate client architectural concepts into structural shop drawings and finished export-ready systems.
Phase 1: CAD & Structural Wind Load Calculation
Every project begins with a comprehensive technical review of architectural elevations and structural engineering drawings. Our engineering team conducts finite element analysis (FEA) to verify slat deflection limits, guide rail anchoring stress, and motor torque requirements under localized wind velocity pressures (as per ASCE 7-16 or Eurocode 1 specifications).
Phase 2: Precision CNC Fabrication and Assembly
Profiles undergo 5-axis CNC routing for lock cutouts, hinge mounting holes, drainage channels, and corner joint mortises. Machining tolerances are held within ±0.1mm to guarantee seamless corner crimping and perfect weather-gasket alignment. Thermal break profiles are joined using imported polyamide PA66GF25 structural glass-fiber-reinforced strips via mechanical knurling and rolling assembly.
Phase 3: Rigorous In-House Quality Control (QC)
100% of finished assemblies are mounted on full-scale factory testing rigs before crating. Automated roll up doors undergo continuous cycle testing (minimum 10,000 continuous open-close cycles), load testing, current draw analysis, thermal imaging, and water penetration tests under pressurized water jet arrays.
Phase 4: Export Packaging & International Logistics Compliance
Overseas shipment of glass panels, long aluminum extrusions, and heavy roll up door barrels requires robust protection. Finished units are wrapped in protective polyethylene anti-scratch films, fitted with high-density EPDM corner guards, fully enclosed inside ISPM 15 compliant fumigated plywood crates, and secured onto steel frame shipping racks tailored for seamless FCL/LCL container loading.
Procurement FAQ: Technical & Sourcing Guidelines for Importers
Conclusion: Partnering with a World-Class OEM/ODM Exporter
Selecting the right OEM/ODM aluminum roll up door supplier and architectural fenestration manufacturer is critical to ensuring project longevity, regulatory compliance, and structural safety. Meric Window Systems Co., Ltd. combines advanced metallurgical expertise, state-of-the-art CNC manufacturing, and global project engineering support to deliver market-leading window and door solutions.
Whether you are sourcing custom thermal-break roll up shutters for commercial developments, ultra-narrow panoramic sliding doors for luxury residential villas, or heavy-duty industrial door systems for logistics hubs, our engineering team stands ready to review your CAD drawings and provide structural pricing submittals.
Transform Your Architectural Envelope Today
Connect with our technical engineering directors to request customized CAD shop drawings, structural wind load analysis, or a comprehensive OEM/ODM project quotation.