Precision-Engineered Aluminum Window & Door Systems
Factory-direct OEM/ODM manufacturing engineered with 6063-T5 aluminum extrusions, polyamide thermal breaks, and structural glazing compliance for international architectural specifications.
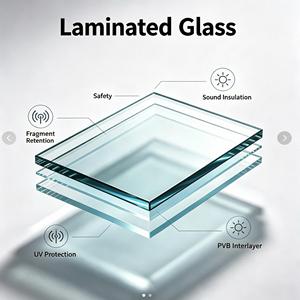
Wood Grain Finish Aluminum Casement Window Thermal Break Double Glazed Soundproof Resort Hotel Luxury Villa Project Custom
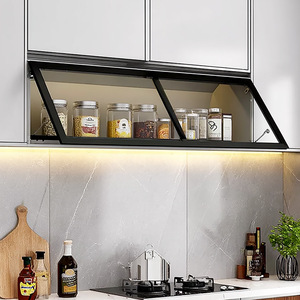
Custom Aluminum Alloy Cabinet Doors and Frames 45mm Wide for Wardrobe Kitchen Sideboard Wine Cabinet From Foshan
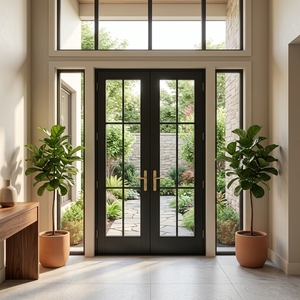
Modern Aluminum French Doors Interior Aluminium Steel Framed Swing Glass Door Crittall Style French Doors
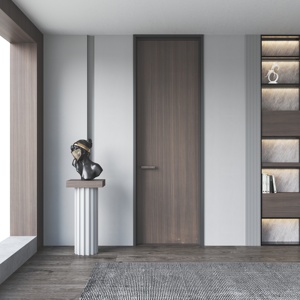
Modern Designed Aluminum Wood Interior House Doors Sound Insulation Windproof Professional High Quality ISO9001 Certified
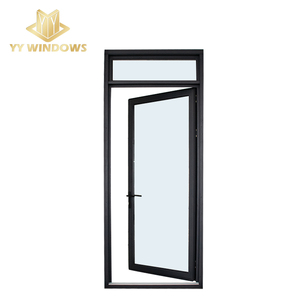
YY Windows High Quality Aluminium Double Tempered Glass Energy Efficient Casement Door
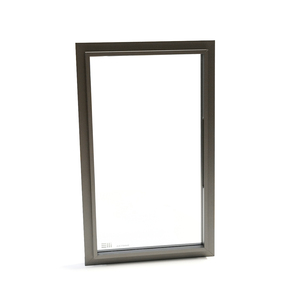
No Built-In Handle Designed For Hinged Cabinet Doors Decorative Frame Kitchen Cabinet Aluminum Frame Glass Door
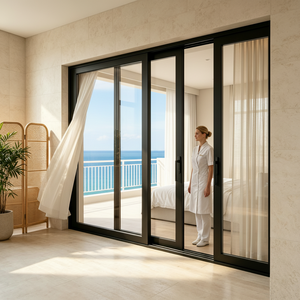
Customized Aluminum Alloy Outdoor Courtyard Sliding Doors Hurricane-Resistant Double Tempered Glass Silent Sliding Living Room
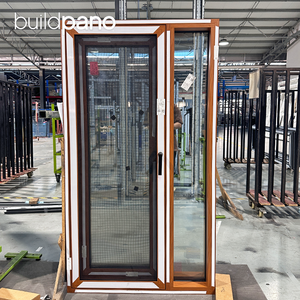
Factory Custom Wood Grain Casement windows with Screen and Fixed Window Aluminum windows for Houses Residential
Architectural Standards for OEM/ODM Aluminum Fenestration Manufacturing
As a specialized Foshan-based exporter and manufacturer, Meric Window Systems integrates raw material extrusion, structural thermal breaks, surface finishing, and custom glazing assembly into a unified OEM/ODM supply chain.
Alloy Metallurgy & Profile Geometry
We utilize prime 6063-T5 aluminum alloy extrusions featuring minimum wall thicknesses ranging from 1.4mm to 3.0mm, compliant with ASTM B221 standards. Profile cross-sections are engineered with multi-chamber structural cavities that accommodate heavy wind load pressures (Design Wind Pressure up to 5000 Pa).
- Tensile Strength: ≥ 160 MPa
- Yield Strength: ≥ 110 MPa
- Webster Hardness: ≥ 8 HW
- Precision Extrusion Tolerances: GB/T 5237.1 High Precision Level
Polyamide Thermal Barrier Systems
To eliminate thermal bridging, our custom sash and casement profiles incorporate Polyamide PA66 GF25 (25% Glass Fiber Reinforced) thermal break strips. This mechanical separation achieves ultra-low U-values required for Passive House and energy-efficient building envelope standards globally.
- Overall Window Thermal Transmittance: U-factor ≤ 1.2 W/m²·K
- Shear Strength of Insulated Profile: ≥ 70 N/mm
- Air Infiltration Rating: Class 4 (EN 12207)
- Water Tightness Performance: Class 9A (EN 12208)
Surface Treatments & Corrosion Control
Every OEM/ODM profile undergoes specialized surface treatment tailored to harsh coastal or tropical microclimates. From architectural-grade PVDF fluorocarbon coatings to 3D heat-transfer wood grain finishes, we ensure zero chalking or fading over extended service life.
- PVDF Coating: AAMA 2605 Compliant (20-Year Coastal Warranty)
- Powder Coating: AkzoNobel / Interpon D2000 Superdurable
- Anodizing: Qualanod Class 20 (Film Thickness ≥ 20µm)
- Salt Spray Resistance: Neutral Salt Spray (NSS) > 3000 Hours
OEM/ODM Architectural Sash & Door Specification Matrix
Empirical technical parameters derived from laboratory testing (AAMA/WDMA/CSA 101/I.S.2/A440 & BS EN 14351-1) for commercial specifiers and project engineers.
| System Category | Profile Depth | Visible Sightline | Max Glass Thickness | Thermal U-Value (W/m²K) | Acoustic Reduction (STC) | Primary OEM/ODM Application |
|---|---|---|---|---|---|---|
| FW142 Ultra-Narrow Curtain Wall Window | 142 mm | 20 mm (Micro-Frame) | 42 mm (Triple IGU) | 1.1 – 1.4 | 42 dB | Luxury Villa Elevations, Double-Height Facades |
| JW157 Panoramic Sliding Door System | 157 mm | 22 mm (Interlock) | 39 mm (Double/Triple) | 1.3 – 1.6 | 38 dB | Resort Patios, Oceanfront Terrace Doors |
| Heavy-Duty Thermal Break Casement Window | 75 mm – 110 mm | 45 mm – 65 mm | 36 mm Insulated | 1.2 – 1.5 | 45 dB | High-Rise Residential, Soundproof Hotels |
| Ultra-Slim Interior Glass Swing Doors (Crittall) | 45 mm | 18 mm Minimalist | 10 mm – 12 mm Monolithic | N/A (Interior) | 32 dB | Wine Cellars, Kitchen Dividers, Sideboards |
| Hurricane-Resistant Lift & Slide Door | 160 mm | 35 mm Heavy Rail | 40 mm Laminated IGU | 1.4 – 1.7 | 40 dB | Coastal Wind-Borne Debris Zones (Florida/Caribbean) |
Future Procurement & Design Trends in Aluminum Fenestration
Key shifts shaping global architectural procurement for developers, wholesalers, and general contractors over the next decade.
1. Minimalist Sightlines & Concealed Hardware
Architectural demand is rapidly moving away from bulky frames toward ultra-narrow sightlines (18mm to 25mm interlocks). OEM customization now prioritizes structural silicone bonding (SSG), concealed friction hinges, and flush threshold tracks to seamless integrate indoor and outdoor living space.
2. Low Carbon Aluminum & Circular Sourcing
With environmental regulations like the EU's CBAM (Carbon Border Adjustment Mechanism), buyers are specifying primary aluminum extruded using renewable hydro-power or recycled post-consumer scrap. Carbon footprints below 4.0 kg CO2e per kg of extruded aluminum are becoming standard RFQ criteria.
3. Smart Glazing & Motorized Automation
Sash windows and panoramic sliding walls are increasingly integrated with smart home automation. Procurement trends highlight hidden electric drives, electrochromic smart glass (PDLC tinting), integrated sensor arrays for wind/rain sensing, and biometric entry systems within aluminum door stiles.
Why Global Importers Partner with Meric Window Systems
Rigorous quality control, complete engineering support, and streamlined logistics designed for large-scale international exports.
Frequently Asked Questions by OEM/ODM Buyers
Technical, logistical, and commercial inquiries answered by our senior fenestration engineering team.
What is an ultra-narrow sightline aluminum sash or sliding system?
An ultra-narrow sightline system is an engineered fenestration design where the visible aluminum profile width (mullion or interlock) is reduced to a minimal visual boundary—typically between 18mm and 30mm. Structural loads are redistributed through reinforced internal steel/titanium profiles and structural glazing silicone adhesives, maximizing natural daylight while keeping full structural stability under high wind loads.
How do you ensure customized OEM/ODM profile compliance with local building codes?
Our engineering team performs structural wind load calculations (FEA analysis) based on project location, building height, and terrain class. We supply project-specific shop drawings and test reports verifying compliance with international standards such as North American AAMA/WDMA/CSA 101, European EN 14351-1, and Australian AS2047 fenestration standards.
Which aluminum alloys and thermal insulation materials are selected for export orders?
Profiles are extruded exclusively from 6063-T5 or 6060-T6 architectural grade aluminum alloy. Thermal insulation is achieved using imported European Polyamide (PA66 GF25) strips rather than cheap PVC substitutes, ensuring high heat deflection temperatures, thermal stability, and zero structural degradation over decades of sun exposure.
What technical documentation is required to initiate a custom OEM product quote?
To provide an accurate technical estimate, please share architectural elevations, window/door schedules specifying opening dimensions, glass performance requirements (e.g., Double Low-E, Argon-filled, Laminated Impact Glass), surface finish preference (RAL color, PVDF, Wood grain), and destination wind pressure design requirements.
How are finished aluminum window assemblies packed for international ocean freight?
Finished units undergo protective surface film application, corner guard reinforcement, and multi-layer EPE foam wrapping. The assemblies are then secured inside ISPM-15 compliant heat-treated fumigated wooden crates or steel-reinforced export frames designed for safe crane unloading and container handling.
Ready to Scale Your Fenestration Project with Direct OEM/ODM Supply?
Partner with a trusted Foshan aluminum window manufacturer. Send your architectural window schedule or CAD drawings to our engineering department for structural review and factory-direct pricing.