Featured Commercial Aluminum Storefront & Window Systems
Factory-direct OEM/ODM solutions engineered to global structural and energy efficiency standards including AS2047, AAMA, and EN 14351-1.
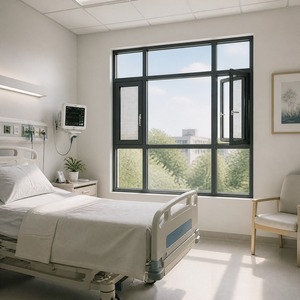
HUACAI Door To Door Aluminum Casement Window Factory Delivery Service Casement Window for Import Agent
Get a Quote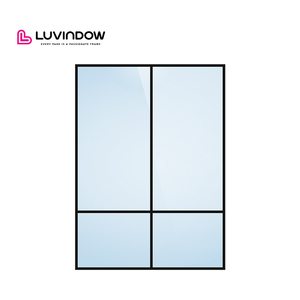
Boston Energy Efficient Window Wall Thermal Break Aluminum Panoramic View Wind Resistant Design for Commercial Exterior Use
Get a Quote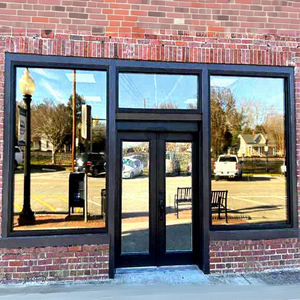
USA Shopfront Storefront Customized Commercial Aluminium Fix Picture Window With Tinted Mirror Glass For Shopfront
Get a Quote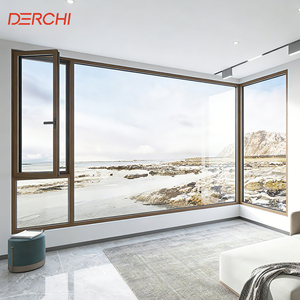
AS2047 Australian Standard Windows and Doors Commercial Window Double Glazed Aluminum Awning Windows Double Glazed Windows
Get a Quote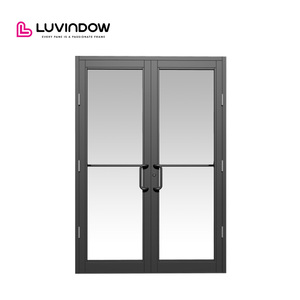
Seattle Retail Store Exterior Storefront Aluminum Door Double Glazed Tempered Glass Modern Design
Get a Quote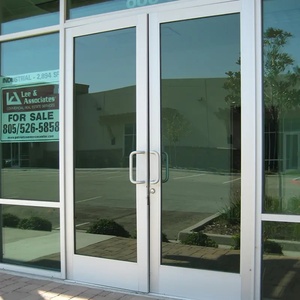
High Quality Aluminum Fixed Windows Hurricane Impact Glass Storefront Entrance Door
Get a Quote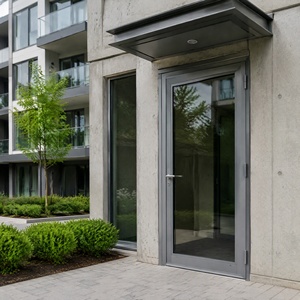
BOCHARM Aluminum Swing Door with Built-in Screen Mesh Door Double Opening Design Security Screen Door for Home Front Entrance
Get a Quote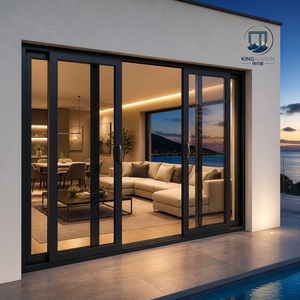
Customized Aluminum Double Tempered Glass Sliding Door AS2047 Balcony Courtyard Avoid Hurricane Impact Sliding Door
Get a QuoteEngineering Architecture for Commercial Aluminum Storefront Systems
A comprehensive B2B technical guide covering extrusion metallurgy, thermal barrier integration, structural wind-load physics, and acoustic performance.
1. Aluminum Alloy Selection & Mechanical Integrity
In modern commercial architecture, the storefront serves as both the primary visual interface and a crucial structural barrier. Superior storefront framing begins with extruded 6063-T5 or 6063-T6 aluminum alloys. Magnesium and silicon alloying elements give 6063 aluminum exceptional tensile strength (yielding up to 214 MPa for T6 tempers) and superior surface smoothness ideal for anodizing and architectural powder coatings. Profile wall thicknesses for heavy-duty commercial storefront applications typically range from 2.0mm to 3.0mm, ensuring minimal structural deflection under intense lateral wind loads (exceeding 3.0 kPa design pressure).
2. Thermal Break Mechanics & Energy Efficiency
Uninsulated aluminum exhibits high thermal conductivity (~201 W/m·K), which leads to significant energy loss and condensation risk in commercial facades. OEM/ODM thermal break storefront systems utilize multi-chambered Polyamide PA66 reinforced with 25% glass fiber (PA66 GF25). This thermal isolation strip reduces the overall frame U-factor down to values below 1.5 W/m²K when combined with low-emissivity double or triple insulated glass units (IGUs). The PA66 GF25 material matches the structural expansion coefficient of aluminum, preventing delamination under extreme seasonal temperature variations (-30°C to +80°C).
| System Parameter | Standard Commercial | High-Performance Thermal Break | Hurricane Impact Rated |
|---|---|---|---|
| Alloy Grade | 6063-T5 Aluminum | 6063-T5 / 6063-T6 Architectural | 6061-T6 High Strain Alloy |
| Profile Wall Thickness | 1.4mm – 2.0mm | 2.0mm – 3.0mm Structural | 2.5mm – 4.0mm Reinforced |
| Thermal Barrier Material | None / PVC Strip | PA66 GF25 Polyamide Strip | PA66 Structural Strut |
| U-Factor Range (W/m²K) | 3.5 – 5.0 | 1.2 – 2.0 | 1.6 – 2.4 |
| Wind Load Resistance | Up to 1.5 kPa | Up to 3.5 kPa (AAMA 501 compliant) | Exceeds 5.0 kPa (ASTM E1996) |
| Glazing Compatibility | 6mm – 12mm Monolithic | 24mm – 42mm Insulated (IGU) | 9.52mm – 17.52mm Laminated SentryGlass |
3. Glazing Integration & Acoustic Attenuation
Commercial storefront windows must balance daylighting with solar heat gain coefficient (SHGC) management and sound control. High-performance OEM configurations incorporate double-glazed units comprising toughened safety glass, warm-edge silicone spacers, argon gas filling, and microscopic Low-E sputter coatings. For urban environments adjacent to heavy traffic or airports, acoustic performance is boosted using PVB or Acoustic Interlayer Laminated Glass, achieving Sound Transmission Class (STC) ratings up to 45 dB and Outdoor-Indoor Transmission Class (OITC) ratings over 38 dB.
4. Surface Treatment Standards & Corrosion Protection
To resist atmospheric oxidation, salt spray corrosion, and UV degradation, custom aluminum profiles undergo specialized surface treatment regimens:
- Fluorocarbon (PVDF / Kynar 500) Coatings: Applied in 2-coat or 3-coat applications, achieving AAMA 2605 compliance. Offers superior color retention and chemical resistance for over 25 years in harsh coastal environments.
- Anodizing Finish (AAM12C22A41): Electro-chemical oxide conversion producing film thicknesses up to 25 microns (Class I), providing metallic sheen and scratch-resistant hardness.
- Architectural Powder Coating: Compliant with AAMA 2604 standards, providing extensive RAL color selection with zero volatile organic compound (VOC) emissions.
Future Procurement Trends in Commercial Storefront Windows
Key macroeconomic, regulatory, and technological shifts reshaping how architects, developers, and general contractors source commercial glazing assemblies.
1. Total Cost of Ownership & Carbon Accounting
B2B procurement is rapidly transitioning from upfront unit-price evaluation to lifecycle carbon accounting and total operating costs. International energy codes (such as ASHRAE 90.1 and California Title 24) require ultra-low U-factors. Forward-thinking buyers prioritize suppliers providing verified Environmental Product Declarations (EPDs) and low-embodied-carbon recycled aluminum billets (post-consumer scrap content > 75%).
2. Prefabricated & Unitized Window Wall Systems
Rising jobsite labor costs across North America, Europe, and Australia are accelerating demand for offsite modular assembly. Pre-glazed, unitized storefront window walls allow rapid installation from the building interior, eliminating scaffolding expenses and cutting on-site installation timelines by up to 60% while dramatically reducing weather delay risks.
3. Ultra-Narrow Sightlines & Structural Concealment
Contemporary commercial design emphasizes maximal daylighting and visual connectivity. The procurement trend favors slim interlock sightlines (reduced down to 20mm–30mm) backed by heavy-duty internal structural steel reinforcements and multi-point concealed locking mechanisms, striking a balance between minimalist aesthetics and high security.
Technological Advancements in Aluminum Window Manufacturing
How advanced robotics, parametric CAD modeling, and smart glass technologies are reshaping custom OEM/ODM window fabrication.
BIM Level 2 & Parametric Tooling
Leading OEM factories utilize automated 3D BIM integration (Autodesk Revit, IFC formats) directly linked to 5-axis CNC machining centers. This digital thread eliminates manual drawing conversion errors, ensuring tolerances within ±0.5mm across complex custom shopfront geometries.
BIPV & Smart Glass Integration
Next-generation commercial facades incorporate Building-Integrated Photovoltaics (BIPV) and Electrochromic Smart Tinting Glass. Modern aluminum profiles feature dedicated internal wireways to seamlessly house power conduits, sensors, and automated actuation motors without exposing wiring.
Advanced Resilient Weatherproofing
Modern extrusion dies engineer multi-stage pressure-equalized drainage cavities paired with continuous EPDM triple-gasket perimeter seals. This structural design prevents water ingress under severe storm conditions up to 750 Pa static water head pressure.
Enterprise OEM/ODM Advantages & Factory Rigor
Built around engineering precision, international compliance, and end-to-end supply chain transparency.
Architectural Engineering Review
Our structural engineering team evaluates your elevation drawings, wind zone specs, and target building codes to optimize profile selection and glass thickness.
Custom Die Extrusion
In-house toolmakers fabricate precise custom extrusion dies for proprietary profiles, managing wall thickness tolerances down to micro-level precision.
Precision CNC Fabrication
Automated 5-axis CNC machines perform corner crimping, mullion notch milling, and hardware pocketing, guaranteeing perfect frame alignment.
100% Pre-Shipment Quality Testing
Every fabricated unit undergoes rigorous dimension verification, diagonal squareness checks, hardware operation tests, and water tightness sampling.
Export Packaging & Logistics
Units are wrapped in protective surface film, fitted with corner guards, and secured inside steel-reinforced wooden crates custom-built for container shipping.
Commercial Storefront Procurement FAQ
Direct answers to crucial technical, logistics, and customization questions asked by international buyers and importers.
Accelerate Your Next Commercial Glazing Project
Partner with an industry-leading OEM/ODM aluminum window manufacturer. Send us your architectural window schedule, elevation drawings, or project specifications for an expert engineering analysis and competitive direct factory pricing.