Engineered Architectural Window & Door Systems
Explore our standard and custom-manufactured OEM/ODM fenestration solutions crafted for commercial, residential, and specialized architectural applications worldwide.
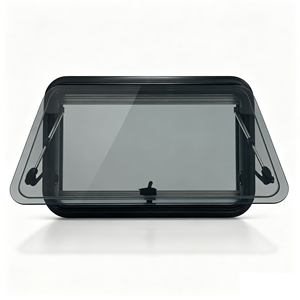
700*400mm Radius Corner Flat Window with Powder Coated Frame for RVs
Application: Recreational Vehicles / Modular
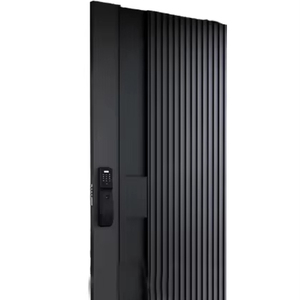
BST Ex-01 Modern Aluminium Anti-Theft Security Exterior Entry Door
Warranty: 5 Years Structural Guarantee
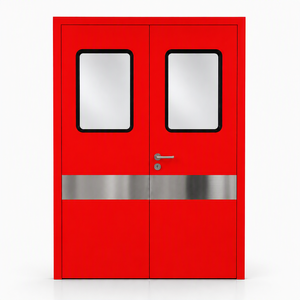
Double Swing Glass Door Fire Rated Emergency Exit Door Stainless Steel 304
Use: Hospitals, Schools & Commercial
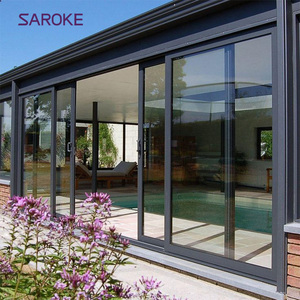
4 Panel Center Opening Europe Exterior Aluminium Sliding Patio Doors With Screen
Features: Integrated Flyscreen Track
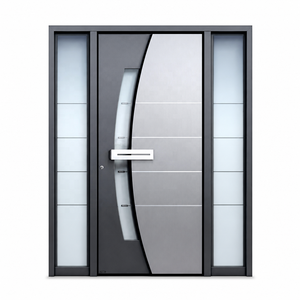
Modern Aluminum Security Entry Door System Multi-Point Locking with Sidelights
Finish: Graphite Powder Coating
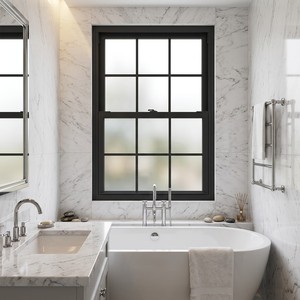
Modern Single Hung Aluminium Alloy Window Vertical Slide Waterproof Design
Sealing: EPDM Triple Weatherstrip
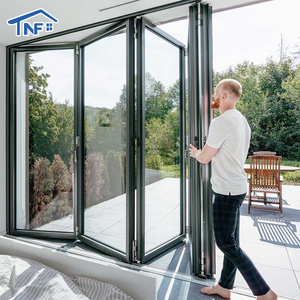
Modern Waterproof Aluminium Exterior Patio Accordion Bi-Fold Folding Door
Glazing: Argon-Filled Low-E IGU
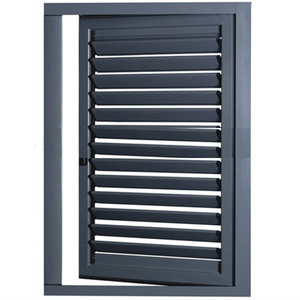
Architectural Bronze Color Aluminium Glass Louver Window System
Color: Anodized Bronze / Custom
Why Global Importers & Developers Partner With Us
Our modern manufacturing complex combines precision extrusion, advanced CNC tooling, strict quality inspection, and custom engineering support to deliver market-ready architectural envelope systems.
Custom OEM/ODM Dies & Extrusion
Equipped with high-tonnage extrusion presses capable of custom profile geometries up to ultra-wide curtain wall specs. We offer custom die forging, thermal break cavity design, and structural rib reinforcement tailored to architectural blueprints.
Severe Wind Load & Weather Proofing
Engineered for coastal, high-rise, and severe weather zones. Utilizing multi-chambered polyamide PA66 thermal strips, double/triple EPDM continuous compression gaskets, and engineered concealed drainage weep holes.
Surface Finishing & Anodizing Excellence
State-of-the-art vertical powder coating lines utilizing AkzoNobel and PPG fluorocarbon (PVDF/Kynar 500) coatings, high-micron anodizing, and Italian wood-grain sublimation to ensure 20+ year weather resilience against UV degradation and corrosion.
Strategic Guide: B2B Sourcing of OEM/ODM Aluminum Window & Door Systems
The modern architectural landscape demands unprecedented harmony between aesthetic transparency, structural integrity, and thermal efficiency. As commercial developers, facade contractors, and regional window importers scale their operations, selecting the right OEM/ODM Aluminum Window Factory becomes the cornerstone of project profitability and building performance. This industry whitepaper outlines the structural parameters, manufacturing methodologies, supply chain dynamics, and technological trends governing global aluminum fenestration procurement.
1. The Architecture of High-Performance Aluminum Fenestration
Traditional uninsulated aluminum frames are notorious for high thermal conductivity (k ≈ 200 W/m·K). In modern green building standards (such as LEED, BREEAM, or Passive House), un-broken profiles are obsolete. Modern OEM factories re-engineer frame cross-sections using multi-cavity designs and thermal barrier inserts.
A. Aluminum Alloy Selection & Metallurgical Standards
Architectural window profiles are overwhelmingly extruded from 6063 aluminum alloy, heat treated to T5 or T6 tempers. 6063-T5 offers an optimal balance between tensile strength (yield strength ≥ 110 MPa, ultimate tensile strength ≥ 150 MPa), surface smoothness, and corrosion resistance. For structural mullions in unitized curtain walls or large-span panoramic sliding doors (like the JW157 system), 6061-T6 or reinforced 6063-T6 alloys are specified to withstand wind loads exceeding 3.0 kPa.
B. Polyamide Thermal Break Integration (PA66 GF25)
The thermal barrier strip is the structural bridge between the exterior and interior extruded aluminum profiles. Premium OEM factories utilize imported polyamide strips reinforced with 25% glass fiber (PA66 GF25). These strips match the thermal expansion coefficient of aluminum (approx. 2.3 × 10⁻⁵ /K), preventing delamination during extreme temperature fluctuations. The depth of the thermal break strip (ranging from 14.8mm up to 34mm or 39mm in passive house profiles) directly determines the overall frame U-factor (Uf).
C. Insulated Glazing Units (IGU) & Structural Silicone
The glass unit represents up to 85% of a window's total surface area. OEM customization capabilities must encompass:
- Double & Triple Glazing: Configuration with Low-Emissivity (Low-E) pyrolytic or magnetron sputter-coated glass.
- Inert Gas Infill: 90%+ Argon or Krypton gas filling to achieve Ug values as low as 0.5 W/m²K.
- Warm Edge Spacers: Replacing traditional raw aluminum spacers with stainless steel composite or structural foam spacers (e.g., Technoform or Swisspacer) to eliminate perimeter dew point condensation.
- Laminated Safety Glazing: Incorporating PVB (Polyvinyl Butyral) or SGP (SentryGlas® Plus) interlayers for hurricane-impact resistance and sound isolation (Rw > 42 dB).
2. Future Sourcing Trends in International Fenestration Procurement
Procurement directors and commercial buyers are navigating a shifting market dynamic. The following structural trends define the future of B2B aluminum window sourcing over the next decade:
Trend 1: Decarbonization & Low-Carbon Recycled Aluminum
Global environmental mandates (such as the EU's Carbon Border Adjustment Mechanism - CBAM) are compelling builders to scrutinize embodied carbon. Leading OEM/ODM factories are shifting toward primary aluminum smelted using hydroelectric power or incorporating up to 75% post-consumer recycled aluminum scrap. Recycled 6063 aluminum consumes 95% less energy than primary production, significantly lowering the carbon footprint of structural envelope packages.
Trend 2: Ultra-Narrow Sightlines vs. Structural Wind Loads
Modern minimalist architectural design demands minimal visible aluminum frames (sightlines as slim as 20mm to 25mm at interlocks). However, slim profiles present structural challenges against high wind pressure in coastal or high-rise construction. Future-ready suppliers solve this using structural silicone glazing (SSG) techniques—where the glass panel acts as a structural diaphragm—alongside internal steel or carbon fiber rib reinforcements within the slim extrusions.
Trend 3: Smart Building Automation & Motorized Fenestration
The convergence of building automation (BMS) and fenestration is accelerating. OEM manufacturers are embedding concealed electric chain actuators, motorized lift-and-slide hardware, automatic sensor-driven ventilation systems, and smart electrochromic (switchable glass) wiring pathways directly into the internal profile cavities during factory assembly.
Trend 4: Modular & Prefabricated Unitized Systems
On-site labor shortages and rising construction costs drive demand for pre-assembled, unitized window and curtain wall systems. Overseas developers increasingly source fully pre-glazed, factory-tested windows equipped with integrated sub-frames, thermal insulation flashings, and prefabricated bracketry, dramatically shortening jobsite installation timelines.
3. Comprehensive Technical Comparison: Window & Door Configurations
Selecting the optimal opening type depends on structural wind pressures, spatial constraints, egress requirements, and thermal targets. Below is a engineering evaluation matrix used during project technical reviews:
| System Type | Structural Wind Load | Airtightness (EN 12207) | Water Tightness (EN 12208) | Optimal Architectural Application |
|---|---|---|---|---|
| Tilt & Turn Window | Very High (up to 4.0 kPa) | Class 4 (Highest Seal) | Class E900 (900 Pa) | High-Rise Apartments, Cold Climates |
| Lift & Slide Door | High (3.0 - 3.5 kPa) | Class 4 (Drop Seal) | Class 9A (600 Pa) | Large Living Room Openings, Coastal Villas |
| Panoramic Ultra-Narrow Sliding | Medium - High (Reinforced) | Class 3 - Class 4 | Class 7A - 9A | Luxury Residential, Resorts, Unobstructed Views |
| Outward Casement Window | High (Multi-Point Lock) | Class 4 | Class E750 | Low-to-Mid Rise Villas, Office Elevations |
| Accordion Bi-Fold Door | Moderate (2.0 - 2.5 kPa) | Class 3 | Class 7A (300 Pa) | Patio Transitions, Restaurant Storefronts |
4. Quality Assurance, Testing Protocols & Export Compliance
A reputable OEM/ODM factory operates under a rigorous Quality Management System (ISO 9001:2015). Before shipping international container shipments, finished units undergo four-stage factory acceptance testing (FAT):
- Air Permeability & Infiltration Testing: Tested under static positive and negative pressures per ASTM E283 or EN 12207.
- Water Resistance Under Static Pressure: Cyclic water spraying while applying air pressure differentials per ASTM E331 or EN 12208 to verify track drainage performance.
- Structural Deflection & Uniform Static Air Pressure: Pressurizing frames to 150% of design load per ASTM E330 to ensure structural safety margins.
- Corner Crimping Shear & Pull Test: Hydraulic tension testing on mechanical corner joints and injection glue chambers to prevent frame sagging over decades of operational stress.
Frequently Asked Questions for Importers & Contractors
Clear, technical answers to common questions regarding custom OEM extrusion, testing standards, order lead times, and global shipping protection.
The OEM engineering process begins with reviewing your CAD or BIM drawings. Our engineers perform structural load calculations and thermal simulation (using THERM & WINDOW software). Once profile cross-sections are approved, we fabricate custom steel extrusion dies within 12 to 15 days. Sample extrusions undergo dimensional inspection, mechanical testing, and surface finishing before full-scale production. Shop drawings are provided for architect approval prior to cutting and assembly.
Our aluminum window and door systems are engineered and tested to meet major global standards, including North American AAMA/WDMA/CSA 101/I.S.2/A440 standards, European Norms (EN 12207 for air tightness, EN 12208 for water tightness, EN 12210 for wind resistance), Australian AS 2047, and Florida Building Code (FBC) impact requirements for hurricane zones. Test reports and certificates are provided with commercial documentation.
We utilize 6063-T5 or T6 high-precision aluminum extrusions combined with high-grade Polyamide PA66 GF25 thermal break strips. For frigid climates requiring U-factors below 0.8 W/m²K, we integrate multi-cavity thermal strips filled with expanded polyolefin (PE) insulation foam, paired with triple-pane Low-E insulated glass units featuring warm-edge spacer technology and argon gas fill.
To provide an exact bill of materials (BOM) and quote, please submit architectural elevation drawings, window schedule specifying unit dimensions, opening types (casement, tilt & turn, sliding), structural wind pressure requirements (or project location/height), preferred frame surface finish (powder coat, PVDF, anodized), and glass build-up specification.
All finished window and door assemblies undergo protective packaging: 1) Protective blue scratch-resistant film on aluminum profiles; 2) Heavy-duty corner guards; 3) EPE foam wrapping; 4) Fully enclosed ISPM-15 compliant fumigated plywood crates or steel A-frame racks for oversized glass panels. Each crate is labeled matching your project elevation mark numbers for seamless site handling.
Yes. We offer fully integrated OEM hardware packages including premium European brands (such as Siegenia, Roto, Hoppe, GU) as well as engineered in-house stainless steel multi-point gearboxes. Systems can be configured to meet RC2 or RC3 burglar resistance ratings, micro-ventilation locks, and child-safety restrictors based on regional building code requirements.
Transform Your Architectural Vision Into Precision Reality
Partner with an established OEM/ODM factory equipped to manufacture high-performance aluminum window systems tailored to your technical specifications and project timeline.
Contact Us