Featured OEM/ODM Aluminum & Glass Door Systems
Precision-engineered thermal break doors and windows tested for wind pressure, water tightness, and sound insulation.
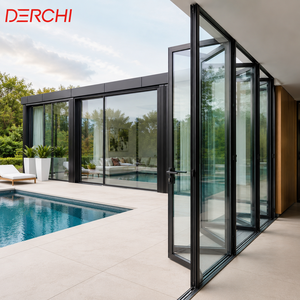
Exterior Patio Bi Fold Doors Double Glazed Soundproof Aluminium Folding Doors
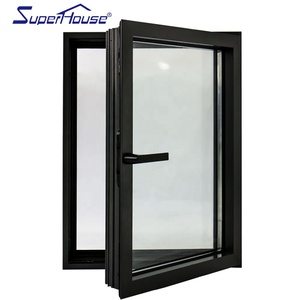
Canada USA Title 24 NFRC Certified Thermal Break Aluminum Energy Efficient Windows with Triple Glass
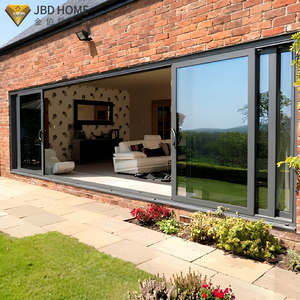
Modern Exterior 4 Panel Aluminum Sliding Glass Door Double Glazed Tempered Patio Entrance For Residential Villa Projects
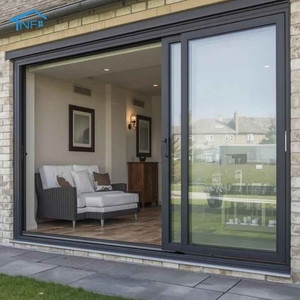
3 Tracks 4 Panels Patio Aluminum Sliding Door With Fly Screen
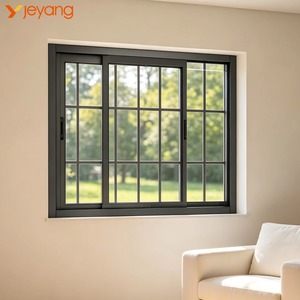
Anti Theft Aluminum Sliding Window With Grille And Mosquito Net Bulk Order For Project Villa
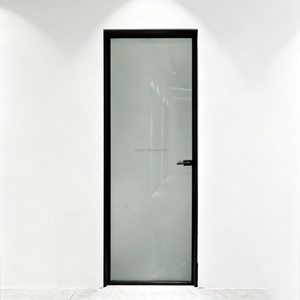
Design The Space Price Of Aluminum Bathroom Flat Door Glass And Other Frosted Glass Doors
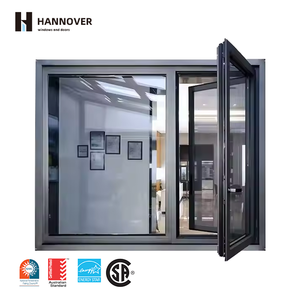
Modern NFRC Aluminum Casement Window Double Or Triple Glazed Tilt And Turn Window Custom Sizes For Villa Commercial Projects
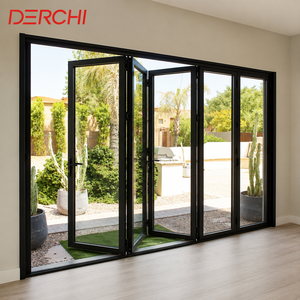
Modern High Aluminum Double Glass Accordion Large Big Bifold Long Bi Fold Sliding Exterior Main Entrance Patio Folding Door
Architectural Glazing Systems: OEM & ODM Manufacturing Whitepaper
Technical evaluation for real estate developers, facade engineers, fenestration distributors, and commercial general contractors.
In modern architectural design, the demand for ultra-narrow sightline aluminum frames integrated with high-performance glass door assemblies has shifted from a luxury trend to a baseline standard for upscale residential villas, luxury resorts, and high-rise commercial facades. As a premier OEM/ODM Aluminum With Glass Door Manufacturer & Supplier, Meric Window Systems operates at the intersection of metallurgical engineering, structural glass technology, and thermal efficiency science.
Procuring architectural glass door systems internationally requires far more than matching aesthetic profiles; it mandates rigorous verification of alloy chemical compositions, thermal barrier mechanical shear strength, multi-point lock structural resistance, and airtight seal longevity under severe wind loads. Our OEM (Original Equipment Manufacturing) and ODM (Original Design Manufacturing) capabilities provide global partners with bespoke profile extrusion customization, custom thermal break die creation, specialized surface treatment finishing (Fluorocarbon PVDF coating, Anodizing, Powder Coating), and comprehensive structural glazing integration tailored to regional building codes such as North America's NFRC/Title 24, Europe's EN standards, and Australia's AS2047 fenestration benchmarks.
Engineering Matrix: OEM/ODM System Specifications
Comprehensive overview of custom profile depth, thermal performance, and glazing configurations.
| System Series | Profile Alloy & Temper | Thermal Barrier Tech | Thermal Transmittance ($U_f$) | Max Glass Build-Up | Target Application |
|---|---|---|---|---|---|
| Panoramic Slim Sliding Door (JW157) | 6063-T5 / T6 High-Purity Aluminum | PA66GF25 Polyamide Strip (24mm - 34mm) | 1.4 - 1.8 W/m²K | Up to 42mm Double/Triple Insulated | Villa Main Entrances, Luxury Terraces |
| Heavy-Duty Lift & Slide Door | 6063-T5 Structural Profile (2.0-3.0mm wall) | Multi-Cavity Thermal Break System | 1.2 - 1.6 W/m²K | Up to 48mm Triple Low-E Argon Filled | Coastal High-Wind Regions, Penthouses |
| Thermal Break Accordion Bi-Fold Door | 6063-T5 Architectural Extrusion | Polyamide PA66 Hydro-Lock Strip | 1.5 - 2.0 W/m²K | 32mm Soundproof Laminated IGU | Resorts, Indoor-Outdoor Patio Dividers |
| Ultra-Narrow Curtain Wall Window (FW142) | 6061-T6 / 6063-T5 Reinforced Profile | Structurally Isolated Polyamide Spacer | 1.0 - 1.4 W/m²K | 52mm Triple Pane Vacuum/Gas Glazing | Commercial Low-Rise Facades, Atriums |
| Security Tilt & Turn Windows / Flat Doors | 6063-T5 Heavy Aluminum Alloy | Deep Cavity Thermal Insulation Inserts | 1.1 - 1.5 W/m²K | 38mm Anti-Intrusion Tempered Glass | High-Security Villa Projects, Apartments |
OEM/ODM Manufacturing Capabilities & Technical Advantage
Why Tier-1 developers and architectural firms partner with Meric Window Systems.
Custom Extrusion Die Engineering
Our in-house toolmaking shop designs and extrudes custom aluminum profiles tailored to complex architectural blueprints. We accommodate wall thicknesses from 1.6mm to 3.5mm with ultra-precise tolerances (GB/T 5237 / EN 12020 compliance), enabling sleek, narrow interlock sightlines (down to 20mm visible frame) without sacrificing structural load-bearing strength.
Thermal Break & Sealing Science
We utilize imported Technoform PA66GF25 (25% glass fiber reinforced polyamide) thermal break strips crimped between aluminum extrusions. Combined with multi-layer continuous EPDM synthetic rubber gaskets and dual-component corner sealing injection, our door systems eliminate thermal bridging and resist water penetration even under 600 Pa dynamic water pressure.
Advanced Glass & Surface Processing
Integrated glass processing capabilities include automated cutting, tempering, Low-E soft coating application, warm-edge spacer assembly, and argon gas filling. Surface finishing options encompass AkzoNobel powder coating, PPG PVDF fluorocarbon spraying for harsh marine environments, and Qualanod-certified anodizing resisting up to 3,000 hours of salt spray testing.
Future Procurement Trends in Architectural Aluminum Glass Doors
Key market vectors shaping global sourcing decisions for 2025–2030.
As international energy conservation codes (such as Europe's EPBD directives and North America's ASHRAE 90.1 energy targets) become increasingly strict, procurement officers and architectural buyers are re-evaluating their global supply chains. The future of OEM/ODM aluminum door procurement is defined by four major shifts:
Decarbonization & Low-Carbon Extrusion
Global developers are requiring Environmental Product Declarations (EPDs). Sourcing aluminum extruded using hydro-electric energy or post-consumer recycled billet (green aluminum) drastically reduces scope 3 embedded carbon in facade construction.
Motorized & Smart Building Integration
The convergence of architectural doors with home automation is accelerating. Procurement vectors now demand concealed linear drive motors, smart sensor obstacle detection, and zero-threshold ADA-compliant flush drain tracks integrated into automated sliding and lift-and-slide systems.
Extreme Climate Resilience
With increasing frequencies of severe atmospheric events, buyers require verified testing for hurricane-impact resistance (Miami-Dade NOA standard equivalents), coastal salt fog corrosion resistance, and high-pressure water barrier performance exceeding standard window ratings.
Integrated Minimalist Sightlines
Traditional bulky frames are being replaced by structural glass carrying system loads. Demand is surging for sliding doors where frame profiles are embedded directly into walls, floors, and ceilings, leaving only ultra-slim 20mm central interlocks visible.
Manufacturing & Engineering Technology Evolution
To deliver high-precision OEM/ODM solutions, modern factories have abandoned manual fabrication in favor of 5-axis CNC machining centers, automated corner crimping with dual-component adhesive sealant injection, and automated glass bonding. Structural silicones applied via robotic dispensers ensure equal load distribution across large double and triple glass units up to 1,000 kg per panel. These technological advancements ensure that complex custom door designs maintain air leakage rates below 0.1 m³/h·m² and sound attenuation levels up to STC 45.
Frequently Asked Questions: Procurement & Custom Manufacturing
Direct technical answers to common queries raised by international buyers and project engineers.
We strictly utilize prime 6063-T5 and structural 6061-T6 aluminum alloys for profile extrusion, adhering to international chemical purity benchmarks. For thermal breaking, we embed PA66GF25 (Polyamide 66 reinforced with 25% glass fiber) strips. This ensures the thermal expansion coefficient of the insulating strip perfectly matches the aluminum profile, preventing mechanical separation during extreme thermal cycling (-30°C to +80°C).
Our OEM/ODM workflow follows a structured 5-step engineering process: 1) Initial CAD/BIM drawing evaluation and structural calculation; 2) 3D printed prototype validation for snap-fit gaskets and locking hardware; 3) Custom extrusion die fabrication (typically completed within 14–20 days); 4) Sample profile extrusion and laboratory physical property testing; 5) Full mass production, CNC milling, assembly, and trial installation check prior to export shipment.
Yes. We engineer door and window systems specifically targeted to regional compliance standards. Our thermal break profiles combined with Low-E triple glazing achieve U-factors as low as 0.22 BTU/h·ft²·°F (1.25 W/m²K), satisfying North American Title 24 energy budgets. Additionally, air tightness (ASTM E283), water resistance (ASTM E331), and structural wind load performance (ASTM E330) test reports are made available during technical project reviews.
For seaside resorts, coastal villas, or industrial zones, we strongly recommend Fluorocarbon PVDF coatings (2-coat or 3-coat system applied at >40 microns thickness) or high-micron hard anodization (Class 1, 18-25 microns). PVDF coatings utilize 70% Kynar 500 resin, providing extraordinary resistance to salt spray corrosion, UV degradation, chalking, and chemical exposure for over 25 years without fading.
All finished door frames and glass units undergo strict export packaging protocol. Frames are wrapped in protective non-scratch PE film, fitted with heavy-duty corner guards, and encapsulated in cellular EPE foam. Glass units and assembled sash panels are loaded into fully enclosed, fumigated ISPM-15 plywood crates or custom heavy-gauge steel A-frames equipped with rubber shock absorbers, ready for safe container unloading at your project jobsite.
Ready to Request an OEM/ODM Project Quote?
Submit your architectural CAD drawings, door schedules, or performance targets to our engineering team for instant technical evaluation and competitive factory pricing.
Get a Quote