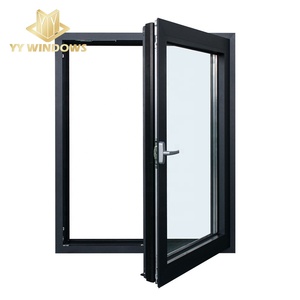
YY Facades Thermal Break Aluminum Floor to Ceiling Bay Windows
Heavy-duty structural casement bay configuration optimized for full-height panoramic elevation and extreme structural wind load resistance.
Precision-engineered aluminium fenestration systems manufactured for high-end residential villas, commercial facades, and global export compliance.
Heavy-duty structural casement bay configuration optimized for full-height panoramic elevation and extreme structural wind load resistance.
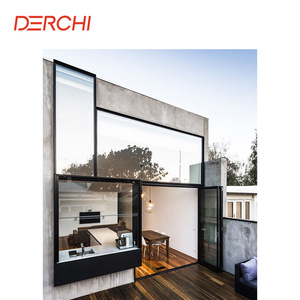
NFRC-certified double-glazed specialty bay system engineered specifically to satisfy North American energy efficiency and AAMA structural standards.
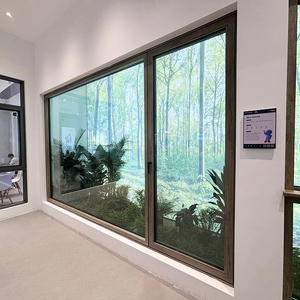
Innovatively designed flat-opening inner inverted drift system offering high acoustic insulation (STC > 42dB) and weather-tight sealing.
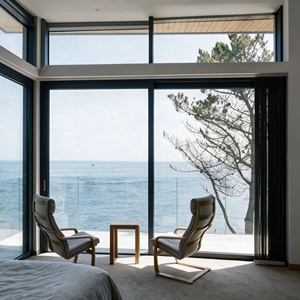
Ultra-narrow sightline patio and terrace fenestration featuring integrated polyamide thermal barrier profiles for modern architectural projects.
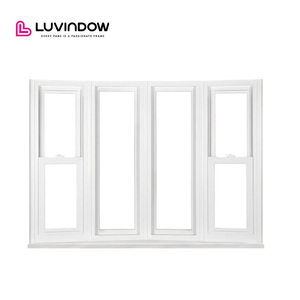
Precision 90-degree and angled corner bay units constructed with argon-filled Low-E double glazing for superior thermal insulation.
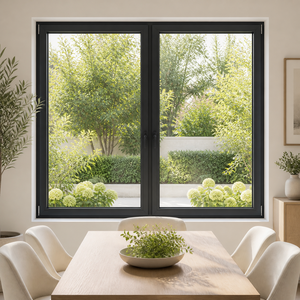
Designed specifically for Australian tropical and coastal regions with laminated safety glass, internal security grills, and certified air-tightness.

Structural cast-aluminium entrance system with multi-point locking mechanisms, tested against high-impact hurricane wind pressure.
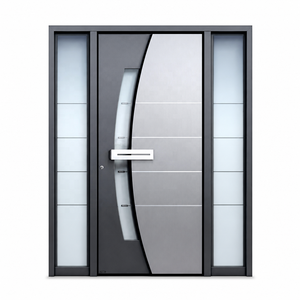
Graphite-finished modern entrance solution with thermal-break aluminium framing, automated drop seals, and multi-point hardware integration.
A deep-dive technical evaluation for real estate developers, facade consultants, and general contractors seeking verified OEM/ODM manufacturing capability.
In modern architectural fenestration, Aluminium Bay and Bow Windows represent a critical intersection of structural engineering, building envelope physics, and aesthetic sightline minimization. Unlike standard planar casement or sliding windows, bay window assemblies extend outward from the primary structural wall plane, exposing five surfaces to ambient atmospheric conditions, differential wind loads, and severe thermal gradients.
When procuring from global manufacturing hubs, architects and developers must look beyond surface aesthetics. Verifying profile metallurgy, thermal bridge design, hardware load capacity, and glass assembly specifications is essential to avoid long-term structural deflection, sealant failure, or air/water infiltration.
Extruded profile profiles must utilize prime-grade 6063-T5 or T6 aluminium alloy. Wall thickness across structural load-bearing corner mullions should strictly adhere to ≥2.0mm to guarantee wind load deflection tolerance under extreme gust conditions (ASTM E330 / EN 12210).
Top-tier factories integrate PA66-GF25 (25% glass fiber reinforced polyamide) thermal break strips. Cheap PVC or recycled polymer substitutes crack under extreme temperature swings, drastically degrading overall assembly U-factors.
Double or triple Insulated Glazing Units (IGU) equipped with warm-edge spacers, argon gas filling, and Low-E coatings deliver superior SHGC control and acoustic damping (reducing urban noise by up to 45dB).
The comparative matrix below outlines structural engineering standards distinguishing top-tier aluminium fenestration factories from standard regional fabricators:
| Technical Parameter | Standard OEM Fabricator | Top-Tier Global Factory (Meric Standard) |
|---|---|---|
| Aluminium Alloy Tensile Strength | Generic 6063-T5 (<160 MPa) | High-Precision 6063-T5 (≥190 MPa Tensile Yield) |
| Thermal Break Material | Standard PVC or PA66 Strips | Imported Technoform PA66-GF25 Polyamide Bars |
| Corner Assembly Engineering | Manual Screw Joints / Basic Bracket | German CNC Pin-Crimping with 2-Component Epoxy Injection |
| Surface Coating Standards | Standard Powder Coating (5-8 Yrs) | Qualicoat Class 2 / AkzoNobel PVDF (20+ Year Warranty) |
| Air & Water Sealing Gaskets | Standard Rubber (EPDM low grade) | Multi-Channel Continuous Vulcanized EPDM Foam Gaskets |
Meric Window Systems Co., Ltd. specializes in custom ultra-narrow aluminium fenestration, panoramic sliding systems, and structural thermal-break bay windows tailored to international building codes.
Main Profile Depth: 70mm, 85mm, 120mm System Depth
Visible Frame Sightline: 25mm to 45mm Ultra-Narrow Profiles
Thermal Insulation (U-Value): Down to 1.1 W/m²·K (Triple Glazed Low-E)
Hardware Compatibility: German SIEGENIA, HOPPE, ROTO Multi-point Locking
Wind Pressure Resistance: Class P3 / Serviceability 3000 Pa, Ultimate 4500 Pa
Key structural and environmental transformations driving the next decade of architectural envelope design.
Architects are rapidly moving away from heavy extruded corner posts toward structural silicone glass-to-glass 90-degree bay joins. This shift maximizes natural light intake while maintaining strict thermal continuity inside the building footprint.
Integrating concealed chain actuators into top-hung casement bay sashes allows automated micro-ventilation synchronized with Building Management Systems (BMS) for air quality control and dynamic rain sensor closure.
Global ESG regulations mandate lower embodied carbon in facade materials. Procurement trends prioritize factories utilizing hydro-powered recycled aluminium billets (ECA standard) with certified Environmental Product Declarations (EPD).
Direct technical clarity on profile choices, shipping safety, local building standard compliance, and quotation requirements.
Partner with a premier aluminium bay window manufacturer. Contact our engineering desk to request shop drawings, thermal calculations, and competitive factory-direct pricing for your project schedule.
Inquire Now