Featured Engineering Door & Window Systems
High-performance thermally broken aluminium window and door systems precision-engineered for luxury residential and commercial developments.
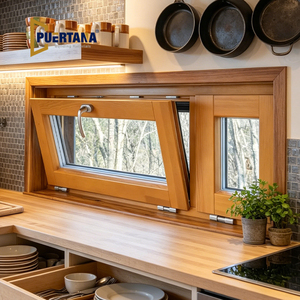
Wood Aluminum Passive House Windows and Doors for Home Residential Clad Wood Hopper Window
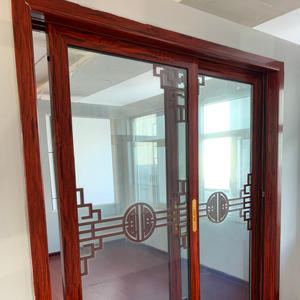
Customized 6000 Series Aluminum Extrusion Profiles for Doors with Cutting Service From Aluminium Factory
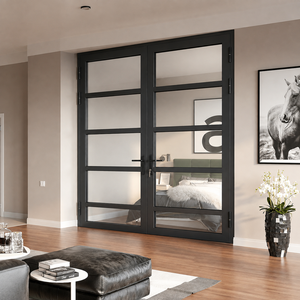
Custom Glass Double Swing Door House and Villa Aluminum Frame Tempered Glass Casement Door
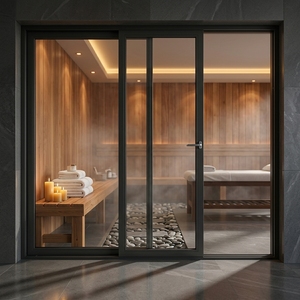
Balcony Patio Aluminum Windows and Doors Energy Efficiency Hurricane Impact Sliding Door
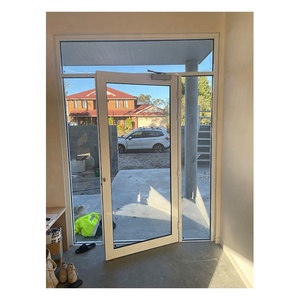
Aluminum Swing Door Hinged Door AS2047 Commercial Entry Door
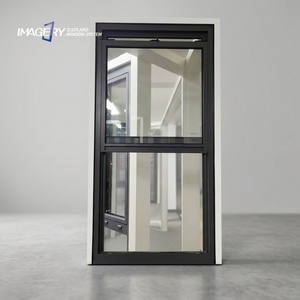
Custom Modern Vertical Sliding Aluminium Single-hung Tempered Glass Windows for Bathroom Houses
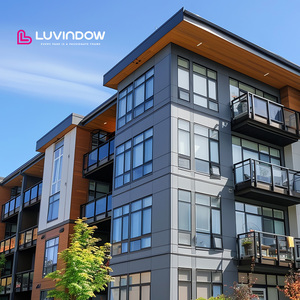
High Performance Thermal Break Aluminum Windows Double Glazed Soundproof Casement Windows for Hotel Apartment Projects
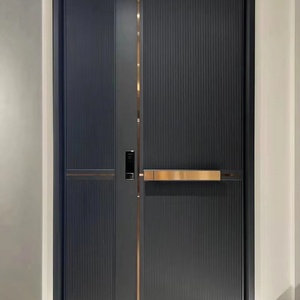
FoShan High-End Cast Aluminum Security Anti-Theft Villa Entry Door Stainless Steel Entrance Door of a Self-built House
The Paradigm Shift in Modern Architectural Bifold Systems
Evaluating structural integrity, thermal dissipation models, and hardware fatigue testing standards in tier-1 aluminium bifold manufacturing.
In contemporary high-end residential architecture and luxury commercial developments, the demand for expansive glass elevations with minimal frame visibility has elevated the aluminium bifold door (folding door) system from a basic building opening to a highly complex structural envelope component. Selecting the optimal manufacturer requires navigating beyond aesthetic appeal into deep technical variables: thermal break physics, alloy temper ratings, structural wind load deflection thresholds ($L/175$ vs $L/250$), and continuous duty hardware cycle durability.
A premier aluminium bifold door factory must engineer systems capable of defying immense environmental stresses while maintaining effortless, finger-touch operation over decades of daily use. Standard architectural specifications now demand panel heights exceeding 3.5 meters, panel weights surpassing 250 kilograms, and thermal transmittance values ($U$-factor) competing directly with rigid structural walls ($U \le 1.2 \text{ W/m}^2\text{K}$).
5 Core Engineering Benchmarks for Top Bifold Factories
How global procurement directors and facade engineering consultants audit and qualify top-tier bifold door manufacturers.
1. Metallurgical Purity
Tier-1 factories exclusively utilize primary 6063-T5 or 6063-T6 architectural aluminium billets with wall thickness of 2.0mm to 3.0mm, ensuring zero internal porosity and maximum structural rigidity under wind pressure.
2. Polyamide Barriers
Implementation of Technoform PA66-GF25 (25% fiberglass reinforced polyamide) thermal break strips. Unlike cheap PVC substitutes, PA66 matches aluminium's thermal expansion coefficient, preventing structural shear failure.
3. Stainless Roller Tracks
Top bifold systems utilize quad-wheel tandem rollers constructed from SUS316 surgical-grade stainless steel running inside heavy-duty bottom tracks, rated for smooth gliding under extreme continuous panel weight.
4. Weather Sealing
Triple-gasket EPDM continuous vulcanized rubber seals integrated with multi-point stainless steel shoot-bolt locking mechanisms ensure certified air permeability Class 4 and water tightness up to 600 Pa.
Bifold Door System Specifications Matrix
Direct comparative analysis between commercial-grade standard bifold doors and modern ultra-slim architectural folding systems.
| Performance Parameter | Standard Commercial Bifold | Architectural Slim Bifold | Meric Engineering Standard | Compliance Test Standard |
|---|---|---|---|---|
| Visible Interlock Sightline | 110mm – 150mm | 28mm – 55mm | Ultra-Slim 22mm | ISO 10077 Architectural Visual |
| Thermal Transmittance (U-Value) | 2.8 – 3.5 W/m²K | 1.4 – 1.8 W/m²K | 0.95 – 1.2 W/m²K | NFRC / EN ISO 10077-2 |
| Max Single Panel Height | 2400 mm | 3200 mm | Up to 4000 mm | Structural Deflection $L/175$ |
| Wind Pressure Resistance | 1500 Pa (Class 3) | 3000 Pa (Class 5) | 4500 Pa (Hurricane Grade) | AS2047 / ASTM E330 |
| Acoustic Sound Insulation | 25 dB – 30 dB | 35 dB – 38 dB | 42 dB (Triple IGU) | ISO 140-3 / ASTM E90 |
| Finish Coating Durability | Standard Powder Coat (5 Yrs) | Qualicoat Class 1 (10 Yrs) | PVDF Fluorocarbon (25 Yrs) | AAMA 2605 / Qualicoat Seaside |
*Data derived from official laboratory wind tunnel test reports and manufacturer mill certificates. Meric Window Systems engineered profiles comply with international structural building codes across North America, Europe, and Australia/New Zealand.
Future Procurement & Design Trends in Bifold Manufacturing
Key technology transformations driving architectural specifications for international real estate developers and buyers.
Ultra-Narrow Sightline Engineering
The market is rapidly shifting toward minimal visible aluminum frame profiles (<25mm visible stile). Structural loads are redistributed into deep extrusion cavities and structural silicon bonding, creating seamless glass walls with maximum natural daylight penetration.
Carbon-Neutral Recycled Aluminium
Global ESG regulations require lower embodied carbon in building facades. Top manufacturers are transitioning to scrap-recycled low-carbon aluminum billets (such as Hydro CIRCAL or 6063-T66), reducing carbon emissions per ton by up to 70% during extrusion.
Zero-Threshold Active Drainage
Traditional high-step bottom tracks are being replaced by completely flush floor tracks equipped with hidden cascade drainage channels and magnetic weather seals, eliminating trip hazards while maintaining extreme resistance against driving rain ingress.
Meric Window Systems Co., Ltd.
Meric Window Systems is a pioneer in ultra-narrow aluminium windows, panoramic sliding doors, lift-slide, and heavy-duty folding door systems. Operating advanced CNC extrusion and automated assembly facilities, Meric delivers structural glazing packages for luxury villas, hospitality resorts, and high-rise developments worldwide.
- Custom Shop Drawing Support: In-house facade engineers calculate wind load, glass deflection, and thermal stress for every custom project opening.
- Precision CNC Mitering: Dual-head 4-axis German CNC equipment guarantees 0.05mm corner crimping tolerance and complete airtight sealing.
- 100% Pre-Shipment Assembly Test: Every bifold panel system is fully assembled, hardware-tested, and wind-tunnel checked prior to export crating.
- Export Container Protection: Steel-reinforced fumigated wooden crates with corner foam armor protect glass units during transoceanic shipping.
JW157 & FW142 Bifold & Sliding Architecture
Our proprietary multi-track system features fully concealed upper guide rollers, bottom stainless steel tracks, and integrated polyamide thermal breaks designed to accept triple-glazed argon units up to 48mm thickness.
Frequently Asked Technical Questions
Critical technical guidance for architects, developers, and trade buyers sourcing aluminium bifold doors directly from certified factories.
Top-hung bifold systems carry the entire weight of the glass panels from the overhead structural lintel beam. This provides exceptionally smooth operation but requires an engineered structural steel lintel to prevent deflection. Bottom-rolling bifold systems distribute 90% of the panel weight onto the floor track, making them ideal for renovation projects or openings where overhead structural timber/steel headroom is limited.
Aluminium is a highly conductive metal ($k \approx 160 \text{ W/m}\cdot\text{K}$). Without a thermal break, heat or cold transfers rapidly through the frame, causing energy loss and interior condensation. Polyamide PA66 reinforced with 25% fiberglass has a thermal expansion coefficient virtually identical to aluminium, ensuring structural stability while reducing heat transfer ($k \approx 0.3 \text{ W/m}\cdot\text{K}$).
Structural calculations evaluate basic wind velocity ($V$), topographic exposure factors ($K_{z}$), and dynamic velocity pressure ($q_{z} = 0.613 V^2$). For high-exposure coastal sites, profile mullion depth, wall thickness, and steel reinforcement inserts are engineered so frame deflection does not exceed $L/175$ or $20\text{mm}$, ensuring glass panes do not pop out under gust pressure exceeding 4000 Pa.
For installations within 1 kilometer of ocean saltwater, standard powder coating is prone to filiform corrosion. We recommend specifying PVDF Fluorocarbon (Polyvinylidene Fluoride) 3-coat finish or Qualicoat Class 2 / Qualicoat Seaside certified powder coating with pre-anodized surface pretreatment, providing 25+ years of resistance against salt spray and intense UV radiation.
To provide an exact engineering quote and shop drawings, please provide architectural elevations, window/door schedules indicating rough opening sizes ($W \times H$), desired panel stacking configuration (e.g., 3+1, 5+0, or 4+4), glass performance requirements (double/triple pane, Low-E, acoustic laminated), and the target building code certification standard (CE, AS2047, or NFRC).
Finished frames and glazed panels are wrapped with 100-micron anti-scratch protective film, fitted with high-density EPDM corner bumpers, sealed in moisture barrier polyethylene, and secured inside custom-built steel-framed or fully enclosed fumigated plywood crates. Each crate includes lifting slots for site cranes and forklift handling.
Ready to Engineer Your Architectural Glazing Package?
Send your project floor plans or window schedule directly to our engineering team for a free structural analysis, shop drawing review, and direct factory price estimation within 24 hours.