Featured Architectural Aluminium Door & Window Systems
Explore high-performance thermally broken aluminium facade systems manufactured by Meric Window Systems Co., Ltd. Engineered for strict structural integrity, hurricane-level wind resistance, and low U-value thermal efficiency.
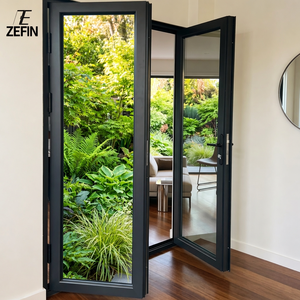
Aluminum Villa Entrance Sliding Door, Waterproof And Fire-rated Commercial Bathroom Door, OEM Project Bulk Order
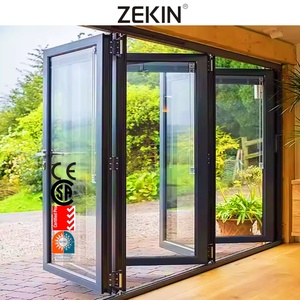
Aluminum Folding Doors Double Glass Bifold Patio Folding Glass Doors Outswing Energy Efficient NFRC AS2047 CE Bi-fold Doors
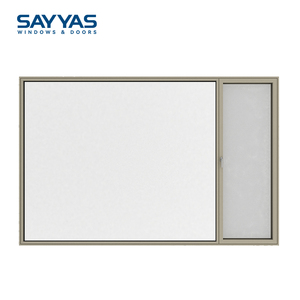
Sayyas JE115-IW Fixed Modern Minimalist Flush Design Triple Glazed Soundproof Aluminum Window Hidden Hinges Energy Star
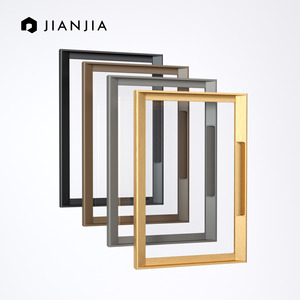
Wholesale Wardrobe Kitchen Cabinet Glass Aluminum Frame Door for Home Decoration
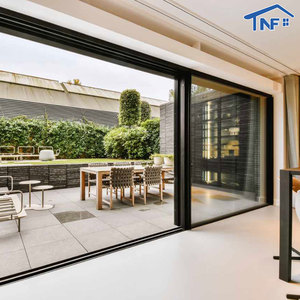
Modern Glass Sliding Door Soundproof Slim Frame Tempered Glass Exterior Aluminum Patio Sliding Doors For Houses
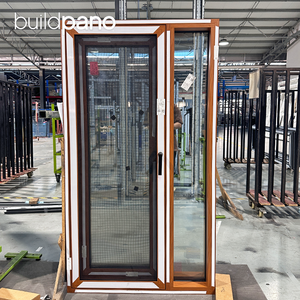
Factory Custom Wood Grain Casement windows with Screen and Fixed Window Aluminum windows for Houses Residential
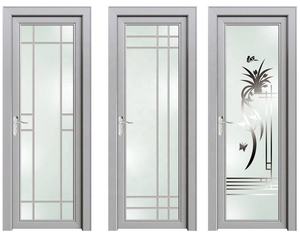
Aluminum Bathroom Door Bathroom Sliding Glass Door Interior Aluminum Fiber Bathroom Door
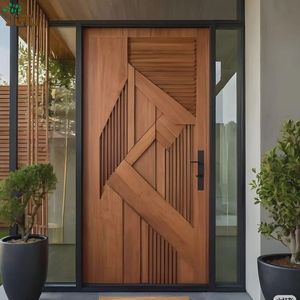
3D Wood Grain Aluminum Security Door, Dutch Style Exterior Entry Door for Apartment and Residential Projects
The Technical Standard for Exterior Aluminium Bifold Doors in Modern Facades
In contemporary architectural design, exterior aluminium folding doors (commonly referred to as bi-fold patio systems) have evolved from luxury residential add-ons to essential structural envelope components. Commercial developers, facade engineers, and high-end residential builders demand systems capable of spanning multi-meter openings while satisfying strict building codes for wind load resistance, air tightness, thermal transmittance, and water penetration.
Selecting a certified supplier and exporter requires evaluated technical auditing rather than mere catalog browsing. High-performance bifold systems rely heavily on profile structural geometry, alloy temper consistency, thermal break strip formulation, multi-point locking integration, and specialized heavy-duty bottom-rolling roller bogies.
1. Profile Metallurgy & Thermal Break Engineering
At the core of top-tier exterior folding doors is extruded aluminium alloy 6063-T5, which provides the ideal ratio of tensile strength to surface finish quality for powder coating and anodizing. Profile wall thickness for exterior structural load-bearing bi-fold frames should range between 2.0mm and 3.0mm depending on opening heights and wind pressure requirements.
Uninsulated aluminium profiles conduct heat rapidly (high U-value), leading to excessive energy consumption and interior condensation. Leading manufacturers utilize Polyamide PA66 reinforced with 25% glass fiber (PA66GF25) thermal break strips. Unlike cheaper PVC substitutes, PA66GF25 shares an identical coefficient of thermal expansion with aluminium, ensuring structural stability under extreme ambient temperature fluctuations ranging from -30°C to +80°C.
| Performance Parameter | Standard Exterior Aluminium Bifold | Meric High-Performance Bifold System | Engineering Significance |
|---|---|---|---|
| Profile Wall Thickness | 1.4mm – 1.6mm | 2.0mm – 3.0mm Structural Reinforcement | Prevents profile twisting under high wind loads & heavy glass weight |
| Thermal Insulation (U-Factor) | Uf > 2.8 W/m²K | Uf ≤ 1.4 – 1.8 W/m²K (PA66GF25 Strip) | Dramatically reduces HVAC heating/cooling costs; prevents condensation |
| Water Tightness Rating | 300 Pa – 450 Pa | Class 9A (600 Pa+) Concealed Drainage | Eliminates water ingress during severe storm and hurricane conditions |
| Acoustic Insulation (STC) | 28 dB – 32 dB | 38 dB – 45 dB (Triple Double-Laminated IGU) | Suppresses ambient traffic noise for urban & hotel installations |
| Hardware Cycle Life | 10,000 Cycles | 50,000+ Cycles Heavy-Duty Stainless Carriage | Ensures smooth, effortless glide for decade-long daily operation |
2. Glazing Assemblies and Solar Energy Control
The glass unit represents up to 85% of the total door elevation area. Modern exterior bifold doors integrate multi-cavity Insulated Glass Units (IGU). Typical configurations include:
- Double Glazed Toughened Low-E: 6mm Low-E Toughened + 12Ar (Argon Gas) + 6mm Toughened Clear. Offers excellent clarity, thermal retention, and baseline energy efficiency.
- Triple Glazed Soundproof Assembly: 5mm Low-E + 9Ar + 5mm Clear + 9Ar + 5mm Toughened. Engineered for cold climates requiring high Energy Star performance ratings.
- Laminated Security & Hurricane-Impact Glass: 6mm Toughened + 1.52PVB/SGP + 6mm Toughened IGU. Designed to withstand windborne debris and prevent forced entry.
3. Weatherproofing Seals & Threshold Hydraulics
Water leakage at the sill threshold remains a common failure point in inferior bifold systems. Premium suppliers utilize continuous triple EPDM (Ethylene Propylene Diene Monomer) gasket seals combined with vulcanized molded corner joints. Threshold designs feature multi-chambered internal gutters with hidden directional weep holes and non-return flap valves that permit rapid gravity drainage while blocking wind-driven rain counter-pressure.
Why Meric Window Systems is the Preferred Global OEM/ODM Partner
From initial shop drawing structural checks to automated CNC machining and export packaging, Meric Window Systems Co., Ltd. upholds rigorous production standards serving developers across North America, Europe, Australia, and the Middle East.
Structural Engineering Review
Every commercial quote begins with an engineering audit. We calculate wind pressures (Pascal), glass deflection tolerances, and dead load stresses to confirm profile depth and mullion reinforcements before extrusion cutting.
Testing & Certifications
Systems are tested to international benchmarks including AS2047 (Australian Window Standard), NFRC (National Fenestration Rating Council), CE EN14351-1, and ASTM impact testing protocols for global compliance.
Custom Architectural Finishes
We supply Qualicoat-certified fluorocarbon (PVDF) spray coatings, marine-grade anodizing for coastal locations, super-durable powder coating (AAMA 2604/2605), and 3D textured realistic thermal-transfer wood grain finishes.
Comprehensive OEM/ODM Bulk Project Capabilities
Custom engineered solutions tailored specifically for architects, facades contractors, residential builders, and distributors.
Precision CNC Corner Crimping & Glue Injection
Every frame corner is mechanically crimped and reinforced with stainless steel corner cleats and dual-component polyurethane corner key sealant to guarantee permanent water-tight corners.
Smooth Stainless Bottom-Rolling Carriage Tracks
Weight is borne by heavy-duty bottom quad-roller bogies running on extruded 304/316 stainless steel tracks, preventing top-beam sag issues commonly observed in top-hung hardware systems.
Multi-Point Shootbolt Security Locks
Equipped with European-grade hardware (Siegenia, Hoppe, or custom Meric heavy-duty series) featuring top-and-bottom concealed stainless steel shootbolts for maximum security protection.
Steel-Framed Protective Export Packaging
Units undergo surface protection filming, EPE foam corner guarding, vacuum sealing, and custom steel-rack or reinforced plywood crating for safe container shipment.
Global Industry Trends Shaping Exterior Bifold & Architectural Openings
1. Ultra-Narrow Sightline Engineering
Architectural preferences continue to shift toward minimal frame visibility. Modern bifold and sliding door design focuses on narrowing the interlock vertical mullion width down to 20mm – 30mm without sacrificing structural moment of inertia (Ix value). This allows floor-to-ceiling glass installations that flood interiors with natural daylight while maintaining low U-factors.
2. Passive House & Net-Zero Envelope Integration
Global building energy codes (such as Germany’s Passivhaus standard, California Title 24, and Australia’s NCC Energy Efficiency mandates) enforce strict overall door system U-values (Uw ≤ 1.0 – 1.4 W/m²K). To achieve this, suppliers are combining warm-edge spacer bars (TPS/Swisspacer), vacuum glass units (VGU), and multi-chambered polyamide thermal breaks filled with aerogel or polyurethane insulation foam.
3. Motorized Smart Automation & Concealed Hardware
Commercial luxury resorts and high-end smart homes increasingly specify motorized opening bifold and sliding systems integrated into building automation systems (BAS). Hidden electric actuators, magnetic locks, and obstacle-detection sensors allow heavy multi-panel bifold setups weighing up to 400kg per panel to fold smoothly via smartphone apps or wall switches.
4. Sustainable Recycled Aluminium Sourcing
Decarbonization goals are forcing developers to analyze embodied carbon in building materials. Modern extrusion facilities utilize low-carbon primary aluminium produced via hydroelectric power or incorporate up to 75% post-consumer recycled aluminium, cutting carbon footprint per ton by over 80% compared to traditional coal-fired smelting processes.
Frequently Asked Questions by Importers, Architects & Developers
Clear, unvarnished technical answers regarding specification verification, weatherization testing, structural load limits, and international shipping protocols.
Request a Technical Quotation & CAD Drawing Review
Send your architectural elevation schedules, structural opening sizes, and wind load targets to Meric Window Systems. Our senior engineering team will evaluate profile geometry, thermal performance requirements, and return an optimized commercial proposal within 24 hours.