Featured Black Aluminium Windows & Doors Systems
Explore our precision-engineered, thermally broken black aluminium door and window systems customized for commercial facades, luxury villas, and modern residential developments.
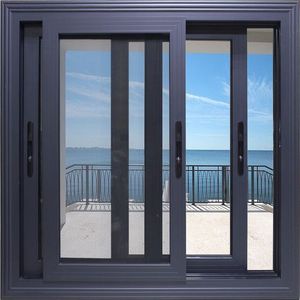
NFRC Certified Aluminum Horizontal Sliding Window
Double glazed matte black architectural window system with superior air-tight sealing for residential projects.
Get Catalog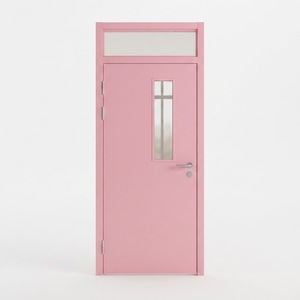
Fire Rated Aluminium Alloy Fireproof Interior Black Door
Contemporary fire-resistant architectural interior swing door engineered for high-end hospitals, villas, and hotels.
Get Catalog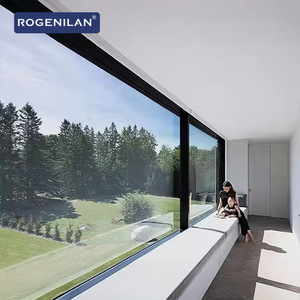
Modern Large Panoramic Fixed Picture Black Window
Double tempered glazed fixed glass system featuring ultra-narrow black frames for maximum daylight transmission.
Get Catalog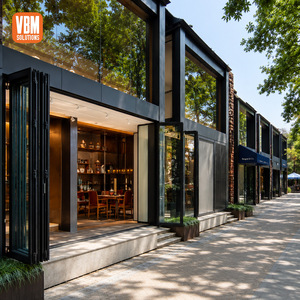
Customized Aluminum Bifold Door for Sunrooms & Courtyards
Heavy-duty folding door system with anodized black surface for seamless indoor-outdoor terrace integration.
Get Catalog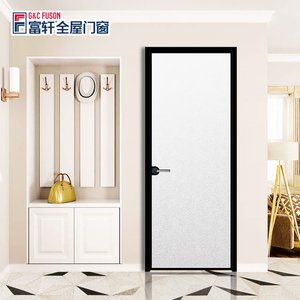
Hotel Room Glass Interior Casement Door with Lock
Narrow black aluminium framed swing door for modern office partitions, kitchen entrances, and hotel bedrooms.
Get Catalog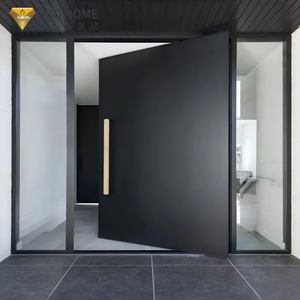
Aluminum Alloy Pivot Door with Concealed Hinge Mechanism
Anti-impact oversized external black pivot door designed for luxury estate entrances and commercial grand halls.
Get Catalog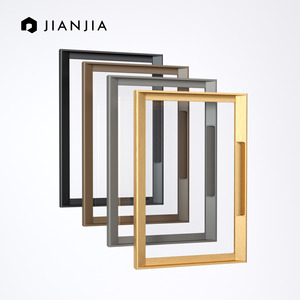
Wholesale Wardrobe Kitchen Cabinet Glass Black Frame Door
Ultra-slim profile matte black aluminium glass door tailored for premium home decoration and cabinet design.
Get Catalog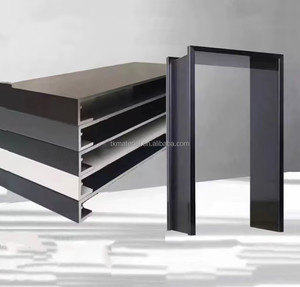
TK Extremely Narrow Balcony Pass Window & Door Set
Integrated matte cover narrow wrap-edge aluminium balcony door system with thermal break structural insulation.
Get CatalogGlobal Procurement Whitepaper: Sourcing Black Aluminium Door Systems
In modern architectural design, black aluminium doors and windows have transitioned from a niche aesthetic choice into a dominant global standard. Specifiers, architectural firms, real estate developers, and commercial contractors increasingly demand matte black anodized and electrostatic powder-coated profiles. Beyond their timeless industrial appearance, high-tier aluminium black doors deliver unparalleled structural resilience, elevated thermal performance, and low-maintenance longevity across tropical, temperate, and sub-zero climate zones.
However, procuring black aluminium doors at scale introduces specific engineering challenges. Black surface finishes absorb significantly more solar radiation than lighter finishes, elevating surface profile temperatures by up to 35°C (63°F) in direct sunlight. This thermal expansion demands exact engineering of PA66GF25 polyamide thermal break strips, specialized EPDM gasket memory, and reinforced 6063-T5 structural alloys to prevent profile bowing, frame warping, or air seal failure over decades of operation.
Evaluating the Top 10 Aluminium Black Doors Manufacturers & Suppliers
Selecting a verified OEM/ODM manufacturer requires evaluating technical capabilities rather than marketing claims. Leading global suppliers are benchmarked by their die design expertise, extrusion press tonnage, automated powder coating lines, and compliance with international standards such as NFRC, AAMA, ASTM, EN 12207/12208, and AS2047.
1. Structural Extrusion Integrity
Utilizing 6063-T5 or 6061-T6 architectural aluminium alloy with profile wall thickness exceeding 2.0mm to 3.0mm for large structural openings.
2. Thermal Break Engineering
Integrated multi-cavity thermal barriers preventing thermal bridging, heat transfer, and interior frame condensation in extreme climates.
3. Advanced Surface Treatments
Qualicoat Class 2 & 3 certified anodized black or PVDF fluorocarbon coatings capable of withstanding 3,000+ hours of salt spray testing.
Top 10 Global Sourcing Criteria & Benchmark Performance Table
| System Type | Profile Wall Thickness | Thermal Conductivity (U-Factor) | Wind Pressure Load (ASTM E330) | Max Sash Weight | Primary Application |
|---|---|---|---|---|---|
| Ultra-Narrow Slim Sliding Door | 2.0 mm - 2.5 mm | U ≤ 1.4 W/m²K | 4.5 kPa (Class 9A) | 450 kg per sash | Luxury Villa Terraces, Balconies |
| Heavy-Duty Exterior Pivot Door | 3.0 mm - 4.0 mm | U ≤ 1.6 W/m²K | 5.0 kPa (High-Rise Grade) | 600 kg per door | Grand Entrance, Hotel Lobbies |
| Thermally Broken Bi-Fold Door | 2.0 mm | U ≤ 1.5 W/m²K | 3.8 kPa | 300 kg per sash | Patio Closures, Resort Restaurants |
| Fire-Rated Interior Black Glass Door | 1.8 mm - 2.2 mm | N/A (Integrity 60-120 Min) | 2.5 kPa | 180 kg per sash | Hospitals, Offices, Luxury Apartments |
| Narrow Sightline Curtain Wall Window | 2.5 mm - 3.0 mm | U ≤ 1.2 W/m²K | 6.0 kPa (Facade Grade) | 500 kg per module | Double-Height Facades, Skylights |
Material Science: Coating Integrity for Black Aluminium Profiles
The primary vulnerability of commercial black aluminium doors stems from surface degradation caused by thermal retention and ultraviolet radiation. When sourcing from tier-1 manufacturers like Meric Window Systems, buyers must differentiate between three core coating methodologies:
Electrostatic Powder Coating
Applied as a dry powder and heat-cured to form a durable protective skin. Standard architectural coatings utilize polyester resin; however, high-durability polymers (Super Durable Polyester - SDP) are required for black frames to prevent micro-cracking under intense sunlight.
Anodized Matte Black
An electrochemical process that converts the aluminium metal surface into a durable, corrosion-resistant anodic oxide finish. Anodized black yields an authentic metallic sheen, zero risk of flaking, and extreme surface hardness (up to 500 HV rating).
PVDF Fluorocarbon Spray
A resin-based liquid coating system incorporating Kynar 500 fluoropolymer technology. Essential for coastal projects subject to high salinity, acid rain, and extreme solar heat. Offers superior color consistency across massive profile batches.
Future Procurement Trends in Aluminium Black Door Systems
The architectural door and window industry is undergoing rapid technological advancement. Sourcing directors and project specifiers must align their procurement strategies with four key emerging industry developments:
1. Ultra-Narrow Interlocks (16mm - 20mm Sightlines)
The market is shifting rapidly toward hidden-frame designs where the visible vertical interlock is minimized to 16mm. Structural strength is shifted into carbon-fiber reinforced internal mullions and structural silicone glass bonding.
2. Smart Automation & Concealed Motorization
Modern high-end sliding black doors incorporate concealed brushless DC motors and magnetic levitation tracks, enabling smartphone integration, auto-locking, and zero-threshold smooth gliding for heavy multi-panel systems.
3. Low-Carbon Recycled Aluminium Profiles
ESG mandates in Europe and North America require suppliers to provide Environmental Product Declarations (EPD). Utilizing recycled post-consumer aluminum billet reduces embodied carbon by up to 85% compared to primary smelter aluminum.
4. Flush-Track & Universal Accessibility Design
Zero-step transition drainage tracks are becoming standard in modern residential projects. Concealed floor drainage channels combined with stainless steel linear grids maintain 100% water tightness while meeting ADA accessibility requirements.
Enterprise Advantage: Meric Window Manufacturing Capabilities
As an industry-leading manufacturer of ultra-narrow aluminium windows, panoramic sliding doors, and curtain wall systems, Meric Window Systems Co., Ltd. provides comprehensive OEM/ODM solutions tailored for global developers, architectural firms, and regional distributors.
Precision Engineering & Shop Drawings
Every project undergoes structural calculation based on localized wind loads, opening dimensions, and safety requirements. Our engineering team delivers full shop drawings and CAD/BIM models prior to fabrication.
Controlled CNC In-House Production
From precision profile cutting and multi-axis CNC milling to corner crimping and gasket installation, all manufacturing processes are conducted within our ISO9001 certified facility under strict QC supervision.
Export Packing & Logistical Safety
Finished glass doors and window units are secured with protective film, foam corner guards, and fully enclosed reinforced steel-frame wooden crates engineered to prevent transit damage during ocean freight shipping.
B2B Procurement FAQ: Black Aluminium Door Systems
Answers to critical technical, ordering, and logistics questions commonly submitted by international buyers, project specifiers, and importers.
Thermally broken aluminium features a structural polyamide (PA66GF25) insulating strip between the interior and exterior profile sections. Because black aluminium profiles absorb high solar heat, standard solid aluminum will readily transfer heat into the building interior, straining HVAC systems. Thermal breaks isolate external profile heat, dramatically reducing U-factors, improving energy efficiency, and preventing condensation formulation on interior frame surfaces.
For high-end modern residential and resort projects, the industry standard center interlock sightline ranges between 20mm and 30mm. Ultra-narrow systems like the Meric JW157 Panoramic Sliding Door achieve visible vertical profiles as thin as 20mm, allowing glass daylight coverage to exceed 95% of the wall opening.
Preventing finish degradation requires specifying architectural-grade coatings such as Qualicoat Class 2 / Class 3 powders or AAMA 2605 compliant PVDF fluorocarbon coatings. In addition, proper pre-treatment (chromate-free conversion coating) prior to powder application guarantees maximum paint adhesion, preventing peeling, chalking, or flaking even under high humidity and marine environments.
Yes. Our engineering department performs customized structural static calculations for each project. Profile wall thicknesses, internal steel/carbon reinforcement, glass unit specifications (laminated, double, or triple IGU), and hardware loading capacities are adjusted to meet specific wind pressure requirements under ASTM, NFRC, EN, or AS2047 standard guidelines.
We recommend double or triple insulated glass units (IGUs) incorporating low-emissivity (Low-E) coatings, argon gas filling, and warm-edge composite spacers. For safety, exterior glass sashes must utilize fully tempered or laminated glass (e.g., 6mm Low-E + 12Ar + 6mm Clear Tempered or 5mm + 1.52PVB + 5mm Laminated). This configuration ensures acoustic insulation (up to STC 42dB) and optimal solar heat gain coefficients (SHGC).
We utilize premium multi-point locking hardware from world-class manufacturers (such as Siegenia, Hoppe, CMECH, and Sobinco) finished in matching anodized black or matte black powder coats. Heavy-duty stainless steel rollers (rated for up to 600kg sash loads) and concealed heavy pivot hinges ensure decades of smooth, frictionless operation.
To receive a precise shop drawing proposal and commercial quotation, please provide architectural elevation drawings, window/door schedules with rough opening dimensions, target glass specifications, preferred opening configurations (sliding, pivot, bifold, casement), project site location (for wind load calculation), and destination port.
All assembled doors and frames are covered with scratch-resistant protective film, corner edge bumpers, and high-density foam padding. Units are then secured upright inside custom fumigated plywood crates or welded steel transport racks. Crate packing density is calculated to withstand sea container motion, loading, and unloading.
Partner with a Premier Black Aluminium Door Manufacturer
Transform your architectural visions into reality with our custom-engineered, thermally broken black aluminium window and door systems. Contact our engineering team today for technical consultation, CAD drawings, and factory-direct pricing.
Get Catalog