Engineered Systems for Commercial & Residential Projects
Discover factory-direct high-performance architectural systems, manufactured with structural 6063-T5 aluminium profiles, energy-efficient Low-E glazing, and advanced thermal breaks.
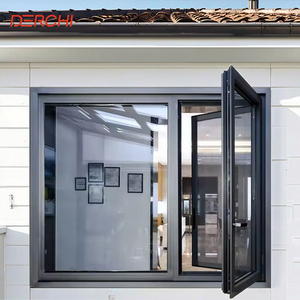
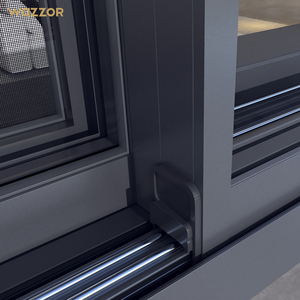
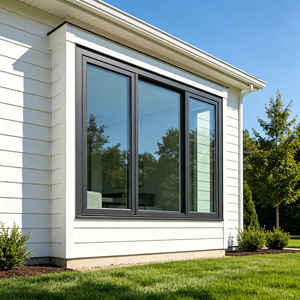
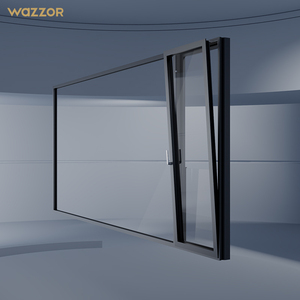
Evaluating Top 10 Aluminium Cottage Pane Windows Manufacturers
Architectural cottage pane windows (often termed Georgian or Colonial grid windows) combine classic multi-lite visual geometry with state-of-the-art aluminum extrusion engineering. Sourcing high-grade cottage pane fenestration requires auditing metallurgical standards, thermal break mechanics, and structural glazing bar integration.
1. Structural Glazing Bar Integration
Top-tier factories utilize internal aluminium mullion grids or surface-mounted internal/external Georgian bars (SDL - Simulated Divided Lites) backed by 3M VHB structural tape and spacer bar keys. This preserves full Insulated Glass Unit (IGU) thermal efficiency without creating thermal bridges across individual panes.
2. Advanced Thermal Break Technology
Modern building codes mandate strict U-values. Leading cottage pane manufacturers integrate 24mm to 34mm PA66-GF25 (25% fiberglass reinforced polyamide) thermal barrier strips, effectively isolating exterior temperatures from interior living zones and preventing frame condensation.
3. Surface Treatment & Weathering
Premium OEM factories apply Qualicoat Class 2 or AAMA 2604/2605 certified fluorocarbon (PVDF) powder coatings. This guarantees resistance to UV degradation, salt spray corrosion in coastal zones, and color fading for over 25 years in harsh architectural environments.
Engineering Benchmark: Profile Specs & Sourcing Parameters
| Performance Standard | Cottage Pane Spec (Standard) | Meric Engineering Spec (Premium) | Architectural Benefit |
|---|---|---|---|
| Aluminium Alloy & Temper | 6063-T5 (Standard Extrusion) | 6063-T5 / High-Density Tensile | Superior structural rigidity & deflection resistance |
| Visible Sightline Width | 50mm - 75mm Frame Profile | 20mm - 38mm Slim Line | Maximizes natural light intake & modern aesthetic |
| Glazing Configuration | 5mm + 12Ar + 5mm Double Glazed | 6mm Low-E + 16Ar + 6mm Triple Unit | Optimal thermal insulation (U-value down to 1.1) |
| Mullion Bar Method | Adhesive Surface Tape Only | SDL with Internal Warm Edge Spacer | Authentic traditional look without seal failures |
| Water Tightness Rating | 300 Pa - 450 Pa | ≥ 700 Pa (Class E700) | Zero water penetration during heavy rainstorms |
| Hardware & Locking | Single Point Zinc Latch | German Siegenia Multi-Point Lock | Enhanced anti-burglary protection & perimeter compression |
Future Sourcing & Procurement Trends in Cottage Pane Windows
The global architectural fenestration market is experiencing a massive pivot toward sustainable, ultra-slim, and smart structural window systems. B2B importers, real estate developers, and facade contractors must align with manufacturers adopting these trends.
Decarbonization & Low-Carbon Aluminium
Environmental Product Declarations (EPD) are becoming mandatory across North America and the EU. Premier factories are transitioning to hydro-powered primary smelters, reducing recycled aluminium carbon intensity to under 4.0 kg CO2e per kg of extrusions.
Concealed Sash & Ultra-Slim Sightlines
Architects are ditching bulk frames in favor of hidden sashes where the window frame hides seamlessly within the building cavity. Interlock profiles for cottage pane sliders are shrinking to 20mm visible sightlines while sustaining high wind pressure loads.
Smart Actuation & Automated Louvre Integration
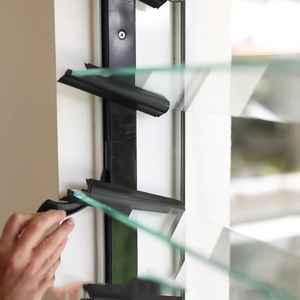
Commercial hotel and luxury villa projects increasingly require motorized window actuators linked to Smart Building Management Systems (BMS). Integrated automated glass louvers and rain-sensor casements are becoming standard specification items.
Enterprise Manufacturing Benchmarks: Why Sourcing Strategy Matters
Meric Window Systems Co., Ltd. operates state-of-the-art extrusion and fabrication facilities engineered specifically to bridge the gap between custom architectural drawings and high-volume factory production. Our production workflows undergo rigorous testing for global compliance including NFRC, AS2047, CE, and ASTM standards.
Frequently Asked Questions for B2B Window Sourcing
Direct technical answers to clarify engineering parameters, export procedures, and customization capabilities prior to placing factory orders.